Meticulously renovated center hall colonial in beloved Stratfield neighborhood oozes charm and period details while boasting modern conveniences. Built in the heyday of quality construction and updated with quality and care; hardwood floors are found throughout with period details including arches, beautiful millwork and nooks and crannies galore. The sunny front to back living room features a fireplace and French door leading to a glass enclosed three season sunroom with access to deck overlooking the private, verdant backyard. A formal dining room provides storage and display space in a built-in hutch. The updated chef's kitchen which opens to breakfast room featuring stainless appliances including a new refrigerator and dishwasher, granite counters, gas range and swoon worthy spice cabinet. A beadboard paneled den, mudroom and full bath complete this level. Upstairs you will find a commodious primary bedroom featuring double closets, two additional bedrooms, office and remodeled bath with tub/shower. The beautifully maintained, fenced and very private property features stone walls, flower and vegetable gardens, shed, flagstone walkway, 2 car garage with storage loft and spacious Belgian block lined driveway with turn around. Central Air, thermopane windows, city water, sewer, freshly painted inside and out, new lighting and more. Close to shopping, transportation, universities, golf, lake, farmer's market, beaches, town and only 50 miles from NYC.
Sold for $710,000
$710,000
3439 Park Avenue, Fairfield, CT 06825
3beds
2,004sqft
Single Family Residence
Built in 1940
9,147 Square Feet Lot
$761,500 Zestimate®
$354/sqft
$3,977 Estimated rent
Home value
$761,500
$678,000 - $853,000
$3,977/mo
Zestimate® history
Owner options
List your home for rent
$3,977/mo
Rent Zestimate®
Find your next renter with Zillow Rental Manager. Plus, with online applications, you can quickly screen prospective tenants – for free.
$3,977/mo
Rent Zestimate®
Refinance and save
$4,845/mo
Est. payment
Refinancing to a lower rate could help reduce your monthly payments and save thousands over the life of the loan.
$4,845/mo
Est. payment
Explore your selling options
Work with a Zillow partner agent
Leverage their expertise and Zillow's premium Showcase listings to get your home seen by more buyers.
Get startedList with your own agent
Get your home in front of millions of buyers by listing it on Zillow.
Learn how to do itSell it yourself
Take full control of how buyers see your home on Zillow by listing For Sale by Owner (FSBO).
List your homeWhat's special
Renovated center hall colonialStone wallsPeriod detailsBuilt-in hutchFlower and vegetable gardensBeautiful millworkBelgian block lined driveway
Zillow last checked:
Listing updated:
Listed by:
Laura Sydney 203-610-3949,
William Pitt Sotheby's Int'l 203-255-9900
Bought with:
Cal Massaro, RES.0772355
Coldwell Banker Realty
Source: Smart MLS,MLS#: 24093261
Facts & features
Interior
Bedrooms & bathrooms
- Bedrooms: 3
- Bathrooms: 2
- Full bathrooms: 2
Primary bedroom
- Features: Hardwood Floor
- Level: Upper
- Area: 273 Square Feet
- Dimensions: 13 x 21
Bedroom
- Features: Hardwood Floor
- Level: Upper
- Area: 132 Square Feet
- Dimensions: 11 x 12
Bedroom
- Features: Hardwood Floor
- Level: Upper
- Area: 108 Square Feet
- Dimensions: 9 x 12
Bathroom
- Features: Stall Shower, Slate Floor
- Level: Main
- Area: 28 Square Feet
- Dimensions: 4 x 7
Bathroom
- Features: Corian Counters, Tub w/Shower, Tile Floor
- Level: Upper
- Area: 45 Square Feet
- Dimensions: 5 x 9
Den
- Features: Hardwood Floor
- Level: Main
- Area: 90 Square Feet
- Dimensions: 10 x 9
Dining room
- Features: Built-in Features, Hardwood Floor
- Level: Main
- Area: 156 Square Feet
- Dimensions: 13 x 12
Kitchen
- Features: Remodeled, Granite Counters, Hardwood Floor
- Level: Main
- Area: 100 Square Feet
- Dimensions: 10 x 10
Living room
- Features: Fireplace, French Doors, Hardwood Floor
- Level: Main
- Area: 299 Square Feet
- Dimensions: 13 x 23
Other
- Features: Bay/Bow Window, Hardwood Floor
- Level: Main
- Area: 60 Square Feet
- Dimensions: 6 x 10
Sun room
- Features: Balcony/Deck, Sliders, Slate Floor
- Level: Main
- Area: 133 Square Feet
- Dimensions: 7 x 19
Heating
- Hot Water, Radiator, Oil
Cooling
- Central Air
Appliances
- Included: Gas Range, Microwave, Refrigerator, Dishwasher, Disposal, Washer, Dryer, Electric Water Heater, Water Heater
- Laundry: Lower Level
Features
- Doors: Storm Door(s)
- Windows: Thermopane Windows
- Basement: Full,Unfinished,Sump Pump,Storage Space,Interior Entry,Concrete
- Attic: Crawl Space,Access Via Hatch
- Number of fireplaces: 1
Interior area
- Total structure area: 2,004
- Total interior livable area: 2,004 sqft
- Finished area above ground: 2,004
Property
Parking
- Total spaces: 5
- Parking features: Attached, Paved, Off Street, Driveway, Private, Asphalt
- Attached garage spaces: 2
- Has uncovered spaces: Yes
Features
- Patio & porch: Enclosed, Porch, Deck
- Exterior features: Breezeway, Rain Gutters, Garden
- Fencing: Partial
- Waterfront features: Beach Access, Water Community
Lot
- Size: 9,147 Square Feet
- Features: Wooded, Dry, Level
Details
- Additional structures: Shed(s)
- Parcel number: 116386
- Zoning: Per Town
Construction
Type & style
- Home type: SingleFamily
- Architectural style: Colonial
- Property subtype: Single Family Residence
Materials
- Shingle Siding, Wood Siding
- Foundation: Concrete Perimeter
- Roof: Asphalt,Flat
Condition
- New construction: No
- Year built: 1940
Utilities & green energy
- Sewer: Public Sewer
- Water: Public
- Utilities for property: Cable Available
Green energy
- Energy efficient items: Ridge Vents, Doors, Windows
Community & HOA
Community
- Features: Golf, Health Club, Lake, Library, Medical Facilities, Park, Public Rec Facilities, Shopping/Mall
- Security: Security System
- Subdivision: Stratfield
HOA
- Has HOA: No
Location
- Region: Fairfield
Financial & listing details
- Price per square foot: $354/sqft
- Tax assessed value: $296,730
- Annual tax amount: $8,279
- Date on market: 5/5/2025
- Exclusions: Dining room chandelier and 2 breakfast room sconces
Price history
| Date | Event | Price |
|---|---|---|
| 6/17/2025 | Sold | $710,000-1.3%$354/sqft |
Source:  Smart MLS #24093261 Report a problem Smart MLS #24093261 Report a problem | ||
| 5/29/2025 | Pending sale | $719,000$359/sqft |
Source: Smart MLS #24093261 Report a problem | ||
| 5/5/2025 | Listed for sale | $719,000+54.6%$359/sqft |
Source: Smart MLS #24093261 Report a problem | ||
| 6/28/2012 | Sold | $465,000-3.1%$232/sqft |
Source: Smart MLS #98531973 Report a problem | ||
| 4/28/2012 | Price change | $479,900-2%$239/sqft |
Source: William Pitt Sotheby's International Realty #98531973 Report a problem | ||
| 3/20/2012 | Listed for sale | $489,900+29%$244/sqft |
Source: William Pitt Sotheby's International Realty #98531973 Report a problem | ||
| 6/30/2003 | Sold | $379,900+105.4%$190/sqft |
Source: Smart MLS #98162500 Report a problem | ||
| 12/28/1995 | Sold | $185,000$92/sqft |
Source: Public Record Report a problem | ||
Public tax history
| Year | Property taxes | Tax assessment |
|---|---|---|
| 2025 | $8,424 +1.8% | $296,730 |
| 2024 | $8,279 +1.4% | $296,730 |
| 2023 | $8,163 +1% | $296,730 |
| 2022 | $8,083 +1% | $296,730 |
| 2021 | $8,006 +5.6% | $296,730 +4.8% |
| 2020 | $7,582 | $283,010 |
| 2019 | $7,582 +1.6% | $283,010 |
| 2018 | $7,460 +2.1% | $283,010 |
| 2017 | $7,307 +13.6% | $283,010 +9.1% |
| 2015 | $6,433 +1.6% | $259,490 |
| 2014 | $6,332 +2% | $259,490 |
| 2013 | $6,210 +6.5% | $259,490 |
| 2011 | $5,831 -11.5% | $259,490 -24.1% |
| 2010 | $6,589 +1.9% | $341,950 |
| 2009 | $6,463 +1.7% | $341,950 |
| 2008 | $6,353 +6.7% | $341,950 |
| 2007 | $5,953 +4.4% | $341,950 |
| 2006 | $5,700 +0.2% | $341,950 +49.1% |
| 2005 | $5,687 +6% | $229,320 |
| 2004 | $5,366 +8.8% | $229,320 |
| 2003 | $4,930 +18.4% | $229,320 +60.8% |
| 2001 | $4,164 +85.3% | $142,590 |
| 2000 | $2,247 -41% | $142,590 |
| 1999 | $3,807 | $142,590 |
Find assessor info on the county website
Neighborhood: 06825
Nearby homes
- $803,0004 bd3 ba2k sqft3451 Park Ave, Fairfield, CT 06825Off Market

- $850,7003 bd2 ba2.9k sqft3425 Park Ave, Fairfield, CT 06825Off Market

- $789,0003 bd3 ba2.3k sqft72 Alberta St, Fairfield, CT 06825Sold
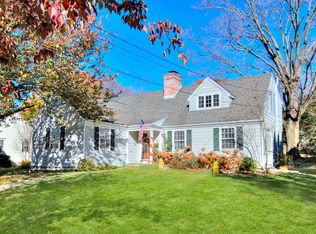
- $471,300-- bd-- ba-- sqft1200 Clark St, Bridgeport, CT 06606Off Market
- $645,3002 bd2 ba1.2k sqft88 Alberta St, Fairfield, CT 06825Off Market
- $604,7003 bd1 ba1.3k sqft3467 Park Ave, Fairfield, CT 06825Off Market
- $912,4004 bd3 ba2.5k sqft3409 Park Ave, Fairfield, CT 06825Off Market
- $841,0003 bd2 ba2.3k sqft60 Alberta St, Fairfield, CT 06825Off Market
Nearby schools
GreatSchools rating
- 7/10North Stratfield SchoolGrades: K-5Distance: 1.4 mi
- 8/10Fairfield Woods Middle SchoolGrades: 6-8Distance: 1.7 mi
- 9/10Fairfield Warde High SchoolGrades: 9-12Distance: 1.2 mi
Schools provided by the listing agent
- Elementary: Stratfield
- Middle: Tomlinson
- High: Fairfield Warde
Source: Smart MLS. This data may not be complete. We recommend contacting the local school district to confirm school assignments for this home.


Get pre-qualified for a loan
At Zillow Home Loans, we can pre-qualify you in as little as 5 minutes with no impact to your credit score.An equal housing lender. NMLS #10287.
Sell for more on Zillow
Get a Zillow Showcase℠ listing at no additional cost and you could sell for .
$761,500
2% more
+$15,230
With Zillow Showcase(estimated)
$776,730
- Connecticut
- Fairfield County
- Fairfield
- 06825
- 3439 Park Avenue
Nearby cities
Nearby neighborhoods
Nearby zip codes
Other Fairfield Topics
