Skip main navigation
Sold for $350,000
  • $350,000

    3439 Park Pl, Bethlehem, PA 18017

    3beds
    1,749sqft
    Townhouse, Condominium
    Built in 1988
    -- sqft lot
    $392,500 Zestimate®
    $200/sqft
    $2,669 Estimated rent

    Home value

    $392,500

    $373,000 - $412,000

    $2,669/mo

    Zestimate® history
    Loading
    Loading...

    Owner options

    List your home for rent

    $2,669/mo

    Rent Zestimate®

    Find your next renter with Zillow Rental Manager. Plus, with online applications, you can quickly screen prospective tenants – for free.

    Learn more

    $2,669/mo

    Rent Zestimate®

    Refinance and save

    $2,565/mo

    Est. payment

    Refinancing to a lower rate could help reduce your monthly payments and save thousands over the life of the loan.

    See today's rates

    $2,565/mo

    Est. payment

    Explore your selling options

    Work with a Zillow partner agent

    Leverage their expertise and Zillow's premium Showcase listings to get your home seen by more buyers.

    Get started

    List with your own agent

    Get your home in front of millions of buyers by listing it on Zillow.

    Learn how to do it

    Sell it yourself

    Take full control of how buyers see your home on Zillow by listing For Sale by Owner (FSBO).

    List your home

    What's special

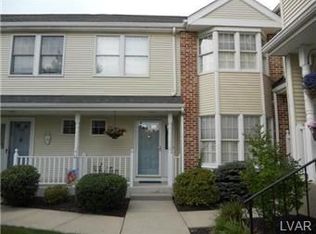
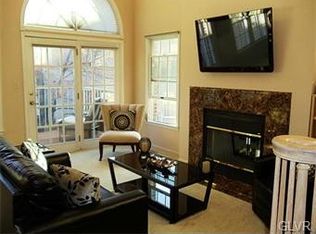
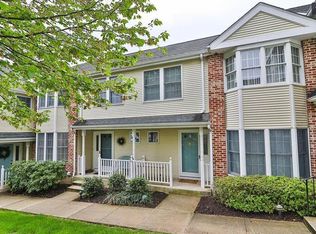
    Clean & Bright is this 3 Bedroom, 2.5 Bathroom Townhome with a Full, Finished Basement in Desirable Park Place Community in Hanover Township. Enjoy neutral paint and flooring throughout! 1st Floor offers an inviting 2 Story Family Room with vaulted ceilings, ceiling fan, wood burning fireplace, plenty of natural light, and slider access to the private maintenance free rear deck area. Perfect for entertaining family & friends! Dining Room is ample sized for all your furniture and leads you right into the Updated Kitchen with beautiful granite countertops, breakfast bar, full appliance package, wood floors, and plenty of counter and cabinet space. A must see in person! 1st Floor Bedroom with En-Suite Full Bath w/hall access creates ease of living! Upstairs, the 2nd Floor is carpeted and features Spacious Master Bedroom Suite with Walk-In Closet as well as access to the Ensuite Full Hall Bathroom with Soaking Tub & Stall Shower. 3rd Bedroom is in close proximity to the 2nd Full Hall Bathroom as well. Downstairs, find more room to grow in the Full, Partially Finished Basement with carpeting, bar area, 2nd wood-burning fireplace and additional storage. Great space for another den area, a space to work from home, a home gym, etc. The possibilities are endless! Basement also features the conveinent Half Bathroom & the Laundry Area. Enjoy all the conveniences included in your low monthly HOA Fee: landscaping, snow removal to your door, and exterior maintenance.

    Zillow last checked:

    Listing updated:

    Listed by:

    Darlene Mayernik,

    Keller Williams Premier

    Bought with:

    nonmember

    NON MBR Office

    Source: GLVR,MLS#: 737966MLS LogoOriginating MLS: Lehigh Valley MLS

    Facts & features

    Interior

    Bedrooms & bathrooms
    • Bedrooms: 3
    • Bathrooms: 3
    • Full bathrooms: 2
    • 1/2 bathrooms: 1
    Primary bedroom
    • Level: Second
    • Dimensions: 15.00 x 10.30
    Bedroom
    • Level: Second
    • Dimensions: 11.50 x 11.30
    Bedroom
    • Level: First
    • Dimensions: 10.70 x 10.30
    Primary bathroom
    • Level: Second
    • Dimensions: 12.60 x 9.11
    Den
    • Level: Lower
    • Dimensions: 21.90 x 21.80
    Dining room
    • Level: First
    • Dimensions: 11.50 x 10.00
    Family room
    • Level: First
    • Dimensions: 14.60 x 11.90
    Other
    • Level: First
    • Dimensions: 8.00 x 5.30
    Half bath
    • Level: Lower
    • Dimensions: 6.20 x 6.20
    Kitchen
    • Level: First
    • Dimensions: 10.30 x 10.00
    Other
    • Description: Utility Room with Laundry
    • Level: Lower
    • Dimensions: 18.70 x 10.40
    Heating
    • Heat Pump
    Cooling
    • Central Air, Ceiling Fan(s)
    Appliances
    • Included: Dryer, Dishwasher, Electric Oven, Electric Range, Electric Water Heater, Microwave, Refrigerator, Washer
    Features
    • Dining Area, Separate/Formal Dining Room, Eat-in Kitchen, Kitchen Island
    • Has fireplace: Yes
    • Fireplace features: Family Room, Lower Level, Wood Burning
    Interior area
    • Total interior livable area: 1,749 sqft
    • Finished area above ground: 1,272
    • Finished area below ground: 477

    Property

    Parking
    • Parking features: Carport, Parking Lot
    • Has carport: Yes
    Features
    • Stories: 3
    Details
    • Parcel number: M6SE1 9 1E7 0214
    • Zoning: PHR-PLANNED HIGHWAY RESID
    • Special conditions: None

    Construction

    Type & style
    • Home type: Townhouse
    • Property subtype: Townhouse, Condominium
    Materials
    • Vinyl Siding
    • Foundation: Block
    • Roof: Asphalt,Fiberglass
    Condition
    • Year built: 1988

    Utilities & green energy

    • Sewer: Public Sewer
    • Water: Public

    Community & neighborhood

    Location
    • Region: Bethlehem
    • Subdivision: Park Place

    HOA & financial

    HOA
    • Has HOA: Yes
    • HOA fee: $260 monthly

    Other

    Other facts
    • Listing terms: Cash,Conventional,FHA,VA Loan
    • Ownership type: Common

    Price history

    DateEventPrice
    7/11/2024Sold$350,000+7.7%$200/sqft
    Source: GLVR #737966 Report a problem
    5/26/2024Pending sale$325,000$186/sqft
    Source: GLVR #737966 Report a problem
    5/15/2024Listed for sale$325,000+32.7%$186/sqft
    Source: GLVR #737966 Report a problem
    11/17/2021Sold$245,000-3.9%$140/sqft
    Source: GLVR #678706 Report a problem
    9/20/2021Pending sale$254,900$146/sqft
    Source: GLVR #678706 Report a problem
    9/10/2021Listed for sale$254,900+25.9%$146/sqft
    Source: GLVR #678706 Report a problem
    1/13/2006Sold$202,500$116/sqft
    Source: Public Record Report a problem

    Public tax history

    Tax history is unavailable.

    Neighborhood: 18017

    Nearby schools

    GreatSchools rating
    Schools provided by the listing agent
    • Elementary: Spring Garden
    • Middle: East Hills
    • High: Freedom
    • District: Bethlehem

    Source: GLVR. This data may not be complete. We recommend contacting the local school district to confirm school assignments for this home.

    Get a cash offer in 3 minutes
    Find out how much your home could sell for in as little as 3 minutes with a no-obligation cash offer.
    Estimated market value
    $392,500
    Get a cash offer in 3 minutes
    Find out how much your home could sell for in as little as 3 minutes with a no-obligation cash offer.
    Estimated market value
    $392,500