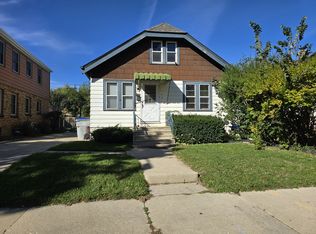
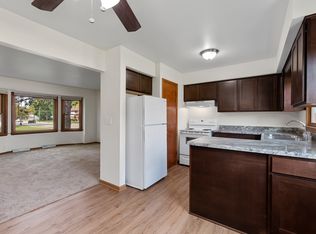
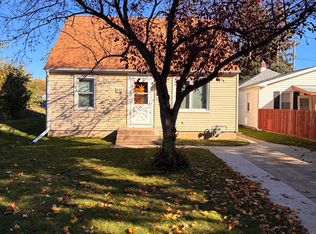
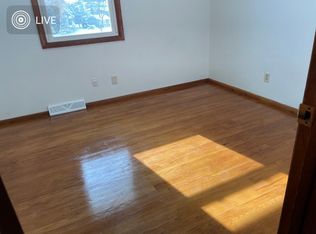
Welcome home to this charming 3-bedroom, 2-bath single-family home featuring classic 1930s brick character, freshly painted interiors, beautifully stained floors, and plenty of space for comfortable everyday living. With 1,548 square feet, a private yard, central air, and an attached garage with driveway parking, this home offers a great combination of character, comfort, and convenience.
Inside, you'll find a spacious primary bedroom with a large walk-in closet, a cozy fireplace, pantry storage, and a whirlpool bathtub. The kitchen comes equipped with a refrigerator, stove, microwave, and dishwasher, while an in-home washer and dryer add extra convenience.
Step outside to enjoy the patio and fairly large private yard, which is partially fenced and offers plenty of room to relax or entertain. A neighborhood park is located right next door, and the home is conveniently located near Alverno College with easy access to surrounding shopping, dining, and everyday necessities.
This classic brick home offers plenty of charm, useful updates, and a comfortable layout, schedule your showing today!
Rental Information
Rent: $2,898/month
Security Deposit: $2,898
Available: Now
Lease Term: 12-month minimum
Square Footage: 1,548 sq. ft.
Property Type: Single-Family Home
LEASE TERM & RENT REQUIREMENTS:
Please note that the advertised rent requires a minimum lease term of 12 months, with a lease end date between April 30th and June 30th. If lease terms are negotiated outside these requirements, an additional premium may apply.
APPLICATION DETAILS:
Applications are $50 per applicant.
AMENITIES:
Bedrooms: 3
Bathrooms: 2
Appliances Included: Refrigerator, stove, microwave, dishwasher, washer, and dryer
Laundry: In-unit washer and dryer
Parking: 1-car garage with driveway parking
A/C: Central air
Utilities Included: None
Pets: No cats or dogs
WHM Rental Criteria:
All homes are rented as-is, as shown, unless communicated otherwise by your leasing agent.
AMENITIES:
* Central Air
* Fireplace
* Patio
* Freshly Painted
* Near Alverno College
* Walk in Closet
* Pantry
* Stove Included
* Microwave Included
* Whirlpool Bathtub
* Refrigerator Included
* Dishwasher Included
* Washer/Dryer Included
* 1 Car Garage with Driveway Parking
* Freshly Stained Floors
* Large Master Walk-in Closet
* Fairly Large Private Yard
* Partially Fenced
* Neighborhood Park Next Door
* 1930's Brick Classic
By submitting your information on this page you consent to being contacted by the Property Manager and RentEngine via SMS, phone, or email.
House for rent
Single family residence
Available now
No pets
Air conditioner, central air
In unit laundry
1 Garage space parking
Fireplace, forced air
What's special
Comfortable layoutWhirlpool bathtubIn-home washer and dryerFreshly painted interiorsClassic brick homeCozy fireplaceCentral air
- 40 days |
- -- |
- -- |
Zillow last checked:
Listing updated:
Travel times

Let’s turn your rent into credit progress
Build credit history with every on-time payment and get credit for the payment you’re already making.
Facts & features
Interior
Bedrooms & bathrooms
- Bedrooms: 3
- Bathrooms: 2
- Full bathrooms: 2
Rooms
- Room types: Pantry, Walk In Closet
Heating
- Fireplace, Forced Air
Cooling
- Air Conditioner, Central Air
Appliances
- Included: Dishwasher, Dryer, Microwave Oven, Range Oven, Refrigerator, Washer
- Laundry: In Unit
Features
- Ceiling Fan(s), Pantry, Walk In Closet
- Flooring: Hardwood
- Has fireplace: Yes
Interior area
- Total interior livable area: 1,548 sqft
Video & virtual tour
Property
Parking
- Total spaces: 1
- Parking features: Garage, On Street
- Has garage: Yes
- Details: Contact manager
Features
- Patio & porch: Patio
- Exterior features: Jetted Bathtub
- Fencing: Fenced Yard
Details
- Additional structures: Garage(s)
- Parcel number: 5311108000
Construction
Type & style
- Home type: SingleFamily
- Property subtype: Single Family Residence
Community & HOA
Location
- Region: Greenfield
Financial & listing details
- Lease term: Contact For Details
Nearby apartments for rent

Price history
| Date | Event | Price |
|---|---|---|
| 10/8/2026 | Price change | $2,898-3.3%$2/sqft |
Source: Zillow Rentals Report a problem | ||
| 9/22/2026 | Listed for rent | $2,998+1.6%$2/sqft |
Source: Zillow Rentals Report a problem | ||
| 9/23/2025 | Listing removed | $2,950$2/sqft |
Source: Zillow Rentals Report a problem | ||
| 8/28/2025 | Price change | $2,950-9.2%$2/sqft |
Source: Zillow Rentals Report a problem | ||
| 8/13/2025 | Listed for rent | $3,250$2/sqft |
Source: Zillow Rentals Report a problem | ||
| 6/9/2021 | Sold | $292,000+12.4%$189/sqft |
Source: Public Record Report a problem | ||
| 4/19/2021 | Listed for sale | $259,900+64.5%$168/sqft |
Source:  Metro MLS #1735521 Report a problem | ||
| 9/18/2015 | Sold | $158,000+2%$102/sqft |
Source: Public Record Report a problem | ||
| 8/7/2015 | Pending sale | $154,900$100/sqft |
Source: Realty Executives Broker of Record #1435067 Report a problem | ||
| 7/28/2015 | Listed for sale | $154,900+226.1%$100/sqft |
Source: Realty Executives Broker of Record #1435067 Report a problem | ||
| 11/7/2014 | Sold | $47,500$31/sqft |
Source: Public Record Report a problem | ||