They don’t get much more charming than this red brick two story home in an ideal location just blocks away from the vibrant Old Town Englewood restaurants, retails shops and prestigious Swedish Medical center.
This beautifully remodeled three bedroom traditional home also has an amazing yard. The professionally landscaped water friendly front yard enhances street appeal, while the huge fully fenced back yard serves as a rare and secluded oasis – just steps away from the bustling conveniences of in-town living.
Step inside to discover functional spaces and modern amenities providing many options for everyday living. The open living and dining areas create a welcoming atmosphere, complemented by a remodeled kitchen that caters to both style and functionality. A versatile flex space on the main floor offers the option for a bedroom or study, adding to the home's adaptability.
The charming bathroom features classic subway tile and a clawfoot tub, and the vintage butler's pantry with glass-front cabinets provides wonderful additional storage between the kitchen and dining room. Upstairs, two generously sized bedrooms await, accompanied by a shared walk-in closet that adds to the home's thoughtful and functional design.
KEY IMPROVEMENTS & FEATURES: All new double pane vinyl windows. Furnace, water heater and oversized air conditioning unit and electrical panel are less than 5 years old, reverse osmosis water filter system, beautiful hardwood floors, covered front porch and swing, custom window blinds. Professionally landscaped in 2021.
Sold for $575,000
$575,000
3439 S Grant Street, Englewood, CO 80113
3beds
1,552sqft
Single Family Residence
Built in 1905
6,229 Square Feet Lot
$567,100 Zestimate®
$370/sqft
$2,627 Estimated rent
Home value
$567,100
$539,000 - $595,000
$2,627/mo
Zestimate® history
Owner options
List your home for rent
$2,627/mo
Rent Zestimate®
Find your next renter with Zillow Rental Manager. Plus, with online applications, you can quickly screen prospective tenants – for free.
$2,627/mo
Rent Zestimate®
Refinance and save
$3,320/mo
Est. payment
Refinancing to a lower rate could help reduce your monthly payments and save thousands over the life of the loan.
$3,320/mo
Est. payment
Explore your selling options
Work with a Zillow partner agent
Leverage their expertise and Zillow's premium Showcase listings to get your home seen by more buyers.
Get startedList with your own agent
Get your home in front of millions of buyers by listing it on Zillow.
Learn how to do itSell it yourself
Take full control of how buyers see your home on Zillow by listing For Sale by Owner (FSBO).
List your homeWhat's special
Classic subway tileModern amenitiesElectrical panelCovered front porchPrestigious swedish medical centerOpen livingVersatile flex space
Zillow last checked:
Listing updated:
Listed by:
T.J. Gordon 303-507-8170 tj.gordon@compass.com,
Compass - Denver
Bought with:
Alec McLain, 100099205
Compass - Denver
Source: REcolorado as distributed by MLS GRID,MLS#: 9695630
Facts & features
Interior
Bedrooms & bathrooms
- Bedrooms: 3
- Bathrooms: 1
- Full bathrooms: 1
- Main level bathrooms: 1
- Main level bedrooms: 1
Primary bedroom
- Description: Upper Bedrooms Share A Walk-In Closet
- Level: Upper
- Area: 150.8 Square Feet
- Dimensions: 11.6 x 13
Bedroom
- Description: 3rd Bedroom, Or Study, Nice Main Floor Flex Space
- Level: Main
- Area: 125.4 Square Feet
- Dimensions: 11 x 11.4
Bedroom
- Description: 2nd Upper Bedroom, Cozy Nook With West Views
- Level: Upper
- Area: 150.8 Square Feet
- Dimensions: 11.6 x 13
Bathroom
- Description: Charming Full Bath
- Level: Main
Bonus room
- Description: Basement Is Light, Open And Provides Good Usable Square Footage
- Level: Basement
- Area: 204 Square Feet
- Dimensions: 12 x 17
Dining room
- Description: Formal Dinning Room, Sits Off The Living Room
- Level: Main
- Area: 148.5 Square Feet
- Dimensions: 13.5 x 11
Kitchen
- Description: Remodled Kitchen, Stainless Appliances, Granite Counters, Exposed Brick
- Level: Main
- Area: 148.4 Square Feet
- Dimensions: 10.6 x 14
Laundry
- Description: Enclosed Back Porch Area, Holds Washer And Dryer
- Level: Main
- Area: 81.6 Square Feet
- Dimensions: 6.8 x 12
Living room
- Level: Main
- Area: 143 Square Feet
- Dimensions: 13 x 11
Heating
- Forced Air
Cooling
- Central Air
Appliances
- Included: Dishwasher, Dryer, Oven, Range, Refrigerator, Washer, Water Purifier
Features
- Ceiling Fan(s), Eat-in Kitchen, Granite Counters, Radon Mitigation System, Walk-In Closet(s)
- Flooring: Carpet, Wood
- Windows: Double Pane Windows, Window Coverings
- Basement: Partial
- Common walls with other units/homes: No Common Walls
Interior area
- Total structure area: 1,552
- Total interior livable area: 1,552 sqft
- Finished area above ground: 1,322
- Finished area below ground: 0
Property
Features
- Levels: Two
- Stories: 2
- Patio & porch: Covered, Front Porch
- Exterior features: Private Yard
- Fencing: Full
- Has view: Yes
- View description: Mountain(s)
Lot
- Size: 6,229 Square Feet
Details
- Parcel number: 031034736
- Special conditions: Standard
Construction
Type & style
- Home type: SingleFamily
- Architectural style: Traditional
- Property subtype: Single Family Residence
Materials
- Brick
- Roof: Composition
Condition
- Updated/Remodeled
- Year built: 1905
Utilities & green energy
- Electric: 110V, 220 Volts
- Sewer: Public Sewer
- Water: Public
- Utilities for property: Electricity Connected, Natural Gas Connected
Community & HOA
Community
- Subdivision: Old Englewood
HOA
- Has HOA: No
Location
- Region: Englewood
Financial & listing details
- Price per square foot: $370/sqft
- Tax assessed value: $609,600
- Annual tax amount: $2,166
- Date on market: 1/19/2024
- Listing terms: Cash,Conventional,FHA,VA Loan
- Exclusions: Staging Items
- Ownership: Individual
- Electric utility on property: Yes
Price history
| Date | Event | Price |
|---|---|---|
| 3/5/2024 | Sold | $575,000+1.8%$370/sqft |
Source:  REcolorado as distributed by MLS GRID #9695630 Report a problem REcolorado as distributed by MLS GRID #9695630 Report a problem | ||
| 1/22/2024 | Pending sale | $565,000$364/sqft |
Source: REcolorado as distributed by MLS GRID #9695630 Report a problem | ||
| 1/19/2024 | Listed for sale | $565,000+53.5%$364/sqft |
Source: REcolorado as distributed by MLS GRID #9695630 Report a problem | ||
| 9/22/2017 | Sold | $368,000+5.1%$237/sqft |
Source: Public Record Report a problem | ||
| 8/3/2017 | Listed for sale | $350,000+311.8%$226/sqft |
Source: BANYAN REAL ESTATE LLC #8126744 Report a problem | ||
| 5/13/1994 | Sold | $85,000$55/sqft |
Source: Public Record Report a problem | ||
Public tax history
| Year | Property taxes | Tax assessment |
|---|---|---|
| 2025 | $2,883 +13.4% | $38,100 +5.4% |
| 2024 | $2,544 +17.4% | $36,160 -10.1% |
| 2023 | $2,166 +5.7% | $40,231 +35.3% |
| 2022 | $2,049 | $29,739 +2.4% |
| 2021 | -- | $29,050 +2.4% |
| 2020 | $2,083 +18% | $28,357 |
| 2019 | $1,765 | $28,357 +25.6% |
| 2018 | $1,765 +0.9% | $22,572 |
| 2017 | $1,749 | $22,572 +18% |
| 2016 | -- | $19,136 |
| 2015 | -- | $19,136 +38.3% |
| 2014 | $1,292 +28.3% | $13,834 -4.7% |
| 2013 | $1,007 | $14,520 |
| 2012 | -- | $14,520 |
| 2011 | $893 +1.1% | $14,520 +0.9% |
| 2010 | $883 -4.9% | $14,390 |
| 2009 | $929 | $14,390 -5.1% |
| 2008 | -- | $15,164 |
| 2007 | -- | $15,164 +8.3% |
| 2006 | -- | $14,001 |
| 2005 | -- | $14,001 +4.6% |
| 2002 | $815 +8.9% | $13,390 +14.9% |
| 2001 | $749 | $11,650 |
Find assessor info on the county website
Neighborhood: Medical District
Nearby homes
- $459,5002 bd1 ba816 sqft3429 S Grant St, Englewood, CO 80113Off Market
- $530,5002 bd1 ba1.5k sqft3443 S Grant St, Englewood, CO 80113Off Market
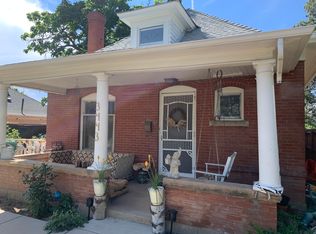
- $556,4003 bd3 ba1.4k sqft3447 S Grant St, Englewood, CO 80113Off Market
- $650,3002 bd2 ba1k sqft3427 S Grant St, Englewood, CO 80113Off Market
- $497,3004 bd2 ba950 sqft3451 S Grant St, Englewood, CO 80113Off Market
- $390,0002 bd3 ba1.6k sqft3428 S Sherman St, Englewood, CO 80113Sold
- $591,4004 bd2 ba1.4k sqft3419 S Grant St, Englewood, CO 80113Off Market
- $800,0004 bd3 ba2.3k sqft3450 S Grant St, Englewood, CO 80113Sold
Nearby schools
GreatSchools rating
- 6/10Charles Hay World SchoolGrades: K-6Distance: 0.7 mi
- 1/10Englewood Middle SchoolGrades: 7-8Distance: 0.5 mi
- 4/10Englewood High SchoolGrades: 9-12Distance: 0.6 mi
Schools provided by the listing agent
- Elementary: Charles Hay
- Middle: Englewood
- High: Englewood
- District: Englewood 1
Source: REcolorado as distributed by MLS GRID. This data may not be complete. We recommend contacting the local school district to confirm school assignments for this home.
Get a cash offer in 3 minutes
Find out how much your home could sell for in as little as 3 minutes with a no-obligation cash offer.
Estimated market value
$567,100
Get a cash offer in 3 minutes
Find out how much your home could sell for in as little as 3 minutes with a no-obligation cash offer.
Estimated market value
$567,100
- Colorado
- Arapahoe County
- Englewood
- 80113
- Medical District
- 3439 S Grant Street
Nearby cities
Nearby neighborhoods
Nearby zip codes
Other Englewood Topics
