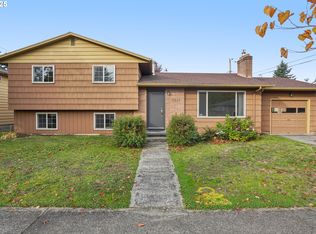
4 Bed | 2 Bath | Bonus Room | Central A/C | In-Unit Washer & Dryer | Oversized Garage | Large Fenced Yard Welcome to this spacious tri-level 4 bedroom, 2 bathroom home with over 1,700 sq. ft. of living space and a huge private yard: perfect for families. The backyard is truly a find. Plenty of hammock hanging trees and lots of summer shade. We even have a chicken coop ready for you to make your free egg dream come true if that's what you're into. ;) This home would be perfect for a family, roommates, or multi-generational living. Located in a quiet East Portland neighborhood. Thoughtfully updated, the main floor features refinished hardwood floors, large windows for plenty of natural light and an unobstructed view, and an open an open-concept main level (living/dining/kitchen) ideal for gathering. The updated kitchen includes tile floors, butcher block countertops, a gas range, stainless steel appliances, and modern cabinetry for ample storage. Upstairs you'll find three comfortable bedrooms and a full bathroom. The lower level has its own separate entrance, plus a large family room, easily used as an extra large master suite, an additional bedroom, great for guests, a home office, or extended family, complete with it's own full bathroom. And this downstairs has a kitchenette built out in the laundry room, as well as a private entrance through the backyard! Enjoy the best part of the house, the fully fenced yard, with included yard upkeep: a gardener's dream. It includes ready to go garden beds, a new chicken coop, and a variety of mature fruiting plants and flowers pear, plum, and apple trees, grapevines, roses, and more. The yard gets great shade in the summer, with plenty of space for hammocks and outdoor relaxation. You'll also find two large sheds for storage, making it easy to keep tools, bikes, and seasonal items organized on this large 0.2-acre lot. Other highlights include: New Central A/C In-unit laundry with washer/dryer and kitchenette 4 bedrooms with ample natural light Oversized garage with generous storage space Large outdoor area with garden beds and grapevine trellis Professional yard care monthly included in rent Updated kitchen with modern appliances Separate family room with private entrance on the lower level Neighborhood & Location Perks: Nestled at the foot of Powell Butte Nature Park, this home offers instant access to trails, hiking, and sweeping views. It's also a short walk to the newly expanded Parklane Park, perfect for family outings and recreation. In just ten minutes you can be at the Gresham Farmers Market for fresh produce and local goods. For commuters, the house is conveniently located right next to TriMet bus line 9, offering direct access to downtown Portland (OMSI, Powell's, and more). You're also just a 5-minute drive to a MAX Park & Ride, making it simple to hop on the train for work, school, or weekend adventures. Plus, you'll love the easy access to the Columbia River Gorge waterfalls and hiking trails, as well as the Sandy River for summer floats and beach days. Note: Furnished photos are for reference only! Rent: $3,400/month Available: July Lease term: 6 months (with opportunity to renew) Move-In Requirements: - First & Last's Month's Rent (move-in costs paid at lease signing) - Security Deposit ($2,000) - Proof of Renter's Insurance Utilities: Tenant pays internet, electric, gas, garbage, water/sewer Yard Care: Professional service provided free of charge Household Income Requirement: Minimum combine household gross income of $6,800/month (or $81,600 per year), in accordance with City of Portland rental regulations Screening Criteria (Portland FAIR Ordinance applies): Income: 2x rent (based on tenant's portion if using a voucher) Credit: Minimum 500, no unpaid rental debt, no open bankruptcy Rental history: No evictions in past 5 years, positive landlord references required Occupancy: Max 9 occupants (4 bedrooms +1) Strict no smoking / no vaping / no cannabis (indoors or outdoors) Move-in costs: First month's rent + last month's rent (prepaid) + security deposit Any animals must be fully disclosed at the time of application (type, breed, size, and number). Approval is required prior to move-in. Undisclosed animals are not permitted and constitute a lease violation. We will begin accepting completed applications on July 13th. Tours are required before applying. You will be invited to apply after an in-person or live virtual tour. Applications will be processed in the order received in accordance with Portland's FAIR ordinance. Applications submitted without first touring the property will not be accepted.
This property is not currently displayed as for sale or rent on Zillow. This may be different from what's on other websites or public sources.