Your home with a GORGEOUS WATER VIEW in a GATED 55+ COMMUNITY has just hit the market! TOUR THE HOUSE WITH THE VIRTUAL TOUR and VIDEO WALK THROUGH LINKS. As you enter the home you’ll find modern WOOD-LOOK TILE flooring running through your spacious kitchen and living room, leading your eyes to tranquil lake views from nearly everywhere in the house. The family cook will enjoy preparing meals in a kitchen that boasts a large QUARTZ ISLAND with undermount sink, stainless steel appliances, beautiful white 42”cabinetry, dashing tile backsplash, and a WALK-IN PANTRY. Down the hallway you’ll find a private secondary bedroom and full bath, perfect for visitors, with a gorgeous tile shower / tub combo. This house offers something that other similar floorplans don’t have---a 3rd room “flex space” with lovely French doors facing out to the living space, perfect for your home office or den! Your primary suite is a retreat at the rear of the house, with a bedroom spacious enough for your KING SIZE bedroom set, a WALK-IN CLOSET, DUAL SINK VANITY, separate water closet, and an elegant OVERSIZED STEP-IN TILE SHOWER. Your covered patio will become the perfect place to start your day with your morning coffee as you overlook the lake and listen to chirping birds. Then prepare to meet up with friendly neighbors at the clubhouse that houses a fitness center and activity room always busy with various events like mahjong, Zumba, yoga, book club, game night, canasta, and other seasonal activities throughout the year. The amenities also include a ZERO-ENTRY RESORT STYLE POOL, outdoor sitting/entertainment area, PICKLEBALL/TENNIS courts, miles of walking trails, and more. Or maybe you’ll go out for a round of golf, boating on Buck Lake, or shopping with a bite to eat at the Harmony marketplace. If you’re looking for a 2nd home or are making a long-distance move, this is the one for you! (House includes washer and dryer, and also has a Transferrable Massey termite bond. Plus the house is located in a USDA Loan Eligibility Zone, where you might qualify to purchase for 0% down.) The HOA makes living easy here and takes care of lawn maintenance so you have more time to…….visit local beaches, theme parks, Lake Nona Medical City, or the Orlando International Airport, all within reach…..or do nothing at all. After all, you earned it!
Sold for $315,000
$315,000
3439 Sagebrush St, Saint Cloud, FL 34773
3beds
1,426sqft
Single Family Residence
Built in 2019
5,227 Square Feet Lot
$302,200 Zestimate®
$221/sqft
$2,243 Estimated rent
Home value
$302,200
$287,000 - $317,000
$2,243/mo
Zestimate® history
Owner options
List your home for rent
$2,243/mo
Rent Zestimate®
Find your next renter with Zillow Rental Manager. Plus, with online applications, you can quickly screen prospective tenants – for free.
$2,243/mo
Rent Zestimate®
Refinance and save
$2,466/mo
Est. payment
Refinancing to a lower rate could help reduce your monthly payments and save thousands over the life of the loan.
$2,466/mo
Est. payment
Explore your selling options
Work with a Zillow partner agent
Leverage their expertise and Zillow's premium Showcase listings to get your home seen by more buyers.
Get startedList with your own agent
Get your home in front of millions of buyers by listing it on Zillow.
Learn how to do itSell it yourself
Take full control of how buyers see your home on Zillow by listing For Sale by Owner (FSBO).
List your homeWhat's special
Tennis courtsGorgeous water viewPrivate secondary bedroomFlex spaceTheme parksLocal beachesOrlando international airport
Zillow last checked:
Listing updated:
Listed by:
Chris Winn 407-970-6776,
BLOOM HOME GROUP REALTY LLC 407-434-9408
Bought with:
David Bowers, 3246276
RESORT REALTY GROUP LTD INC
Source: Stellar MLS,MLS#: O6200197 Originating MLS: Orlando Regional
Originating MLS: Orlando Regional
Facts & features
Interior
Bedrooms & bathrooms
- Bedrooms: 3
- Bathrooms: 2
- Full bathrooms: 2
Primary bedroom
- Features: Walk-In Closet(s)
- Level: First
- Dimensions: 16x12
Bedroom 2
- Features: Built-in Closet
- Level: First
- Dimensions: 11x10
Bedroom 3
- Features: No Closet
- Level: First
- Dimensions: 13x10
Dining room
- Level: First
- Dimensions: 15x8
Kitchen
- Level: First
- Dimensions: 15x12
Living room
- Level: First
- Dimensions: 15x12
Heating
- Central, Electric
Cooling
- Central Air
Appliances
- Included: Dishwasher, Dryer, Microwave, Range, Refrigerator, Washer
- Laundry: Laundry Closet
Features
- Ceiling Fan(s), Eating Space In Kitchen, High Ceilings, Kitchen/Family Room Combo, Open Floorplan, Primary Bedroom Main Floor, Solid Surface Counters
- Flooring: Carpet, Ceramic Tile
- Has fireplace: No
Interior area
- Total structure area: 2,080
- Total interior livable area: 1,426 sqft
Property
Parking
- Total spaces: 2
- Parking features: Garage Door Opener
- Attached garage spaces: 2
Features
- Levels: One
- Stories: 1
- Patio & porch: Covered, Patio, Rear Porch
- Exterior features: Irrigation System, Sidewalk
- Has view: Yes
- View description: Water, Pond
- Has water view: Yes
- Water view: Water,Pond
Lot
- Size: 5,227 Square Feet
Details
- Parcel number: 292632329600011110
- Zoning: P-D
- Special conditions: None
Construction
Type & style
- Home type: SingleFamily
- Architectural style: Florida
- Property subtype: Single Family Residence
Materials
- Block, Stucco
- Foundation: Slab
- Roof: Shingle
Condition
- New construction: No
- Year built: 2019
Utilities & green energy
- Sewer: Public Sewer
- Water: Public
- Utilities for property: Public
Community & HOA
Community
- Features: Clubhouse, Fitness Center, Gated Community - No Guard, Golf Carts OK, Golf, Pool
- Pet fee: $0 monthly
- Senior community: Yes
- Subdivision: HARMONY NBHD I
HOA
- Has HOA: Yes
- Amenities included: Clubhouse, Fitness Center, Gated, Pickleball Court(s), Pool, Recreation Facilities, Tennis Court(s), Trail(s)
- Services included: Community Pool, Maintenance Grounds, Recreational Facilities
- HOA fee: $371 monthly
- HOA name: Association Solutions of Central Florida
- HOA phone: 407-847-2280
- Second HOA name: Association Solutions of Central Florida
- Second HOA phone: 407-847-2280
Location
- Region: Saint Cloud
Financial & listing details
- Price per square foot: $221/sqft
- Tax assessed value: $253,600
- Annual tax amount: $4,535
- Date on market: 5/2/2024
- Cumulative days on market: 5 days
- Listing terms: Cash,Conventional,FHA,USDA Loan,VA Loan
- Ownership: Fee Simple
- Total actual rent: 0
- Road surface type: Asphalt
Price history
| Date | Event | Price |
|---|---|---|
| 6/5/2024 | Sold | $315,000$221/sqft |
Source:  Stellar MLS #O6200197 Report a problem Stellar MLS #O6200197 Report a problem | ||
| 5/7/2024 | Pending sale | $315,000$221/sqft |
Source: Stellar MLS #O6200197 Report a problem | ||
| 5/2/2024 | Listed for sale | $315,000+52.8%$221/sqft |
Source: Stellar MLS #O6200197 Report a problem | ||
| 1/2/2020 | Sold | $206,200-4.6%$145/sqft |
Source: Public Record Report a problem | ||
| 7/31/2019 | Price change | $216,119-1.1%$152/sqft |
Source: Lennar Report a problem | ||
| 6/14/2019 | Price change | $218,619-7.5%$153/sqft |
Source: Realty Executives Gallery Properties #T3180111 Report a problem | ||
| 5/4/2019 | Price change | $236,290+0.4%$166/sqft |
Source: Lennar Report a problem | ||
| 3/30/2019 | Price change | $235,390-4.1%$165/sqft |
Source: Lennar Report a problem | ||
| 3/22/2019 | Price change | $245,390-4.6%$172/sqft |
Source: Lennar Report a problem | ||
| 3/20/2019 | Price change | $257,333+7.5%$180/sqft |
Source: Lennar Report a problem | ||
| 1/16/2019 | Listed for sale | $239,333$168/sqft |
Source: CalAtlantic Homes Report a problem | ||
Public tax history
| Year | Property taxes | Tax assessment |
|---|---|---|
| 2025 | $6,121 +31.5% | $253,600 +3.8% |
| 2024 | $4,655 +2.6% | $244,300 -9.5% |
| 2023 | $4,535 +8.6% | $270,000 +19% |
| 2022 | $4,177 +10.1% | $226,900 +24.7% |
| 2021 | $3,794 -9.6% | $182,000 +7.8% |
| 2020 | $4,198 +25.6% | $168,800 +275.1% |
| 2019 | $3,342 | $45,000 +12.5% |
| 2018 | $3,342 -0.2% | $40,000 +33.3% |
| 2017 | $3,350 +2.4% | $30,000 |
| 2016 | $3,271 | $30,000 |
Find assessor info on the county website
Neighborhood: Harmony
Nearby homes
- $316,8003 bd2 ba1.6k sqft3441 Sagebrush St, Saint Cloud, FL 34773Off Market
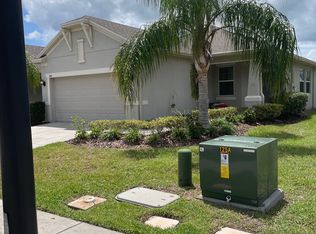
- $345,4003 bd2 ba1.8k sqft3435 Sagebrush St, Saint Cloud, FL 34773Off Market
- $305,1002 bd2 ba1.6k sqft3443 Sagebrush St, Saint Cloud, FL 34773Off Market
- $316,9002 bd2 ba1.6k sqft3433 Sagebrush St, Saint Cloud, FL 34773Off Market

- $305,0002 bd2 ba1.6k sqft3418 Sagebrush St, Saint Cloud, FL 34773Sold
- $298,0002 bd2 ba1.5k sqft3445 Sagebrush St, Saint Cloud, FL 34773Off Market
- $304,7002 bd2 ba1.6k sqft3438 Sagebrush St, Saint Cloud, FL 34773Off Market
- $294,9002 bd2 ba1.5k sqft3431 Sagebrush St, Saint Cloud, FL 34773Off Market
Nearby schools
GreatSchools rating
- 9/10Harmony Community SchoolGrades: PK-5Distance: 1.2 mi
- 6/10Middle School AAGrades: 6-8Distance: 1.7 mi
- 5/10Harmony High SchoolGrades: 9-12Distance: 1.4 mi
Get a cash offer in 3 minutes
Find out how much your home could sell for in as little as 3 minutes with a no-obligation cash offer.
Estimated market value
$302,200
Get a cash offer in 3 minutes
Find out how much your home could sell for in as little as 3 minutes with a no-obligation cash offer.
Estimated market value
$302,200
- Florida
- Osceola County
- Saint Cloud
- 34773
- Harmony
- 3439 Sagebrush St
Nearby cities
Nearby neighborhoods
Nearby zip codes
Other Saint Cloud Topics
