Stunning Brick Ranch in Sought-After Corey Woods in Sylvania Township, known for its charming tree-lined street and peaceful surroundings. The impressive double entry front doors open to a designers paradise where natural light floods the living space through a large picture window. The home's design and elegant finishes make It truly one-of-a kind! The gourmet kitchen has been completely update and features high end Kraftmade cabinetry, quartz countertops, Italian marble backsplash, and premium appliances including a Sub-Zero refrigerator. Adjoining the kitchen is a dramatic vaulted living room showcasing a stunning fireplace as its centerpiece. High-end Pella windows and an oversized sliding door open to a private, professionally landscaped patio-perfect for entertaining or relaxing outdoors. Conveniently located near the kitchen, the laundry room has been upgrades with custom cabinetry, quartz topped folding area and easy access to the updated half bath. The primary suite offers a spacious retreat featuring a custom-tiled shower and a generous walk-in wardrobe closet. Two additional bedrooms and a fully renovated guest bath provide comfort and style for family or guest. Refinished hardwood floors flow throughout the bedroom areas, adding warmth and charm. Additional highlights include a finished basement offering extra living or recreation space and a new roof, providing peace of mind for years to come. This exceptional home perfectly blends modern luxury with timeless appeal in one of Sylvania Township's most popular neighborhoods!
Sold for $435,000
$435,000
3439 Shakespeare Ln, Toledo, OH 43615
3beds
2,207sqft
Single Family Residence
Built in 1961
0.37 Acres Lot
$414,200 Zestimate®
$197/sqft
$2,797 Estimated rent
Home value
$414,200
$393,000 - $435,000
$2,797/mo
Zestimate® history
Owner options
List your home for rent
$2,797/mo
Rent Zestimate®
Find your next renter with Zillow Rental Manager. Plus, with online applications, you can quickly screen prospective tenants – for free.
$2,797/mo
Rent Zestimate®
Refinance and save
$3,247/mo
Est. payment
Refinancing to a lower rate could help reduce your monthly payments and save thousands over the life of the loan.
$3,247/mo
Est. payment
Explore your selling options
Work with a Zillow partner agent
Leverage their expertise and Zillow's premium Showcase listings to get your home seen by more buyers.
Get startedList with your own agent
Get your home in front of millions of buyers by listing it on Zillow.
Learn how to do itSell it yourself
Take full control of how buyers see your home on Zillow by listing For Sale by Owner (FSBO).
List your homeWhat's special
Zillow last checked:
Listing updated:
Listed by:
Julie A. Fisher 419-887-9006,
Serenity Realty LLC
Bought with:
Michelle L. Nieman, 0000367946
The Danberry Co
Source: NORIS,MLS#: 10001355
Facts & features
Interior
Bedrooms & bathrooms
- Bedrooms: 3
- Bathrooms: 3
- Full bathrooms: 2
- 1/2 bathrooms: 1
Bedroom 2
- Level: Main
- Dimensions: 13 x 11
Bedroom 3
- Level: Main
- Dimensions: 13 x 13
Other
- Level: Main
- Dimensions: 15 x 13
Family room
- Features: Vaulted Ceiling(s), Fireplace
- Level: Main
- Dimensions: 19 x 14
Kitchen
- Level: Main
- Dimensions: 20 x 14
Living room
- Level: Main
- Dimensions: 31 x 15
Other
- Level: Lower
- Dimensions: 34 x 13
Utility room
- Level: Main
- Dimensions: 7 x 8
Heating
- Natural Gas
Cooling
- Central Air
Appliances
- Included: Dishwasher, Microwave, Dryer, Electric Cooktop, Exhaust Fan, Gas Oven, Range Hood, Refrigerator, Washer
- Laundry: Main Level
Features
- Entrance Foyer, Primary Bathroom, Storage, Vaulted Ceiling(s), Walk-In Closet(s)
- Flooring: Ceramic Tile, Hardwood
- Basement: Finished
- Number of fireplaces: 1
- Fireplace features: Other
- Common walls with other units/homes: No Common Walls
Interior area
- Total structure area: 2,207
- Total interior livable area: 2,207 sqft
- Finished area below ground: 1
Property
Parking
- Total spaces: 6
- Parking features: Asphalt, Driveway
- Garage spaces: 2
- Has uncovered spaces: Yes
Features
- Levels: One
- Patio & porch: Rear Patio, Front Porch
- Exterior features: Private Yard
Lot
- Size: 0.37 Acres
- Dimensions: 120X134
Details
- Parcel number: 7871631
- Zoning: residential
- Other equipment: None
Construction
Type & style
- Home type: SingleFamily
- Architectural style: Traditional
- Property subtype: Single Family Residence
Materials
- Brick
- Foundation: Other
- Roof: Shingle
Condition
- New construction: No
- Year built: 1961
Utilities & green energy
- Electric: Circuit Breakers
- Sewer: Public Sewer
- Water: Public
- Utilities for property: Natural Gas Connected, Sewer Available, Water Available
Community & HOA
Community
- Subdivision: Corey Woods
HOA
- Has HOA: Yes
- Amenities included: Other
- Services included: Other
- HOA fee: $75 annually
Location
- Region: Toledo
Financial & listing details
- Price per square foot: $197/sqft
- Tax assessed value: $278,100
- Annual tax amount: $6,458
- Date on market: 11/19/2025
- Listing terms: Cash,Conventional,FHA,VA Loan
- Road surface type: Other
Price history
| Date | Event | Price |
|---|---|---|
| 12/17/2025 | Sold | $435,000+8.8%$197/sqft |
Source: NORIS #10001355 Report a problem | ||
| 11/21/2025 | Pending sale | $399,900$181/sqft |
Source: NORIS #10001355 Report a problem | ||
| 11/19/2025 | Listed for sale | $399,900+50.9%$181/sqft |
Source: NORIS #10001355 Report a problem | ||
| 12/5/2022 | Sold | $265,000+5.6%$120/sqft |
Source: Public Record Report a problem | ||
| 4/21/2021 | Sold | $251,000$114/sqft |
Source: NORIS #6067339 Report a problem | ||
Public tax history
| Year | Property taxes | Tax assessment |
|---|---|---|
| 2025 | $6,458 +3% | $97,335 |
| 2024 | $6,270 +20.3% | $97,335 +40.5% |
| 2023 | $5,211 0% | $69,300 |
| 2022 | $5,211 +11.5% | $69,300 |
| 2021 | $4,674 +3.1% | $69,300 +14.1% |
| 2020 | $4,532 +107.6% | $60,725 |
| 2019 | $2,183 -49.9% | $60,725 |
| 2018 | $4,358 -4.4% | $60,725 +4.3% |
| 2017 | $4,560 +1.9% | $58,240 -65% |
| 2016 | $4,473 +6% | $166,400 |
| 2015 | $4,219 +6.2% | $166,400 +197.1% |
| 2014 | $3,974 | $56,000 |
| 2013 | $3,974 +3% | $56,000 |
| 2012 | $3,857 -10.2% | $56,000 -14.4% |
| 2011 | $4,297 +7.8% | $65,390 |
| 2010 | $3,986 +1.5% | $65,390 |
| 2009 | $3,927 -5.4% | $65,390 -10.9% |
| 2008 | $4,149 +10.3% | $73,430 |
| 2007 | $3,763 -10.7% | $73,430 |
| 2006 | $4,212 +1% | $73,430 +6.2% |
| 2004 | $4,169 +12% | $69,160 |
| 2003 | $3,723 +1.3% | $69,160 +10% |
| 2002 | $3,676 +9.2% | $62,870 |
| 2001 | $3,365 -48.3% | $62,870 |
| 2000 | $6,508 | $62,870 |
Find assessor info on the county website
Neighborhood: 43615
Nearby homes
- $386,1003 bd2 ba2.7k sqft3431 Shakespeare Ln, Toledo, OH 43615Off Market
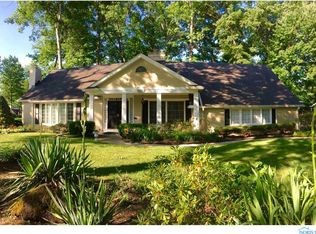
- $398,6004 bd3 ba3.1k sqft3445 Shakespeare Ln, Toledo, OH 43615Off Market
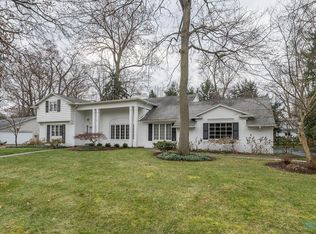
- $344,9003 bd3 ba2.4k sqft3416 Corey Rd, Toledo, OH 43615Off Market

- $340,6003 bd2 ba2.6k sqft3408 Corey Rd, Toledo, OH 43615Off Market
- $426,6004 bd3 ba3.8k sqft3424 Corey Rd, Toledo, OH 43615Off Market
- $436,8003 bd3 ba3.1k sqft3444 Shakespeare Ln, Toledo, OH 43615Off Market
- $448,0003 bd3 ba3.2k sqft3450 Shakespeare Ln, Toledo, OH 43615Sold
- $374,8004 bd4 ba3.2k sqft3423 Shakespeare Ln, Toledo, OH 43615Off Market
Nearby schools
GreatSchools rating
- 8/10Stranahan Elementary SchoolGrades: K-5Distance: 1.5 mi
- 7/10Sylvania Timberstone Junior High SchoolGrades: 6-8Distance: 5.4 mi
- 8/10Sylvania Southview High SchoolGrades: 9-12Distance: 3.2 mi
Schools provided by the listing agent
- Elementary: Whiteford
- High: Northview
Source: NORIS. This data may not be complete. We recommend contacting the local school district to confirm school assignments for this home.
Get a cash offer in 3 minutes
Find out how much your home could sell for in as little as 3 minutes with a no-obligation cash offer.
Estimated market value
$414,200
Get a cash offer in 3 minutes
Find out how much your home could sell for in as little as 3 minutes with a no-obligation cash offer.
Estimated market value
$414,200
- Ohio
- Lucas County
- Toledo
- 43615
- 3439 Shakespeare Ln
