Skip main navigation
Sold for $642,000
  • $642,000

    3439 Six Mile Hwy, Central, SC 29630

    5beds
    4,054sqft
    Single Family Residence
    Built in 2024
    1 Acres Lot
    $643,200 Zestimate®
    $158/sqft
    $3,564 Estimated rent

    Home value

    $643,200

    $605,000 - $688,000

    $3,564/mo

    Zestimate® history
    Loading
    Loading...

    Owner options

    List your home for rent

    $3,564/mo

    Rent Zestimate®

    Find your next renter with Zillow Rental Manager. Plus, with online applications, you can quickly screen prospective tenants – for free.

    Learn more

    $3,564/mo

    Rent Zestimate®

    Refinance and save

    $3,906/mo

    Est. payment

    Refinancing to a lower rate could help reduce your monthly payments and save thousands over the life of the loan.

    See today's rates

    $3,906/mo

    Est. payment

    Explore your selling options

    Work with a Zillow partner agent

    Leverage their expertise and Zillow's premium Showcase listings to get your home seen by more buyers.

    Get started

    List with your own agent

    Get your home in front of millions of buyers by listing it on Zillow.

    Learn how to do it

    Sell it yourself

    Take full control of how buyers see your home on Zillow by listing For Sale by Owner (FSBO).

    List your home

    What's special

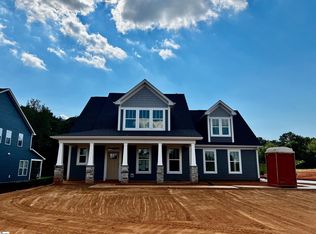
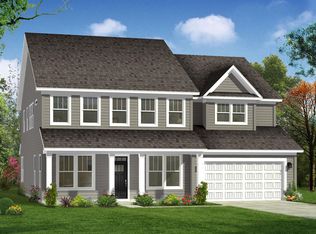
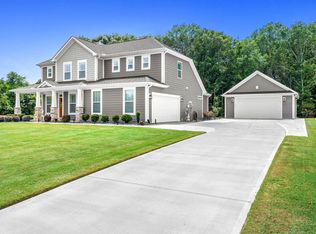
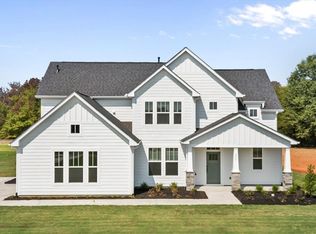
    No HOA! - This is a must see ! Check out this beautiful country home in immaculate condition, located only minutes from award winning Daniel High School, Edwards Middle School, and Six Mile Elementary. 15 minutes from downtown Clemson, Death Valley Stadium and Clemson University. Lake Hartwell and Lake Keowee access ramps are both less than 10 minutes drive. Enjoy the large, flat 1 Acre lot, and the privacy of the back yard bordered by mixed hardwoods. Property has plenty of room to add outbuildings, pool and pool house, workshop, or play space for the family. Outstanding layout for family and entertaining. Take the virtual tour to see all space in the home and be sure to check out the MANY custom upgrades to the home, including the prewired loft for home theatre - ethernet, HDMI, and surround sound speaker wiring, epoxy flooring in the climate controlled 2 car garage with service door to the driveway creates not just a space for cars but also potential for ping pong, pool, or gaming tables, customized cabinetry in the efficient laundry room with great storage and butcher block counters, custom shelving in every bedroom closet. Enter the foyer from your covered front porch and walk into the beautiful front hall. On the left find flex space with custom coffered ceilings this space can be used as a formal living room, home office (Note the hardwiring for fast internet speeds), or sitting room. To the right find the formal the dining room, also with beautiful coffered ceilings. The living room and the kitchen share the butlers pantry with extra counter space, soft close cabinets and a generous walk in pantry. Continue into the enormous kitchen and great room. The kitchen has soft close white cabinetry to the ceiling, Quartz countertops, tile backsplash, center island with cabinets, farmhouse sink and pendant lighting, under cabinet lighting, wall oven & built in microwave, range hood and gas cooktop. A big breakfast room area leads out to the covered back porch full of natural light, a great space for morning coffee or winding down in the evening. The huge great room has coffered ceilings, prewired outlets for the media and a two sided gas fireplace that is shared with the sunroom via french doors and large windows. Main level guest bedroom/full bath suite. Roomy mudroom off the 2 car garage. The gorgeous staircase takes you up to the second floor with a roomy media loft. Multiple rooms have been hardwired for much faster and efficient internet. The Primary Suite has two spacious walk in closets, split vanities, garden tub and separate tiled shower. Three additional bedrooms all with walk in closets, and two full bathrooms, one with 2 separate sinks complete the upper level. This home features the Smart Home Technology Package from builder including a video doorbell, keyless entry ,and touch screen hub. Irrigation extends the entire yard. A storage shed conveys with sale of home and provides a space for yard equipment freeing up space in the garage. Be sure to ask your realtor for access to the associated documents including the warranty that transfers with the home, platt, home report, disclosures, and itemized upgrade report.

    Zillow last checked:

    Listing updated:

    Listed by:

    Sean Kelley 864-986-1494,

    Monaghan Co Real Estate

    Bought with:

    Sean Kelley, 94438

    Monaghan Co Real Estate

    Source: WUMLS,MLS#: 20303914MLS LogoOriginating MLS: Western Upstate Association of Realtors

    Facts & features

    Interior

    Bedrooms & bathrooms
    • Bedrooms: 5
    • Bathrooms: 4
    • Full bathrooms: 4
    • Main level bathrooms: 1
    • Main level bedrooms: 1
    Rooms
    • Room types: Breakfast Room/Nook, Dining Room, Laundry, Loft, Office
    Primary bedroom
    • Level: Upper
    • Dimensions: 19 x 17'11"
    Primary bedroom
    • Level: Upper
    • Dimensions: 19' x 17'11"
    Bedroom 2
    • Level: Upper
    • Dimensions: 11'1" x 14'3"
    Bedroom 3
    • Level: Upper
    • Dimensions: 11'11' x11'10"
    Bedroom 4
    • Level: Upper
    • Dimensions: 15'4"x 12'3"
    Bedroom 5
    • Level: Main
    • Dimensions: 12'10"x14'10"
    Breakfast room nook
    • Level: Main
    • Dimensions: 9'10"x14'10"
    Dining room
    • Level: Main
    • Dimensions: 11'1"x 13'3"
    Kitchen
    • Level: Main
    • Dimensions: 14'2" x 12'7"
    Laundry
    • Level: Upper
    • Dimensions: 6 x 9
    Living room
    • Level: Main
    • Dimensions: 20x17.5
    Loft
    • Level: Upper
    • Dimensions: 16'8"x16'6"
    Office
    • Level: Main
    • Dimensions: 10'5"x12'3"
    Pantry
    • Level: Main
    • Dimensions: 11x7'2"
    Sunroom
    • Level: Main
    • Dimensions: 20 x11'7"
    Heating
    • Natural Gas
    Cooling
    • Central Air, Electric
    Appliances
    • Included: Built-In Oven, Convection Oven, Dryer, Dishwasher, Gas Cooktop, Disposal, Gas Water Heater, Microwave, Refrigerator, Washer, Plumbed For Ice Maker
    • Laundry: Washer Hookup, Electric Dryer Hookup
    Features
    • Ceiling Fan(s), Dual Sinks, French Door(s)/Atrium Door(s), Fireplace, High Ceilings, Jack and Jill Bath, Bath in Primary Bedroom, Pull Down Attic Stairs, Quartz Counters, Smooth Ceilings, Separate Shower, Cable TV, Upper Level Primary, Walk-In Closet(s), Walk-In Shower, Window Treatments, Breakfast Area, Separate/Formal Living Room, Loft
    • Flooring: Carpet, Luxury Vinyl Plank
    • Doors: French Doors
    • Windows: Blinds
    • Basement: None
    • Has fireplace: Yes
    • Fireplace features: Double Sided, Gas Log
    Interior area
    • Total structure area: 4,054
    • Total interior livable area: 4,054 sqft
    • Finished area above ground: 4,054
    • Finished area below ground: 0

    Property

    Parking
    • Total spaces: 2
    • Parking features: Attached, Garage, Driveway, Garage Door Opener
    • Attached garage spaces: 2
    Accessibility
    • Accessibility features: Low Threshold Shower
    Features
    • Levels: Two
    • Stories: 2
    • Patio & porch: Front Porch, Porch
    • Exterior features: Sprinkler/Irrigation, Porch
    • Frontage length: 0
    Lot
    • Size: 1 Acres
    • Features: Level, Outside City Limits, Subdivision
    Details
    • Parcel number: 405700153606

    Construction

    Type & style
    • Home type: SingleFamily
    • Architectural style: Craftsman
    • Property subtype: Single Family Residence
    Materials
    • Masonite
    • Foundation: Slab
    • Roof: Architectural,Shingle
    Condition
    • Year built: 2024
    Details
    • Builder name: Drb

    Utilities & green energy

    • Sewer: Septic Tank
    • Water: Public
    • Utilities for property: Natural Gas Available, Septic Available, Water Available, Cable Available

    Community & HOA

    Community
    • Features: Short Term Rental Allowed
    • Subdivision: Chastain Ridge
    HOA
    • Has HOA: No
    • Services included: None
    Location
    • Region: Central

    Financial & listing details

    • Price per square foot: $158/sqft
    • Annual tax amount: $23,600
    • Date on market: 7/15/2026
    • Cumulative days on market: 72 days
    • Listing agreement: Exclusive Right To Sell

    Price history

    DateEventPrice
    9/25/2026Sold$642,000-2%$158/sqft
    Source: WUMLS #20303914 Report a problem
    8/18/2026Contingent$654,900$162/sqft
    Source: WUMLS #20303914 Report a problem
    7/16/2026Listed for sale$654,900+11%$162/sqft
    Source: WUMLS #20303914 Report a problem
    5/15/2024Sold$589,990$146/sqft
    Source: Greater Greenville AOR #1519742 Report a problem
    3/25/2024Pending sale$589,990$146/sqft
    Source: Greater Greenville AOR #1519742 Report a problem
    3/5/2024Price change$589,990-0.5%$146/sqft
    Source: Greater Greenville AOR #1519742 Report a problem
    2/16/2024Price change$592,990+0.7%$146/sqft
    Source: DRB Homes Report a problem
    12/30/2023Listed for sale$588,990$145/sqft
    Source: DRB Homes Report a problem

    Public tax history

    Tax history is unavailable.

    Neighborhood: 29630

    Nearby schools

    GreatSchools rating
    Schools provided by the listing agent
    • Elementary: Six Mile Elem
    • Middle: R.C. Edwards Middle
    • High: D.W. Daniel High

    Source: WUMLS. This data may not be complete. We recommend contacting the local school district to confirm school assignments for this home.

    Get a cash offer in 3 minutes
    Find out how much your home could sell for in as little as 3 minutes with a no-obligation cash offer.
    Estimated market value

    $643,200

    Get a cash offer in 3 minutes
    Find out how much your home could sell for in as little as 3 minutes with a no-obligation cash offer.
    Estimated market value

    $643,200