You don’t want to miss this warm and inviting home in Scot Greene Estates! Step into this beautifully designed 4-bedroom, 3.5-bath home that blends comfort, elegance, and functionality in every detail. From the moment you enter, you’ll feel the effortless flow of open-concept main floor living, where the dining area opens seamlessly into a welcoming family room complete with a cozy gas fireplace. The well-equipped eat-in kitchen is a cook’s delight, offering abundant cabinetry, modern appliances to include a double oven, and space for casual meals. A main-floor laundry room adds not only convenience but also extra storage, while the primary suite provides a private retreat with a spacious ensuite bathroom with a jacuzzi tub and an amazing walk-in closet you don’t want to miss that’s designed for organization and ease. Upstairs, you’ll find three generous bedrooms and a full bathroom, perfectly suited for family, guests, or home office needs. Downstairs, the fully finished basement expands your living space with thoughtful touches—an inviting wet bar, a Murphy bed for guest flexibility, a full bathroom, and an ideal home theater area. This space includes special touches such as a cozy nook for reading or relaxing and built-in storage. Step outside to your own outdoor oasis: an incredible wood-burning brick fireplace off the back-covered porch complete with ceiling fans and lighting, and lush, mature landscaping with artful hardscape design that makes entertaining or quiet evenings under the stars truly special. A two-car garage and additional driveway parking offer convenience and practicality. This home combines timeless style, smart design, and warm livability—perfect for entertaining, relaxing or just simply everyday living! The way the indoor and outdoor spaces connect makes this property feel like both a home and a retreat—designed to be lived in, loved, and shared. Call today for your private showing!
Sold for $525,000
$525,000
3439 Turnberry Dr, Chambersburg, PA 17202
4beds
2,663sqft
Single Family Residence
Built in 1996
0.33 Acres Lot
$526,900 Zestimate®
$197/sqft
$2,752 Estimated rent
Home value
$526,900
$485,000 - $574,000
$2,752/mo
Zestimate® history
Owner options
List your home for rent
$2,752/mo
Rent Zestimate®
Find your next renter with Zillow Rental Manager. Plus, with online applications, you can quickly screen prospective tenants – for free.
$2,752/mo
Rent Zestimate®
Refinance and save
$3,575/mo
Est. payment
Refinancing to a lower rate could help reduce your monthly payments and save thousands over the life of the loan.
$3,575/mo
Est. payment
Explore your selling options
Work with a Zillow partner agent
Leverage their expertise and Zillow's premium Showcase listings to get your home seen by more buyers.
Get startedList with your own agent
Get your home in front of millions of buyers by listing it on Zillow.
Learn how to do itSell it yourself
Take full control of how buyers see your home on Zillow by listing For Sale by Owner (FSBO).
List your homeWhat's special
Two-car garageOutdoor oasisWell-equipped eat-in kitchenWarm and inviting homeAdditional driveway parkingIdeal home theater areaMain-floor laundry room
Zillow last checked:
Listing updated:
Listed by:
Jennifer Krammes 410-610-7457,
JAK Real Estate
Bought with:
Tammi Hennessy, RS193647L
RE/MAX Realty Agency, Inc.
Source: Bright MLS,MLS#: PAFL2033306
Facts & features
Interior
Bedrooms & bathrooms
- Bedrooms: 4
- Bathrooms: 4
- Full bathrooms: 3
- 1/2 bathrooms: 1
- Main level bathrooms: 2
- Main level bedrooms: 1
Rooms
- Room types: Living Room, Dining Room, Kitchen, Family Room, Laundry
Dining room
- Level: Main
Family room
- Level: Lower
Kitchen
- Level: Main
Laundry
- Level: Main
Living room
- Level: Main
Heating
- Heat Pump, Electric
Cooling
- Central Air, Electric
Appliances
- Included: Microwave, Built-In Range, Dishwasher, Oven/Range - Electric, Double Oven, Refrigerator, Electric Water Heater
- Laundry: Main Level, Laundry Room
Features
- Flooring: Hardwood, Luxury Vinyl, Carpet, Ceramic Tile
- Basement: Full,Improved,Partially Finished,Interior Entry
- Number of fireplaces: 2
- Fireplace features: Gas/Propane, Wood Burning, Brick
Interior area
- Total structure area: 2,663
- Total interior livable area: 2,663 sqft
- Finished area above ground: 2,663
- Finished area below ground: 0
Property
Parking
- Total spaces: 4
- Parking features: Garage Faces Side, Garage Door Opener, Inside Entrance, Asphalt, Attached, Driveway, Off Street, On Street
- Attached garage spaces: 2
- Uncovered spaces: 2
Accessibility
- Accessibility features: None
Features
- Levels: Three
- Stories: 3
- Patio & porch: Patio, Brick, Porch
- Exterior features: Lighting, Extensive Hardscape, Other
- Pool features: None
- Has view: Yes
- View description: Panoramic, Pasture
Lot
- Size: 0.33 Acres
Details
- Additional structures: Above Grade, Below Grade
- Parcel number: 090C13.323.000000
- Zoning: RESIDENTIAL
- Special conditions: Standard
Construction
Type & style
- Home type: SingleFamily
- Architectural style: Contemporary,Colonial,Cape Cod,Carriage House,Craftsman,Traditional,Other
- Property subtype: Single Family Residence
Materials
- Vinyl Siding, Brick
- Foundation: Permanent, Crawl Space
Condition
- New construction: No
- Year built: 1996
Utilities & green energy
- Sewer: Public Sewer
- Water: Public
Community & HOA
Community
- Subdivision: Scott Greene Estates
HOA
- Has HOA: Yes
- HOA fee: $299 annually
- HOA name: SCOT-GREENE HOME ASSOCIATION
Location
- Region: Chambersburg
- Municipality: GREENE TWP
Financial & listing details
- Price per square foot: $197/sqft
- Tax assessed value: $38,480
- Annual tax amount: $6,421
- Date on market: 4/24/2026
- Listing agreement: Exclusive Right To Sell
- Listing terms: Cash,Conventional,FHA,VA Loan
- Inclusions: See Items To Convey List
- Exclusions: See Items To Convey List
- Ownership: Fee Simple
Price history
| Date | Event | Price |
|---|---|---|
| 6/25/2026 | Sold | $525,000$197/sqft |
Source:  Bright MLS #PAFL2033306 Report a problem Bright MLS #PAFL2033306 Report a problem | ||
| 5/12/2026 | Pending sale | $525,000$197/sqft |
Source: Bright MLS #PAFL2033306 Report a problem | ||
| 4/24/2026 | Listed for sale | $525,000+81.1%$197/sqft |
Source: Bright MLS #PAFL2033306 Report a problem | ||
| 12/23/2015 | Sold | $289,900$109/sqft |
Source: Public Record Report a problem | ||
| 11/8/2015 | Listed for sale | $289,900+0.3%$109/sqft |
Source: RE/MAX Realty Agency #FL9516481 Report a problem | ||
| 10/30/2013 | Sold | $289,000-3.6%$109/sqft |
Source: Public Record Report a problem | ||
| 7/16/2013 | Listing removed | $299,900$113/sqft |
Source: Exit Preferred Realty #FL8116968 Report a problem | ||
| 6/25/2013 | Listed for sale | $299,900$113/sqft |
Source: Exit Preferred Realty #FL8116968 Report a problem | ||
Public tax history
| Year | Property taxes | Tax assessment |
|---|---|---|
| 2024 | $6,268 +6.5% | $38,480 |
| 2023 | $5,884 +2.4% | $38,480 |
| 2022 | $5,746 | $38,480 |
| 2021 | $5,746 +2.7% | $38,480 |
| 2020 | $5,596 +5.1% | $38,480 |
| 2018 | $5,322 +382.7% | $38,480 |
| 2017 | $1,102 | $38,480 |
| 2016 | $1,102 +7.3% | $38,480 |
| 2015 | $1,027 | $38,480 |
| 2014 | $1,027 | $38,480 |
| 2013 | $1,027 +2.9% | $38,480 |
| 2012 | $999 | $38,480 |
| 2011 | $999 | $38,480 |
| 2010 | $999 +2% | $38,480 |
| 2009 | $979 +15.9% | $38,480 |
| 2008 | $845 +0.9% | $38,480 |
| 2007 | $837 | $38,480 |
| 2006 | $837 -67.8% | $38,480 |
| 2005 | $2,598 +303.1% | $38,480 |
| 2004 | $645 +13.6% | $38,480 |
| 2003 | $568 +35.3% | $38,480 |
| 2000 | $419 | $38,480 |
Find assessor info on the county website
Neighborhood: 17202
Nearby homes
- $442,2005 bd4 ba2.8k sqft3447 Turnberry Dr, Chambersburg, PA 17202Off Market
- $376,300-- bd2 ba1.9k sqft3433 Turnberry Dr, Chambersburg, PA 17202Off Market
- $383,500-- bd2 ba1.9k sqft3455 Turnberry Dr, Chambersburg, PA 17202Off Market
- $339,1003 bd2 ba1.8k sqft3442 Turnberry Dr, Chambersburg, PA 17202Off Market
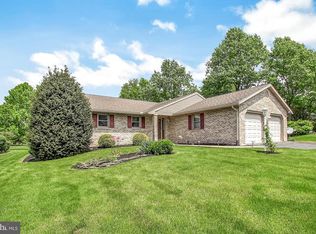
- $374,3004 bd4 ba1.7k sqft3425 Carnoustie Dr, Chambersburg, PA 17202Off Market
- $365,8003 bd2 ba1.8k sqft3448 Turnberry Dr, Chambersburg, PA 17202Off Market
- $492,4004 bd3 ba3.4k sqft3431 Carnoustie Dr, Chambersburg, PA 17202Off Market
- $301,200-- bd2 ba1.5k sqft3460 Turnberry Dr, Chambersburg, PA 17202Off Market
Nearby schools
GreatSchools rating
- 5/10Scotland El SchoolGrades: K-5Distance: 0.9 mi
- 8/10Chambersburg Area Ms - NorthGrades: 6-8Distance: 2.1 mi
- 3/10Chambersburg Area Senior High SchoolGrades: 9-12Distance: 3.7 mi
Schools provided by the listing agent
- District: Chambersburg Area
Source: Bright MLS. This data may not be complete. We recommend contacting the local school district to confirm school assignments for this home.


Get pre-qualified for a loan
At Zillow Home Loans, we can pre-qualify you in as little as 5 minutes with no impact to your credit score.An equal housing lender. NMLS #10287.
- Pennsylvania
- Franklin County
- Chambersburg
- 17202
- 3439 Turnberry Dr
Nearby cities
Nearby zip codes
Other Chambersburg Topics
