This stunning Tudor Revival immediately impresses with its crisp white stucco exterior, signature arched entryways, and a rare, stately porte-cochre that provides elegant covered access to the property. The timeless architecture is accented by traditional mission-style parapets and a welcoming front porch that sets a tone of sophisticated California living. Spacious & Functional Interiors Spanning over 1,700 square feet, the home offers a generous single-level layout that feels both open and intimate. The light-filled living room features classic multi-pane windows and a cozy fireplace, flowing seamlessly into the formal dining area. With 3 spacious bedrooms and 2 full bathrooms, there is plenty of room for family, guests, or a growing household. The Bonus Spaces What truly sets this home apart are the dedicated "plus" rooms: The Den: A perfect secondary living space or media room, featuring its own fireplace for cozy evenings. The Workout Room: No need for a gym membership, this dedicated space is ideal for a home fitness studio, yoga retreat, or even a quiet home office. Outdoor Living & Parking Situated on a sizeable 6,751 sq. ft. lot, the property offers a private backyard perfect for weekend BBQs or gardening. In addition to the iconic porte-cochre, the long driveway leads to a detached garage, providing ample parking and additional storage options. A few additional features include all new copper plumbing, and new electrical. Located in the heart of Park Hills Heights, you are minutes away from the best of South LA. Enjoy high walkability to local favorites, easy access to the Metro K Line, and a central location that puts Culver City, Downtown LA, and SoFi Stadium within easy reach.
Sold for $949,995
Street View
$949,995
3439 W 59th Pl, Los Angeles, CA 90043
3beds
1,734sqft
Residential, Single Family Residence
Built in 1924
6,751 Square Feet Lot
$950,700 Zestimate®
$548/sqft
$4,778 Estimated rent
Home value
$950,700
$865,000 - $1.05M
$4,778/mo
Zestimate® history
Owner options
List your home for rent
$4,778/mo
Rent Zestimate®
Find your next renter with Zillow Rental Manager. Plus, with online applications, you can quickly screen prospective tenants – for free.
$4,778/mo
Rent Zestimate®
Refinance and save
$6,096/mo
Est. payment
Refinancing to a lower rate could help reduce your monthly payments and save thousands over the life of the loan.
$6,096/mo
Est. payment
Explore your selling options
Work with a Zillow partner agent
Leverage their expertise and Zillow's premium Showcase listings to get your home seen by more buyers.
Get startedList with your own agent
Get your home in front of millions of buyers by listing it on Zillow.
Learn how to do itSell it yourself
Take full control of how buyers see your home on Zillow by listing For Sale by Owner (FSBO).
List your homeWhat's special
Traditional mission-style parapetsWelcoming front porchSignature arched entrywaysFormal dining areaCrisp white stucco exteriorClassic multi-pane windows
Zillow last checked:
Listing updated:
Listed by:
Courtney Richards DRE # 02126445 310-867-3951,
Compass 323-593-6999
Bought with:
Michael Ragazzo, DRE # 02065102
Douglas Elliman of California, Inc.
Source: CLAW,MLS#: 26668247
Facts & features
Interior
Bedrooms & bathrooms
- Bedrooms: 3
- Bathrooms: 2
- Full bathrooms: 2
Rooms
- Room types: Attic, Den, Living Room
Bedroom
- Features: Walk-In Closet(s)
- Level: Main,Lower
Bathroom
- Features: Fiberglass Shower Enclosure, Shower and Tub
Heating
- Electric
Cooling
- Air Conditioning
Appliances
- Included: Gas Oven, Gas Cooking Appliances, Dryer, Washer, Tankless Water Heater
- Laundry: Laundry Area
Features
- Formal Dining Rm
- Flooring: Laminate
- Number of fireplaces: 2
- Fireplace features: Den, Living Room
Interior area
- Total structure area: 1,734
- Total interior livable area: 1,734 sqft
Property
Parking
- Total spaces: 2
- Parking features: Garage - 1 Car, Driveway, Porte-Cochere
- Garage spaces: 1
- Has uncovered spaces: Yes
Accessibility
- Accessibility features: Entry Slope Less than 1 foot, Handicap Access
Features
- Levels: One
- Stories: 1
- Entry location: Ground Level w/steps
- Patio & porch: Front Porch
- Pool features: None
- Spa features: None
- Has view: Yes
- View description: City Lights
- Waterfront features: None
Lot
- Size: 6,751 Square Feet
- Dimensions: 50 x 135
- Features: Front Yard, Lawn, Landscaped, Sidewalks
Details
- Additional structures: Other
- Parcel number: 4005002019
- Zoning: LAR1
- Special conditions: Standard
Construction
Type & style
- Home type: SingleFamily
- Architectural style: Tudor
- Property subtype: Residential, Single Family Residence
Materials
- Stucco
- Roof: Asphalt
Condition
- Updated/Remodeled
- Year built: 1924
Utilities & green energy
- Sewer: In Street
- Water: Public
Community & HOA
Community
- Security: Fire and Smoke Detection System, Carbon Monoxide Detector(s)
HOA
- Has HOA: No
Location
- Region: Los Angeles
Financial & listing details
- Price per square foot: $548/sqft
- Tax assessed value: $92,121
- Annual tax amount: $1,390
- Date on market: 3/23/2026
Price history
| Date | Event | Price |
|---|---|---|
| 5/29/2026 | Sold | $949,995$548/sqft |
Source:  CLAW #26668247 Report a problem CLAW #26668247 Report a problem | ||
| 5/8/2026 | Pending sale | $949,995$548/sqft |
Source: CLAW #26668247 Report a problem | ||
| 4/20/2026 | Contingent | $949,995$548/sqft |
Source: CLAW #26668247 Report a problem | ||
| 3/23/2026 | Listed for sale | $949,995+46.2%$548/sqft |
Source: CLAW #26668247 Report a problem | ||
| 12/4/2025 | Sold | $650,000-9.1%$375/sqft |
Source: Public Record Report a problem | ||
| 11/20/2025 | Pending sale | $715,000$412/sqft |
Source: CLAW #25621345 Report a problem | ||
Public tax history
| Year | Property taxes | Tax assessment |
|---|---|---|
| 2025 | $1,390 +4.4% | $92,121 +2% |
| 2024 | $1,331 +1.4% | $90,315 +2% |
| 2023 | $1,313 +3.9% | $88,545 +2% |
| 2022 | $1,264 +2.3% | $86,810 +2% |
| 2021 | $1,236 -0.5% | $85,109 +1% |
| 2020 | $1,243 | $84,238 +2% |
| 2019 | $1,243 +10.4% | $82,587 +2% |
| 2018 | $1,126 | $80,968 +2% |
| 2017 | $1,126 +1.9% | $79,381 +2% |
| 2016 | $1,105 +4.3% | $77,826 +1.5% |
| 2015 | $1,059 0% | $76,658 +2% |
| 2014 | $1,060 | $75,157 +2.5% |
| 2012 | -- | $73,353 +2% |
| 2011 | -- | $71,916 +0.8% |
| 2010 | -- | $71,380 -0.2% |
| 2009 | -- | $71,551 +2% |
| 2008 | -- | $70,149 +2% |
| 2007 | -- | $68,774 +2% |
| 2006 | -- | $67,426 |
| 2005 | -- | $67,426 +4% |
| 2004 | -- | $64,810 +1.9% |
| 2003 | -- | $63,623 +2% |
| 2002 | -- | $62,376 +4% |
| 2000 | -- | $59,956 |
Find assessor info on the county website
Neighborhood: Park Mesa Heights
Nearby homes
- $831,5003 bd2 ba1.6k sqft3433 W 59th Pl, Los Angeles, CA 90043Off Market
- $790,8003 bd1 ba1.3k sqft3443 W 59th Pl, Los Angeles, CA 90043Off Market
- $1,044,7005 bd3 ba2.7k sqft3425 W 59th Pl, Los Angeles, CA 90043Off Market
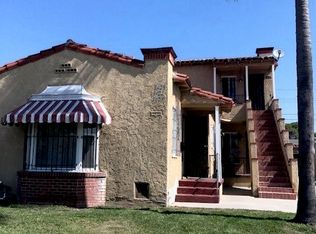
- $680,2002 bd1 ba892 sqft3447 W 59th Pl, Los Angeles, CA 90043Off Market
- $854,8003 bd2 ba1.7k sqft3438 W 59th St, Los Angeles, CA 90043Off Market
- $692,7002 bd1 ba1.2k sqft3442 W 59th St, Los Angeles, CA 90043Off Market
- $1,030,0003 bd2 ba1.4k sqft3432 W 59th St, Los Angeles, CA 90043Sold
- $750,7003 bd2 ba1.5k sqft3459 W 59th Pl, Los Angeles, CA 90043Off Market
Nearby schools
GreatSchools rating
- 5/10Fifty-Fourth Street Elementary SchoolGrades: K-6Distance: 0.7 mi
- 6/10Horace Mann Ucla CommunityGrades: 6-12Distance: 1.3 mi
- 3/10Crenshaw Science, Technology, Engineering, Math And Medicine MagnetGrades: 9-12Distance: 0.7 mi
Get a cash offer in 3 minutes
Find out how much your home could sell for in as little as 3 minutes with a no-obligation cash offer.
Estimated market value
$950,700
Get a cash offer in 3 minutes
Find out how much your home could sell for in as little as 3 minutes with a no-obligation cash offer.
Estimated market value
$950,700
Nearby cities
Nearby neighborhoods
Nearby zip codes
Other Los Angeles Topics
