Full HVAC system replaced in 2026 for added comfort and peace of mind. Move-in ready 3 bedroom, 2 bath home with a rare 3-car garage in a quiet North Phoenix neighborhood. Bright open layout with granite countertops, maple cabinets, stainless steel appliances, kitchen island, tile and laminate flooring. The solar system helps keep energy costs extremely low. Backyard features pavers, concrete side walkways, and landscaped planting beds for a clean low-maintenance outdoor space. Conveniently located near Loop 101 and I-17 with easy access to shopping, dining, parks, and everyday amenities. Great opportunity in a desirable North Phoenix location.
Accepting backups
Price cut: $9.1K (6/11)
$459,900
3439 W SANDS Drive, Phoenix, AZ 85027
3beds
1,586sqft
Single Family Residence
Built in 1997
6,300 Square Feet Lot
$451,600 Zestimate®
$290/sqft
$36/mo HOA
What's special
Bright open layoutLandscaped planting bedsMaple cabinetsClean low-maintenance outdoor spaceGranite countertopsKitchen islandBackyard features pavers
- 118 days |
- 227 |
- 18 |
Zillow last checked:
Listing updated:
Listed by:
Duong Le 480-666-6866,
HomeSmart
Source: ARMLS,MLS#: 6997977
Facts & features
Interior
Bedrooms & bathrooms
- Bedrooms: 3
- Bathrooms: 2
- Full bathrooms: 2
Heating
- Electric
Cooling
- Central Air, Ceiling Fan(s)
Appliances
- Included: Dryer, Washer, Water Softener Owned, Reverse Osmosis, Refrigerator, Built-in Microwave, Dishwasher, Disposal
- Laundry: Inside
Features
- Pantry, High Speed Internet, Granite Counters, Double Vanity, Eat-in Kitchen, Breakfast Bar, 9+ Flat Ceilings, No Interior Steps, Kitchen Island, Full Bth Master Bdrm, Separate Shwr & Tub
- Flooring: Laminate, Tile
- Windows: Double Pane Windows
- Has basement: No
- Has fireplace: No
- Common walls with other units/homes: No Common Walls
Interior area
- Total structure area: 1,586
- Total interior livable area: 1,586 sqft
Property
Parking
- Total spaces: 6
- Parking features: Garage Door Opener, Direct Access
- Garage spaces: 3
- Uncovered spaces: 3
Features
- Stories: 1
- Patio & porch: Covered, Patio
- Spa features: None
- Fencing: Block
Lot
- Size: 6,300 Square Feet
- Features: North/South Exposure, Sprinklers In Rear, Sprinklers In Front, Desert Back, Desert Front, Gravel/Stone Front, Gravel/Stone Back, Grass Back, Auto Timer H2O Front, Auto Timer H2O Back
Details
- Parcel number: 20603657
Construction
Type & style
- Home type: SingleFamily
- Architectural style: Ranch
- Property subtype: Single Family Residence
Materials
- Stucco, Wood Frame, Painted
- Roof: Tile
Condition
- Year built: 1997
Details
- Builder name: Richmond American Homes
Utilities & green energy
- Sewer: Public Sewer
- Water: City Water
Community & HOA
Community
- Features: Biking/Walking Path
- Subdivision: Terracina
HOA
- Has HOA: Yes
- Services included: Maintenance Grounds
- HOA fee: $36 monthly
- HOA name: Terracina Homeowners
- HOA phone: 602-437-4777
Location
- Region: Phoenix
Financial & listing details
- Price per square foot: $290/sqft
- Tax assessed value: $368,200
- Annual tax amount: $1,832
- Date on market: 3/26/2026
- Cumulative days on market: 116 days
- Listing terms: Cash,Conventional,FHA,VA Loan
- Ownership: Fee Simple
Estimated market value
$451,600
$429,000 - $474,000
$2,086/mo
Price history
| Date | Event | Price |
|---|---|---|
| 6/11/2026 | Price change | $459,900-1.9%$290/sqft |
Source:  ARMLS #6997977 Report a problem ARMLS #6997977 Report a problem | ||
| 3/26/2026 | Listed for sale | $469,000+134.5%$296/sqft |
Source: ARMLS #6997977 Report a problem | ||
| 7/29/2014 | Sold | $200,000$126/sqft |
Source: ARMLS #5136576 Report a problem | ||
| 6/27/2014 | Listed for sale | $200,000+39.9%$126/sqft |
Source: RE/MAX Solutions #5136576 Report a problem | ||
| 4/28/2010 | Sold | $143,000+2.2%$90/sqft |
Source: ARMLS #4245840 Report a problem | ||
| 2/22/2010 | Price change | $139,900-6.4%$88/sqft |
Source: Owner Report a problem | ||
| 1/28/2010 | Listed for sale | $149,500-0.3%$94/sqft |
Source: Owner Report a problem | ||
| 12/7/2001 | Sold | $150,000+12.8%$95/sqft |
Source: Public Record Report a problem | ||
| 12/29/1999 | Sold | $133,000+13.5%$84/sqft |
Source: Public Record Report a problem | ||
| 2/26/1997 | Sold | $117,176$74/sqft |
Source: Public Record Report a problem | ||
Public tax history
| Year | Property taxes | Tax assessment |
|---|---|---|
| 2025 | $1,794 +1% | $36,820 -3% |
| 2024 | $1,777 +1.6% | $37,960 +98.6% |
| 2023 | $1,749 +1.8% | $19,112 -22.4% |
| 2022 | $1,717 -2.5% | $24,620 +9.2% |
| 2021 | $1,760 +3.2% | $22,550 +5.3% |
| 2020 | $1,706 +3.6% | $21,410 +6.8% |
| 2019 | $1,647 | $20,050 +6.9% |
| 2018 | $1,647 +3.6% | $18,750 +11.9% |
| 2017 | $1,590 +18.7% | $16,750 +7.7% |
| 2016 | $1,339 +4.3% | $15,550 +5.2% |
| 2015 | $1,285 | $14,780 +19.7% |
| 2014 | -- | $12,350 +10.3% |
| 2013 | -- | $11,200 +8.2% |
| 2012 | -- | $10,350 -3.9% |
| 2011 | -- | $10,770 -27.7% |
| 2010 | -- | $14,900 -24.9% |
| 2009 | -- | $19,850 -11.6% |
| 2008 | -- | $22,450 +8.2% |
| 2007 | -- | $20,750 +56% |
| 2006 | -- | $13,300 |
| 2005 | -- | $13,300 +15.2% |
| 2004 | -- | $11,550 |
| 2003 | -- | $11,550 +11.6% |
| 2002 | -- | $10,350 |
Find assessor info on the county website
Monthly payment
Est. payment
Payment breakdown
Explore the cost of this home by adjusting the details. Changes won't be saved.Climate risks
Neighborhood: Deer Valley
Nearby schools
GreatSchools rating
- 6/10Paseo Hills Elementary SchoolGrades: PK-8Distance: 0.2 mi
- 5/10Barry Goldwater High SchoolGrades: 7-12Distance: 1 mi
Schools provided by the listing agent
- Elementary: Paseo Hills School
- Middle: Deer Valley Middle School
- High: Barry Goldwater High School
- District: Deer Valley Unified District
Source: ARMLS. This data may not be complete. We recommend contacting the local school district to confirm school assignments for this home.
- $466,5003 bd2 ba1.5k sqft3435 W Sands Dr, Phoenix, AZ 85027Off Market
- $480,0003 bd2 ba1.5k sqft3443 W Sands Dr, Phoenix, AZ 85027Sold

- $845,2005 bd4 ba2.9k sqft3434 E Sands Dr, Phoenix, AZ 85050Off Market
- $414,6004 bd2 ba1.5k sqft3438 W Louise Dr, Phoenix, AZ 85027Off Market
- $416,4004 bd2 ba1.6k sqft3442 W Louise Dr, Phoenix, AZ 85027Off Market
- $430,0003 bd2 ba1.6k sqft3431 W Sands Dr, Phoenix, AZ 85027Sold
- $411,100-- bd2 ba1.5k sqft3434 W Louise Dr, Phoenix, AZ 85027Off Market
- $429,400-- bd2 ba1.7k sqft3447 W Sands Dr, Phoenix, AZ 85027Off Market
A local agent can set up tours, give advice and negotiate with sellers.
Similar homes
- $479,9004 bd3 ba1.8k sqft20841 N 1st Drive, Phoenix, AZ 85027For Sale
 MLS ID #7052438, Marcie Teague, eXp Realty. ARMLS
 - $399,9003 bd2 ba1.3k sqft4015 W ROSE GARDEN Lane, Glendale, AZ 85308For Sale
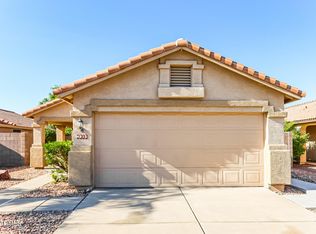 MLS ID #7051836, Hannah Erickson, ATLAS AZ, LLC. ARMLS
 - $510,0004 bd2 ba1.8k sqft4132 W WHISPERING WIND Drive, Glendale, AZ 85310For Sale
 MLS ID #7048002, Nicole Rimsza, HomeSmart. ARMLS
 - $440,0003 bd2 ba1.4k sqft826 E POTTER Drive, Phoenix, AZ 85024For Sale
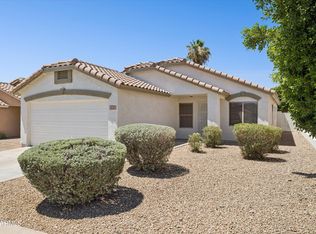 MLS ID #7042074, Stephanie S Cunningham, Fathom Realty Elite. ARMLS
 - $429,0003 bd3 ba1.5k sqft3947 W WHISPERING WIND Drive, Glendale, AZ 85310For SaleMLS ID #7021322, Kim Panozzo, HomeSmart. ARMLS
- $445,0003 bd2 ba1.8k sqft3939 W ANDERSON Drive, Glendale, AZ 85308For SaleMLS ID #7040425, Julia O'Buckley, My Home Group Real Estate. ARMLS
- $468,8884 bd2 ba1.8k sqft20220 N 9th Street N, Phoenix, AZ 85024For SaleMLS ID #6963719, Shiara Kirsch, My Home Group Real Estate. ARMLS
- $375,0003 bd3 ba1.5k sqft1750 W Union Hills Drive #23, Phoenix, AZ 85027For SaleMLS ID #7029138, Jessica Pile, Coldwell Banker Realty. ARMLS
- $449,9993 bd2 ba1.5k sqft6517 W YELLOW BIRD Lane, Phoenix, AZ 85083For SaleMLS ID #7029538, Ashlee Ortega, The Home Shop. ARMLS
- $425,0003 bd3 ba1.8k sqft5349 W MOLLY Lane, Phoenix, AZ 85083For SaleMLS ID #7049536, Kimberly A Svabik, Realty ONE Group. ARMLS
- $429,9993 bd2 ba1.5k sqft17185 N 52ND Avenue, Glendale, AZ 85308For SaleMLS ID #7007641, Zachary M Place, Barrett Real Estate. ARMLS
- $374,0003 bd2 ba1.3k sqft18227 N 49TH Parkway, Glendale, AZ 85308For SaleMLS ID #7027262, Jerry J Maliva, Renting Arizona RES. ARMLS
- $518,9004 bd2 ba2k sqft24420 N 60TH Lane, Glendale, AZ 85310For SaleMLS ID #6997300, George Laughton, EveryPlace. ARMLS
- $450,0003 bd3 ba1.5k sqft4015 E ANDERSON Drive, Phoenix, AZ 85032For SaleMLS ID #7018036, Jed A Gray, HomeSmart. ARMLS
- $549,9004 bd2 ba1.8k sqft26709 N 55TH Avenue, Phoenix, AZ 85083For SaleMLS ID #7051563, Brittany Greathouse, West USA Realty. ARMLS
- $469,0003 bd3 ba1.8k sqft30153 N 71st Drive, Peoria, AZ 85383For SaleMLS ID #7028758, Joseph A Maggiore, Desert Dimensions Properties. ARMLS
- $498,5003 bd2 ba1.6k sqft40915 N COLUMBIA Trail, Anthem, AZ 85086For SaleMLS ID #7054408, Jill Kia Vallie, Fathom Realty Elite. ARMLS
- $550,0003 bd2 ba2k sqft21710 N 59TH Lane, Glendale, AZ 85308For SaleMLS ID #7008414, Cheryl A Kalkbrenner, Fathom Realty Elite. ARMLS
- $499,8884 bd2 ba1.8k sqft6904 W PONTIAC Drive, Glendale, AZ 85308For SaleMLS ID #7017279, Shu Chuan Malloy, West USA Realty. ARMLS
- $524,0003 bd2 ba2.2k sqft3017 W GRAN PARADISO Drive, Phoenix, AZ 85086For SaleMLS ID #7051951, Sabrina L Novine, Realty ONE Group. ARMLS
