Skip main navigation
Closed
  • $570,000

    3439 W Slope Ln, Charlotte, NC 28209

    3beds
    1,613sqft
    Condominium
    Built in 1998
    -- sqft lot
    $596,500 Zestimate®
    $353/sqft
    $3,334 Estimated rent

    Home value

    $596,500

    $567,000 - $626,000

    $3,334/mo

    Zestimate® history
    Loading
    Loading...

    Owner options

    List your home for rent

    $3,334/mo

    Rent Zestimate®

    Find your next renter with Zillow Rental Manager. Plus, with online applications, you can quickly screen prospective tenants – for free.

    Learn more

    $3,334/mo

    Rent Zestimate®

    Refinance and save

    $4,422/mo

    Est. payment

    Refinancing to a lower rate could help reduce your monthly payments and save thousands over the life of the loan.

    See today's rates

    $4,422/mo

    Est. payment

    Explore your selling options

    Work with a Zillow partner agent

    Leverage their expertise and Zillow's premium Showcase listings to get your home seen by more buyers.

    Get started

    List with your own agent

    Get your home in front of millions of buyers by listing it on Zillow.

    Learn how to do it

    Sell it yourself

    Take full control of how buyers see your home on Zillow by listing For Sale by Owner (FSBO).

    List your home

    What's special

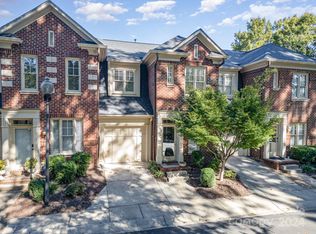
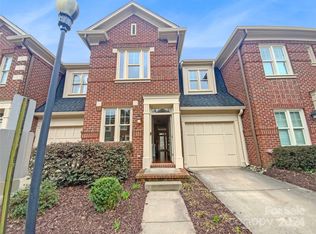
    Sedgefield area all brick townhome in sought after Hillside West! Convenient to Uptown, Dilworth, Park Road, Southpark. Spacious 3 bedroom 2.5 bath offers plenty of room. Entry brings you into space w/beautiful open stairs. Charming dining room can double as office or living space. Continue into open great room with cozy fireplace & kitchen with island and light filled breakfast area. Lots of cabinets and lovely granite countertops. Cozy fireplace! Upstairs rounds out this home with a large primary suite, walk in closet. Spacious secondary bedrooms and a convenient laundry space. Freshly painted main level. If an outdoor space is a must, you don't want to miss this one! Private patio with turf and a firepit complete this fun space to relax & entertain! Park your car in the roomy garage & plenty of parking just outside the front door. Quiet home at back of the community that sits across from treed green space. Community offers a pool and common space. Don't miss making this coonvenient

    Zillow last checked:

    Listing updated:

    Listing Provided by:

    Kimberly Young 704-560-1340,

    EXP Realty LLC Ballantyne

    Bought with:

    Sarah Rose

    RE/MAX Executive

    Source: Canopy MLS as distributed by MLS GRID,MLS#: 4137837MLS Logo

    Facts & features

    Interior

    Bedrooms & bathrooms
    • Bedrooms: 3
    • Bathrooms: 3
    • Full bathrooms: 2
    • 1/2 bathrooms: 1
    Primary bedroom
    • Level: Upper
    Bedroom s
    • Level: Upper
    Bedroom s
    • Level: Upper
    Bathroom full
    • Level: Upper
    Bathroom full
    • Level: Upper
    Bathroom half
    • Level: Main
    Breakfast
    • Level: Main
    Dining room
    • Level: Main
    Family room
    • Level: Main
    Kitchen
    • Level: Main
    Laundry
    • Level: Upper
    Heating
    • Central
    Cooling
    • Central Air
    Appliances
    • Included: Dishwasher, Disposal
    • Laundry: Laundry Room
    Features
    • Has basement: No
    • Attic: Pull Down Stairs
    • Fireplace features: Family Room, Wood Burning
    Interior area
    • Total structure area: 1,613
    • Total interior livable area: 1,613 sqft
    • Finished area above ground: 1,613
    • Finished area below ground: 0

    Property

    Parking
    • Total spaces: 1
    • Parking features: Attached Garage, Parking Space(s), Garage on Main Level
    • Attached garage spaces: 1
    Features
    • Levels: Two
    • Stories: 2
    • Entry location: Main
    • Exterior features: Lawn Maintenance
    Details
    • Parcel number: 14913311
    • Zoning: R12MFCD
    • Special conditions: Standard

    Construction

    Type & style
    • Home type: Condo
    • Architectural style: Transitional
    • Property subtype: Condominium
    Materials
    • Brick Partial
    • Foundation: Slab
    • Roof: Composition
    Condition
    • New construction: No
    • Year built: 1998

    Utilities & green energy

    • Sewer: Public Sewer
    • Water: City
    • Utilities for property: Electricity Connected

    Community & neighborhood

    Location
    • Region: Charlotte
    • Subdivision: Hillside West

    HOA & financial

    HOA
    • Has HOA: Yes
    • HOA fee: $1,050 quarterly
    • Association name: Cusick Management

    Other

    Other facts
    • Listing terms: Cash,Conventional
    • Road surface type: Asphalt, Paved

    Price history

    DateEventPrice
    6/3/2024Sold$570,000$353/sqft
    Source: Canopy MLS as distributed by MLS GRID #4137837 Report a problem
    5/10/2024Listed for sale$570,000+42.5%$353/sqft
    Source: Canopy MLS as distributed by MLS GRID #4137837 Report a problem
    2/28/2020Sold$399,999$248/sqft
    Source: Canopy MLS as distributed by MLS GRID #3574089 Report a problem
    1/4/2020Pending sale$399,999$248/sqft
    Source: Dane Warren Real Estate #3574089 Report a problem
    12/19/2019Listed for sale$399,9990%$248/sqft
    Source: Dane Warren Real Estate #3574089 Report a problem
    12/22/2018Listing removed$2,295$1/sqft
    Source: Owner Report a problem
    12/14/2018Listed for rent$2,295$1/sqft
    Source: Owner Report a problem
    12/5/2018Listing removed$400,000$248/sqft
    Source: Helen Adams Realty #3415131 Report a problem
    10/5/2018Price change$400,000-2.4%$248/sqft
    Source: Helen Adams Realty #3415131 Report a problem
    9/20/2018Price change$410,000-2.4%$254/sqft
    Source: Helen Adams Realty #3415131 Report a problem
    8/31/2018Pending sale$420,000$260/sqft
    Source: Helen Adams Realty #3415131 Report a problem
    7/27/2018Listed for sale$420,000+40%$260/sqft
    Source: Helen Adams Realty #3415131 Report a problem
    4/29/2008Sold$300,000+21%$186/sqft
    Source: Public Record Report a problem
    3/31/2005Sold$248,000+12.7%$154/sqft
    Source: Public Record Report a problem
    11/30/2000Sold$220,000+29%$136/sqft
    Source: Public Record Report a problem
    10/27/1998Sold$170,500$106/sqft
    Source: Public Record Report a problem

    Public tax history

    YearProperty taxesTax assessment
    2025$3,493 $448,477
    2024-- $448,477
    2023-- $448,477 +17.5%
    2022-- $381,800
    2021-- $381,800
    2020-- $381,800
    2019$3,718 +22.9%$381,800 +67.1%
    2018$3,025 +1.6%$228,500
    2017$2,978 $228,500
    2016$2,978 $228,500
    2015$2,978 +0.1%$228,500
    2014$2,974 $228,500
    2013-- $228,500
    2012-- $228,500
    2011-- $228,500 +6.2%
    2010-- $215,200
    2009-- $215,200
    2008-- $215,200
    2007-- $215,200
    2006-- $215,200
    2005-- $215,200
    2004-- $215,200
    2003-- $215,200 +28.6%
    2002-- $167,300
    2001-- $167,300
    2000-- $167,300

    Find assessor info on the county website

    Neighborhood: Ashbrook-Clawson Village

    Nearby schools

    GreatSchools rating
    Get a cash offer in 3 minutes
    Find out how much your home could sell for in as little as 3 minutes with a no-obligation cash offer.
    Estimated market value
    $596,500
    Get a cash offer in 3 minutes
    Find out how much your home could sell for in as little as 3 minutes with a no-obligation cash offer.
    Estimated market value
    $596,500