This picturesque ranch-style home in the desirable Villages at Herring Creek captures the essence of coastal living with its striking deep blue exterior and classic white vinyl railings. Nestled on a spacious half-acre lot, the property makes an immediate impression with professional landscaping and a welcoming covered front porch. Upon entering the foyer, you are greeted by ceramic tile flooring, elegant tray ceilings, and an abundance of natural light that flows into an interior that feels both modern and move-in ready. The interior features a thoughtful open-concept layout defined by soaring cathedral ceilings and architectural windows. The gourmet kitchen serves as a central gathering point, boasting warm-stained maple cabinetry, granite countertops, and a functional island with a raised breakfast bar. This chef-ready space has been enhanced with a brand-new refrigerator, microwave, and stylish new pendant lighting. The kitchen flows seamlessly into the dining area, creating the perfect atmosphere for hosting guests. Tucked away for maximum privacy, the expansive owner’s suite serves as a true retreat with tray ceilings and two generous walk-in closets. For modern convenience, the sellers have upgraded the home with an electronic front door lock, a Ring doorbell, and a garage keypad access system. Additionally, all exterior door locks and knobs have been replaced, and a deadbolt was added to the garage for extra security. The massive rear addition offers panoramic views of the deep backyard and leads out to a vaulted screened porch, now featuring sunshades for comfortable lounging during the warmest afternoons. The home’s mechanical systems have also been prioritized, with a furnace realignment and the addition of a UV system for improved air quality as well as a modern reverse osmosis and water filtration system. Complete with a maintenance-free Trex deck overlooking the picket-fenced yard, this home offers a perfect blend of coastal charm and modern upgrades just minutes from the beaches of Lewes and Rehoboth.
Sold for $660,000
$660,000
34394 Skyler Dr, Lewes, DE 19958
3beds
2,600sqft
Single Family Residence
Built in 2011
0.45 Acres Lot
$659,900 Zestimate®
$254/sqft
$2,886 Estimated rent
Home value
$659,900
$627,000 - $693,000
$2,886/mo
Zestimate® history
Owner options
List your home for rent
$2,886/mo
Rent Zestimate®
Find your next renter with Zillow Rental Manager. Plus, with online applications, you can quickly screen prospective tenants – for free.
$2,886/mo
Rent Zestimate®
Refinance and save
$3,422/mo
Est. payment
Refinancing to a lower rate could help reduce your monthly payments and save thousands over the life of the loan.
$3,422/mo
Est. payment
Explore your selling options
Work with a Zillow partner agent
Leverage their expertise and Zillow's premium Showcase listings to get your home seen by more buyers.
Get startedList with your own agent
Get your home in front of millions of buyers by listing it on Zillow.
Learn how to do itSell it yourself
Take full control of how buyers see your home on Zillow by listing For Sale by Owner (FSBO).
List your homeWhat's special
Sunshades for comfortable loungingBrand-new refrigeratorSpacious half-acre lotProfessional landscapingClassic white vinyl railingsStylish new pendant lightingMaintenance-free trex deck
Zillow last checked:
Listing updated:
Listed by:
Brigit Taylor 302-500-0750,
Keller Williams Realty,
Listing Team: Griffin Higgins Team
Bought with:
Russell Griffin, RA-0020424
Keller Williams Realty
Erin Stokes, RS0040011
Keller Williams Realty
Source: Bright MLS,MLS#: DESU2108380
Facts & features
Interior
Bedrooms & bathrooms
- Bedrooms: 3
- Bathrooms: 2
- Full bathrooms: 2
- Main level bathrooms: 2
- Main level bedrooms: 3
Rooms
- Room types: Living Room, Dining Room, Primary Bedroom, Bedroom 2, Kitchen, Foyer, Bedroom 1, Sun/Florida Room, Laundry, Bathroom 1, Primary Bathroom
Primary bedroom
- Features: Walk-In Closet(s), Flooring - Luxury Vinyl Plank
- Level: Main
- Area: 195 Square Feet
- Dimensions: 15 X 13
Bedroom 1
- Features: Flooring - Luxury Vinyl Plank
- Level: Main
Bedroom 2
- Features: Flooring - Luxury Vinyl Plank
- Level: Main
Primary bathroom
- Features: Bathroom - Walk-In Shower, Soaking Tub, Flooring - Ceramic Tile, Double Sink
- Level: Main
Bathroom 1
- Features: Flooring - Ceramic Tile, Bathroom - Tub Shower
- Level: Main
Dining room
- Features: Flooring - Ceramic Tile
- Level: Main
Foyer
- Features: Flooring - Ceramic Tile
- Level: Main
Kitchen
- Features: Flooring - Ceramic Tile, Lighting - Pendants, Recessed Lighting, Kitchen - Electric Cooking
- Level: Main
Laundry
- Features: Flooring - Ceramic Tile
- Level: Main
Living room
- Features: Flooring - Luxury Vinyl Plank, Ceiling Fan(s)
- Level: Main
Other
- Features: Flooring - Luxury Vinyl Plank
- Level: Main
Heating
- Forced Air, Propane
Cooling
- Central Air, Ductless, Electric
Appliances
- Included: Dishwasher, Disposal, Ice Maker, Refrigerator, Water Heater, Water Conditioner - Owned, Oven/Range - Electric, Washer, Dryer, Microwave, Stainless Steel Appliance(s)
- Laundry: Main Level, Laundry Room
Features
- Soaking Tub, Bathroom - Tub Shower, Bathroom - Walk-In Shower, Ceiling Fan(s), Entry Level Bedroom, Kitchen Island, Sound System, Dry Wall, Tray Ceiling(s), Vaulted Ceiling(s), Cathedral Ceiling(s)
- Flooring: Hardwood, Tile/Brick, Vinyl
- Doors: Storm Door(s)
- Windows: Double Pane Windows, Energy Efficient, Vinyl Clad, Screens, Window Treatments
- Has basement: No
- Has fireplace: No
Interior area
- Total structure area: 2,600
- Total interior livable area: 2,600 sqft
- Finished area above ground: 2,600
- Finished area below ground: 0
Property
Parking
- Total spaces: 6
- Parking features: Garage Faces Front, Garage Door Opener, Concrete, Off Street, Driveway, Attached
- Attached garage spaces: 2
- Uncovered spaces: 4
Accessibility
- Accessibility features: Accessible Entrance, 2+ Access Exits
Features
- Levels: One
- Stories: 1
- Patio & porch: Deck, Porch
- Exterior features: Underground Lawn Sprinkler
- Pool features: Community
- Fencing: Back Yard
- Waterfront features: Bay
- Body of water: Rehoboth Bay
Lot
- Size: 0.45 Acres
- Dimensions: 100.00 x 200.00
- Features: Landscaped
Details
- Additional structures: Above Grade, Below Grade
- Parcel number: 23418.00410.00
- Zoning: RESIDENTIAL
- Special conditions: Standard
Construction
Type & style
- Home type: SingleFamily
- Architectural style: Ranch/Rambler
- Property subtype: Single Family Residence
Materials
- Combination, Vinyl Siding
- Foundation: Block, Crawl Space
- Roof: Architectural Shingle
Condition
- Excellent
- New construction: No
- Year built: 2011
Details
- Builder name: Schell Brothers
Utilities & green energy
- Electric: Circuit Breakers
- Sewer: Public Sewer
- Water: Public
Community & HOA
Community
- Features: Pool
- Security: Smoke Detector(s), Carbon Monoxide Detector(s), Exterior Cameras
- Subdivision: Villages At Herring Creek
HOA
- Has HOA: Yes
- Amenities included: Community Center, Fitness Center, Tennis Court(s), Pool
- HOA fee: $450 quarterly
- HOA name: PCAM
Location
- Region: Lewes
Financial & listing details
- Price per square foot: $254/sqft
- Tax assessed value: $715,500
- Annual tax amount: $1,511
- Date on market: 4/3/2026
- Listing agreement: Exclusive Right To Sell
- Listing terms: Cash,Conventional,FHA,VA Loan
- Inclusions: Reverse Osmosis Water Conditioner And Filtration System
- Ownership: Fee Simple
Price history
| Date | Event | Price |
|---|---|---|
| 7/16/2026 | Sold | $660,000$254/sqft |
Source:  Bright MLS #DESU2108380 Report a problem Bright MLS #DESU2108380 Report a problem | ||
| 6/5/2026 | Contingent | $660,000+0.7%$254/sqft |
Source: Bright MLS #DESU2108380 Report a problem | ||
| 5/1/2026 | Price change | $655,500-3.5%$252/sqft |
Source: Bright MLS #DESU2108380 Report a problem | ||
| 4/13/2026 | Price change | $679,000-2.9%$261/sqft |
Source: Bright MLS #DESU2108380 Report a problem | ||
| 4/3/2026 | Listed for sale | $699,000+11.8%$269/sqft |
Source: Bright MLS #DESU2108380 Report a problem | ||
| 11/21/2025 | Sold | $625,000$240/sqft |
Source: Bright MLS #DESU2095378 Report a problem | ||
| 10/12/2025 | Contingent | $625,000$240/sqft |
Source: Bright MLS #DESU2095378 Report a problem | ||
| 10/1/2025 | Listed for sale | $625,000$240/sqft |
Source: Bright MLS #DESU2095378 Report a problem | ||
Public tax history
| Year | Property taxes | Tax assessment |
|---|---|---|
| 2025 | $1,511 -26.1% | $357,750 +762% |
| 2024 | $2,045 +0.1% | $41,500 |
| 2023 | $2,044 +19.4% | $41,500 +15.3% |
| 2022 | $1,711 +0.9% | $36,000 |
| 2021 | $1,695 +0.3% | $36,000 |
| 2020 | $1,690 | $36,000 |
| 2019 | $1,690 -0.1% | $36,000 |
| 2018 | $1,693 +7.1% | $36,000 |
| 2017 | $1,581 +9.9% | $36,000 |
| 2016 | $1,438 +4.7% | $36,000 |
| 2015 | $1,374 +0.7% | $36,000 |
| 2014 | $1,364 +2.9% | $36,000 |
| 2013 | $1,325 +0.4% | $36,000 |
| 2012 | $1,321 +388.2% | $36,000 +336.4% |
| 2011 | $270 | $8,250 |
| 2010 | $270 -3% | $8,250 |
| 2009 | $279 | $8,250 |
| 2008 | -- | -- |
| 2007 | -- | -- |
| 2006 | -- | -- |
| 2005 | -- | -- |
| 2004 | -- | -- |
Find assessor info on the county website
Neighborhood: 19958
Nearby homes
- $564,9003 bd2 ba2.2k sqft34396 Skyler Dr, Lewes, DE 19958Off Market
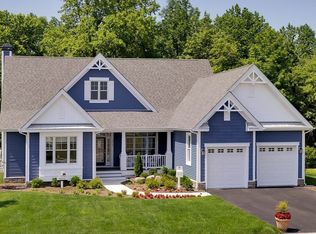
- $651,0003 bd-- ba2.5k sqft34392 Skyler Dr, Lewes, DE 19958Off Market
- $642,2004 bd4 ba3.6k sqft34398 Skyler Dr, Lewes, DE 19958Off Market
- $660,0004 bd5 ba4.1k sqft34390 Skyler Dr, Lewes, DE 19958Sold
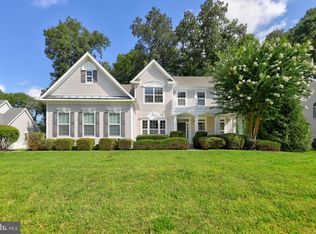
- $834,9995 bd5 ba5k sqft34395 Skyler Dr, Lewes, DE 19958For Sale
- $651,1004 bd4 ba3.6k sqft34393 Skyler Dr, Lewes, DE 19958Off Market
- $697,7004 bd3 ba3.3k sqft34397 Skyler Dr, Lewes, DE 19958Off Market
- $630,0006 bd4 ba4.2k sqft34400 Skyler Dr, Lewes, DE 19958Sold
Nearby schools
GreatSchools rating
- 10/10Love Creek Elementary SchoolGrades: K-5Distance: 3.5 mi
- 7/10Beacon Middle SchoolGrades: 6-8Distance: 3.4 mi
- 8/10Cape Henlopen High SchoolGrades: 9-12Distance: 6.4 mi
Schools provided by the listing agent
- District: Cape Henlopen
Source: Bright MLS. This data may not be complete. We recommend contacting the local school district to confirm school assignments for this home.


Get pre-qualified for a loan
At Zillow Home Loans, we can pre-qualify you in as little as 5 minutes with no impact to your credit score.An equal housing lender. NMLS #10287.
Sell for more on Zillow
Get a Zillow Showcase℠ listing at no additional cost and you could sell for .
$659,900
2% more
+$13,198
With Zillow Showcase(estimated)
$673,098
- Delaware
- Sussex County
- Lewes
- 19958
- 34394 Skyler Dr
Nearby cities
Nearby zip codes
Other Lewes Topics
