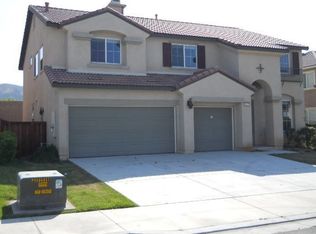
WOW, JUST MOVE IN AND UNPACK! Enjoy the beauty of country in city-style comfort in this expansive 5 bedroom, 3 bathroom contemporary family home. Redone within the year with new flooring, new interior paint through out, recessed lighting, window shutters and more. Over 55k in improvements done within the past year to this wonderful family home. Tastefully appointed and sparkling clean you will want to make sure you put this one on your must see list. Is Ontario, Rancho Cucamonga, Eastvale, Riverside, Fontana, Rialto getting to over priced and to crowded for you? Then it's time to discover Beaumont. Located between the 10 and 60 freeways this family Fairway Canyon community is a throw back to friendly safe neighborhoods, new schools, new shopping and new parks all in a open space clean environment where peaceful living and out door recreation is the norm. Plus, at $181.00 price per sq.ft. this home is below the average of $211.00 for homes active in the area right now!
ALERT ALERT.... First Time Buyer Special: Receive up to $20,000 dollars in grant money (free money that does not have to be paid back) that can be used for your closing costs and or interest rate buy down and with as little as 3% down subject to approval. Hurry on this one.
Sold for $605,000
Zillow last checked:
Listing updated:
Bought with:
Garrett Gebhart, DRE #01865120
RE/MAX CHAMPIONS
Source: CRMLS,MLS#: PW25076472 Originating MLS: California Regional MLS
Originating MLS: California Regional MLSPrice history
| Date | Event | Price |
|---|---|---|
| 6/6/2025 | Sold | $605,000-0.1%$186/sqft |
Source:  CRMLS #PW25076472 Report a problem CRMLS #PW25076472 Report a problem | ||
| 6/3/2025 | Pending sale | $605,888$186/sqft |
Source: CRMLS #PW25076472 Report a problem | ||
| 5/8/2025 | Contingent | $605,888+2.7%$186/sqft |
Source: CRMLS #PW25076472 Report a problem | ||
| 4/21/2025 | Price change | $589,888-1%$181/sqft |
Source: CRMLS #PW25076472 Report a problem | ||
| 4/8/2025 | Listed for sale | $595,888+6.4%$183/sqft |
Source: CRMLS #PW25076472 Report a problem | ||
| 10/18/2023 | Sold | $560,000+0.9%$172/sqft |
Source: CRMLS #IV23169890 Report a problem | ||
| 9/22/2023 | Contingent | $555,000$171/sqft |
Source: CRMLS #IV23169890 Report a problem | ||
| 9/16/2023 | Listed for sale | $555,000+68.2%$171/sqft |
Source: CRMLS #IV23169890 Report a problem | ||
| 5/28/2016 | Listing removed | $330,000$101/sqft |
Source: TARBELL, REALTORS - REDLANDS #EV16006342 Report a problem | ||
| 3/2/2016 | Pending sale | $330,000$101/sqft |
Source: TARBELL, REALTORS - REDLANDS #EV16006342 Report a problem | ||
| 1/12/2016 | Listed for sale | $330,000+3.4%$101/sqft |
Source: TARBELL, REALTORS - REDLANDS #EV16006342 Report a problem | ||
| 3/31/2015 | Listing removed | $319,000$98/sqft |
Source: Coldwell Banker Town & Country #EV15037469 Report a problem | ||
| 3/24/2015 | Price change | $319,000-3.3%$98/sqft |
Source: Coldwell Banker Town & Country #EV15037469 Report a problem | ||
| 3/3/2015 | Price change | $329,900-4.5%$101/sqft |
Source: Coldwell Banker Town & Country #EV15037469 Report a problem | ||
| 2/22/2015 | Listed for sale | $345,600+21.1%$106/sqft |
Source: coldwell banker realty center #EV15037469 Report a problem | ||
| 10/24/2013 | Sold | $285,500+19%$88/sqft |
Source: Public Record Report a problem | ||
| 7/27/2013 | Listed for sale | $240,000-33.3%$74/sqft |
Source: HCR Homes and Land #IV13148080 Report a problem | ||
| 10/18/2010 | Sold | $359,813+6.6%$111/sqft |
Source: Public Record Report a problem | ||
| 8/29/2008 | Sold | $337,500$104/sqft |
Source: Public Record Report a problem | ||
Nearby homes


Get a cash offer in 3 minutes
Find out how much your home could sell for in as little as 3 minutes with a no-obligation cash offer.
Estimated market value
$597,700
