Skip main navigation
Closed
  • $335,000

    344 118th Ave NW, Coon Rapids, MN 55448

    4beds
    2,171sqft
    Single Family Residence
    Built in 1986
    0.28 Acres Lot
    $386,200 Zestimate®
    $154/sqft
    $2,871 Estimated rent

    Home value

    $386,200

    $367,000 - $406,000

    $2,871/mo

    Zestimate® history
    Loading
    Loading...

    Owner options

    List your home for rent

    $2,871/mo

    Rent Zestimate®

    Find your next renter with Zillow Rental Manager. Plus, with online applications, you can quickly screen prospective tenants – for free.

    Learn more

    $2,871/mo

    Rent Zestimate®

    Refinance and save

    $2,057/mo

    Est. payment

    Refinancing to a lower rate could help reduce your monthly payments and save thousands over the life of the loan.

    See today's rates

    $2,057/mo

    Est. payment

    Explore your selling options

    Work with a Zillow partner agent

    Leverage their expertise and Zillow's premium Showcase listings to get your home seen by more buyers.

    Get started

    List with your own agent

    Get your home in front of millions of buyers by listing it on Zillow.

    Learn how to do it

    Sell it yourself

    Take full control of how buyers see your home on Zillow by listing For Sale by Owner (FSBO).

    List your home

    What's special

    Mature treesNew flooringNew washerEat-in kitchenNewer roofLarge windowsNew hot water htr
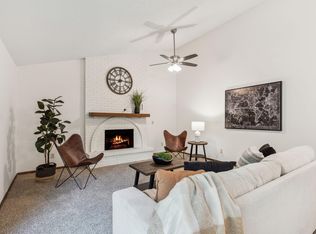
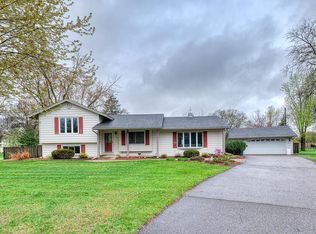
    MULTIPLE OFFERS RECIEVED; HIGHEST & BEST DUE SUNDAY 11/5/23 BY 6:00PM. You don't want to miss this charming one-owner home that has been treasured and well maintained. Nestled near Sand Creek with mature trees and the beginning of a cul-de-sac there is so much to love! Inviting eat-in kitchen with large windows, dedicated dining room open to living room, walk-out lower level with wood-burning fireplace for cozy nights and all of your big expenses have been taken care of. Newer roof (2017), new furnace / AC (2021), new dishwasher (2020), new washer / dryer (2021), new hot water htr & water softener (2019) & more. Entire interior just painted a beautiful neutral palette, windows cleaned and ducts, home & carpets professionally cleaned Oct 2023. Located conveniently near Hwy 10, Hwy 610 & Foley Blvd, shopping (Riverdale Village & Northtown Mall), parks, restaurants & more! With a few personal touches this will be a delightful home you will love for many years to come!

    Zillow last checked:

    Listing updated:

    Listed by:

    Tami DiGiovanni, GRI 651-442-9875,

    Keller Williams Classic Rlty NW

    Bought with:

    Steven Nibbe

    RE/MAX Advantage Plus

    Source: NorthstarMLS as distributed by MLS GRID,MLS#: 6452018MLS Logo

    Facts & features

    Interior

    Bedrooms & bathrooms
    • Bedrooms: 4
    • Bathrooms: 2
    • Full bathrooms: 2
    Bedroom
    • Level: Main
    • Area: 166.75 Square Feet
    • Dimensions: 14.5 X 11.5
    Bedroom 2
    • Level: Main
    • Area: 115 Square Feet
    • Dimensions: 10 X 11.5
    Bedroom 3
    • Level: Lower
    • Area: 114 Square Feet
    • Dimensions: 9.5 X 12
    Bedroom 4
    • Level: Lower
    • Area: 102 Square Feet
    • Dimensions: 8.5 X 12
    Primary bathroom
    • Level: Main
    • Area: 77 Square Feet
    • Dimensions: 7 X 11
    Bathroom
    • Level: Lower
    • Area: 45 Square Feet
    • Dimensions: 9 X 5
    Deck
    • Level: Main
    • Area: 182 Square Feet
    • Dimensions: 13 X 14
    Dining room
    • Level: Main
    • Area: 143.75 Square Feet
    • Dimensions: 11.5 X 12.5
    Family room
    • Level: Lower
    • Area: 247 Square Feet
    • Dimensions: 13 X 19
    Flex room
    • Level: Lower
    • Area: 86.25 Square Feet
    • Dimensions: 11.5 X 7.5
    Kitchen
    • Level: Main
    • Area: 180 Square Feet
    • Dimensions: 12 X 15
    Laundry
    • Level: Lower
    • Area: 135 Square Feet
    • Dimensions: 9 X 15
    Living room
    • Level: Main
    • Area: 161 Square Feet
    • Dimensions: 11.5 X 14
    Patio
    • Level: Lower
    • Area: 182 Square Feet
    • Dimensions: 13 X 14
    Heating
    • Forced Air, Fireplace(s)
    Cooling
    • Central Air
    Appliances
    • Included: Dishwasher, Disposal, Dryer, Gas Water Heater, Microwave, Range, Refrigerator, Washer
    • Laundry: Lower Level, Laundry Room, Sink
    Features
    • Basement: Finished,Full,Walk-Out Access
    • Number of fireplaces: 1
    • Fireplace features: Family Room, Wood Burning
    Interior area
    • Total structure area: 2,171
    • Total interior livable area: 2,171 sqft
    • Finished area above ground: 1,188
    • Finished area below ground: 983

    Property

    Parking
    • Total spaces: 2
    • Parking features: Attached, Concrete
    • Attached garage spaces: 2
    • Details: Garage Dimensions (20 X 20)
    Accessibility
    • Accessibility features: None
    Features
    • Levels: One
    • Stories: 1
    • Pool features: None
    • Fencing: None
    • Waterfront features: Creek/Stream
    Lot
    • Size: 0.28 Acres
    • Dimensions: 58 x 167 x 85 x 170
    Details
    • Foundation area: 1092
    • Parcel number: 123124430024
    • Zoning description: Residential-Single Family

    Construction

    Type & style
    • Home type: SingleFamily
    • Property subtype: Single Family Residence
    Materials
    • Block
    • Roof: Age 8 Years or Less,Asphalt
    Condition
    • New construction: No
    • Year built: 1986

    Utilities & green energy

    • Electric: 100 Amp Service
    • Gas: Natural Gas
    • Sewer: City Sewer/Connected
    • Water: City Water/Connected

    Community & HOA

    Community
    • Subdivision: Burl Oaks
    HOA
    • Has HOA: No
    Location
    • Region: Coon Rapids

    Financial & listing details

    • Price per square foot: $154/sqft
    • Tax assessed value: $328,800
    • Annual tax amount: $2,969
    • Date on market: 10/31/2023
    • Cumulative days on market: 4 days

    Price history

    DateEventPrice
    12/1/2023Sold$335,000+3.1%$154/sqft
    Source: NorthstarMLS as distributed by MLS GRID #6452018 Report a problem
    11/6/2023Pending sale$325,000$150/sqft
    Source: NorthstarMLS as distributed by MLS GRID #6452018 Report a problem
    11/2/2023Listed for sale$325,000$150/sqft
    Source: NorthstarMLS as distributed by MLS GRID #6452018 Report a problem

    Public tax history

    YearProperty taxesTax assessment
    2025$3,541 +8%$311,842 -3.4%
    2024$3,278 +10.4%$322,960 +0.9%
    2023$2,969 +8.9%$319,953 -1.4%
    2022$2,727 +1.4%$324,531 +20.8%
    2021$2,690 +4.6%$268,614 +6.9%
    2019$2,572 +6.4%$251,300 +7.7%
    2018$2,418 +11.4%$233,400 +11.5%
    2017$2,170 +13.9%$209,400 +11.2%
    2016$1,905 -2.7%$188,300
    2015$1,959 +1.9%$188,300 +10.3%
    2014$1,923 +5.5%$170,700
    2013$1,823 -8.6%--
    2012$1,995 -3.2%--
    2011$2,061 -5.6%--
    2010$2,182 -4.6%--
    2008$2,288 +13.3%--
    2007$2,020 +2.5%--
    2006$1,970 +9.1%--
    2005$1,805 +10.5%--
    2004$1,633 +1.6%--
    2003$1,608 +28%--
    2002$1,256 -25.2%--
    2001$1,679 --
    Find assessor info on the county website

    Neighborhood: 55448

    Nearby schools

    GreatSchools rating
    Get a cash offer in 3 minutes
    Find out how much your home could sell for in as little as 3 minutes with a no-obligation cash offer.
    Estimated market value
    $386,200
    Get a cash offer in 3 minutes
    Find out how much your home could sell for in as little as 3 minutes with a no-obligation cash offer.
    Estimated market value
    $386,200