This 3-bedroom home offers a functional layout with multiple living spaces and a spacious fenced backyard. The kitchen includes ample cupboard space, stainless steel appliances, and a dining area. A sunroom is located off the dinette and provides access to a covered patio. The living room features brand-new carpeting and an electric fireplace with a wood mantel. A first-floor laundry room is right off the kitchen with a pocket door. Upstairs are three bedrooms and a full bathroom. The lower level includes a recreation room with built-in cabinetry and a full bathroom with a jetted tub. Outside, the fenced backyard offers additional space for outdoor use. A detached workshop with electricity and a concrete floor provides space for storage, hobbies, or projects.
Contingent
$224,900
344 2nd St SW, Brewster, OH 44613
3beds
1,648sqft
Single Family Residence
Built in 2004
10,497 Square Feet Lot
$-- Zestimate®
$136/sqft
$-- HOA
What's special
Functional layoutMultiple living spacesStainless steel appliancesSpacious fenced backyardDining area
- 39 days |
- 920 |
- 78 |
Likely to sell faster than
Zillow last checked:
Listing updated:
Listed by:
Laura Martin 330-704-7278 laura@findhome.realty,
Find Home Realty
Source: MLS Now,MLS#: 5225996 Originating MLS: Wayne Holmes Association of REALTORS
Originating MLS: Wayne Holmes Association of REALTORSFacts & features
Interior
Bedrooms & bathrooms
- Bedrooms: 3
- Bathrooms: 3
- Full bathrooms: 2
- 1/2 bathrooms: 1
- Main level bathrooms: 1
Primary bedroom
- Level: Second
- Dimensions: 10 x 14.5
Bedroom
- Level: Second
- Dimensions: 11 x 11
Bedroom
- Level: Second
- Dimensions: 13 x 9
Bathroom
- Description: Flooring: Luxury Vinyl Tile
- Level: First
- Dimensions: 5 x 5
Bathroom
- Description: Flooring: Luxury Vinyl Tile
- Level: Second
- Dimensions: 8 x 7
Bathroom
- Level: Basement
- Dimensions: 10.5 x 11
Eat in kitchen
- Description: Flooring: Luxury Vinyl Tile
- Level: First
- Dimensions: 16.5 x 11
Living room
- Description: Flooring: Laminate
- Level: First
- Dimensions: 19 x 14
Recreation
- Level: Basement
- Dimensions: 22 x 13
Sunroom
- Description: Flooring: Luxury Vinyl Tile
- Level: First
- Dimensions: 13 x 9
Heating
- Baseboard, Forced Air, Gas
Cooling
- Central Air
Appliances
- Included: Dishwasher, Range, Refrigerator
- Laundry: Main Level
Features
- Jetted Tub
- Basement: Partially Finished
- Has fireplace: No
- Fireplace features: Electric
Interior area
- Total structure area: 1,648
- Total interior livable area: 1,648 sqft
- Finished area above ground: 1,248
- Finished area below ground: 400
Video & virtual tour
Property
Parking
- Total spaces: 2
- Parking features: Attached, Electricity, Garage, Garage Door Opener, Paved
- Attached garage spaces: 2
Accessibility
- Accessibility features: None
Features
- Levels: Two
- Stories: 2
- Patio & porch: Deck
- Fencing: Full,Wood
- Has view: Yes
- View description: City
Lot
- Size: 10,497 Square Feet
- Dimensions: 75 x 140
Details
- Additional structures: Outbuilding, Storage
- Parcel number: 07001862
Construction
Type & style
- Home type: SingleFamily
- Architectural style: Conventional
- Property subtype: Single Family Residence
Materials
- Vinyl Siding
- Roof: Asphalt,Fiberglass
Condition
- Year built: 2004
Utilities & green energy
- Sewer: Public Sewer
- Water: Public
Community & HOA
HOA
- Has HOA: No
Location
- Region: Brewster
Financial & listing details
- Price per square foot: $136/sqft
- Tax assessed value: $160,100
- Annual tax amount: $2,454
- Date on market: 7/9/2026
- Cumulative days on market: 41 days
- Listing terms: Cash,Conventional,FHA,VA Loan
Estimated market value
Not available
Estimated sales range
Not available
Not available
Price history
| Date | Event | Price |
|---|---|---|
| 7/9/2026 | Listed for sale | $224,900+148.4%$136/sqft |
Source:  MLS Now #5225996 Report a problem MLS Now #5225996 Report a problem | ||
| 9/14/2018 | Sold | $90,554+5.3%$55/sqft |
Source: Public Record Report a problem | ||
| 5/31/2018 | Listed for sale | -- |
Source: Auction.com Report a problem | ||
| 5/24/2018 | Sold | $86,000-28.3%$52/sqft |
Source: Public Record Report a problem | ||
| 2/24/2018 | Listed for sale | -- |
Source: Auction.com Report a problem | ||
| 9/15/2015 | Sold | $120,000$73/sqft |
Source: Public Record Report a problem | ||
| 6/3/2015 | Listing removed | $120,000$73/sqft |
Source: Howard Hanna - Canton #3708889 Report a problem | ||
| 5/13/2015 | Listed for sale | $120,000-5.1%$73/sqft |
Source: Howard Hanna - Canton #3708889 Report a problem | ||
| 6/17/2005 | Sold | $126,500$77/sqft |
Source: Public Record Report a problem | ||
Public tax history
| Year | Property taxes | Tax assessment |
|---|---|---|
| 2024 | $2,277 +5.4% | $56,040 +15.4% |
| 2023 | $2,160 +0.1% | $48,580 |
| 2022 | $2,158 -0.3% | $48,580 |
| 2021 | $2,165 -0.3% | $48,580 +11% |
| 2020 | $2,171 | $43,760 -7.4% |
| 2019 | $2,171 | $47,260 |
| 2018 | $2,171 +70.7% | $47,260 +11.7% |
| 2017 | $1,271 -38.1% | $42,320 |
| 2016 | $2,055 +42.6% | $42,320 +4.5% |
| 2015 | $1,441 | $40,500 +12.6% |
| 2014 | $1,441 +117.3% | $35,960 |
| 2013 | $663 | $35,960 |
| 2012 | -- | $35,960 -6.1% |
| 2011 | -- | $38,290 +0.4% |
| 2010 | -- | $38,120 |
| 2009 | $1,334 -24.7% | -- |
| 2008 | $1,772 +0.7% | -- |
| 2007 | $1,759 +18.1% | -- |
| 2005 | $1,490 +545% | -- |
| 2004 | $231 | -- |
Find assessor info on the county website
Monthly payment
Est. payment
Payment breakdown
Explore the cost of this home by adjusting the details. Changes won't be saved.Climate risks
Neighborhood: 44613
Nearby schools
GreatSchools rating
- 6/10Fairless Elementary SchoolGrades: PK-5Distance: 1.3 mi
- 5/10Fairless Middle SchoolGrades: 6-8Distance: 1.3 mi
- 5/10Fairless High SchoolGrades: 9-12Distance: 1 mi
Schools provided by the listing agent
- District: Fairless LSD - 7604
Source: MLS Now. This data may not be complete. We recommend contacting the local school district to confirm school assignments for this home.
- $195,9003 bd2 ba-- sqft344 2nd St, Brewster, OH 44613Off Market

- $161,2003 bd1 ba999 sqft368 2nd St SW, Brewster, OH 44613Off Market
- $197,6003 bd2 ba1.4k sqft322 2nd St SW, Brewster, OH 44613Off Market
- $196,6003 bd2 ba1.1k sqft345 Main St SW, Brewster, OH 44613Off Market
- $197,6003 bd2 ba1k sqft361 Main St SW, Brewster, OH 44613Off Market
- $167,0003 bd1 ba916 sqft394 2nd St SW, Brewster, OH 44613Off Market
- $265,7004 bd2 ba1.3k sqft325 Main St SW, Brewster, OH 44613Off Market
- $240,0004 bd2 ba1.5k sqft325 Main St SW, Brewster, OH 44613Sold
A local agent can set up tours, give advice and negotiate with sellers.
A local lender can help you make sure your offer is ready when you are.
Similar homes
- $219,9004 bd3 ba1.7k sqft549 Mohican St NE, Brewster, OH 44613For Sale
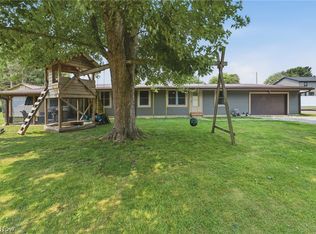 MLS ID #5233793, Austin J Heisler, XRE. MLS Now
 - $230,0003 bd2 ba1.5k sqft514 Everhard Rd SW, North Canton, OH 44709For Sale
 MLS ID #5235964, Kait Erb, Real of Ohio. MLS Now
 - $219,9002 bd2 ba1.1k sqft13 Cliftwood St NE, Navarre, OH 44662For Sale
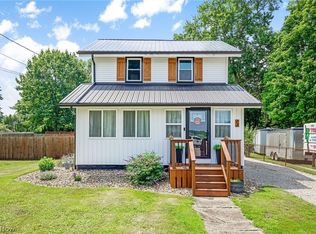 MLS ID #5225021, Kelli B Tillapaw, Ryder Realty. MLS Now
 - $239,9002 bd2 ba1.6k sqft2480 Deerford Ave SW, Massillon, OH 44647For Sale
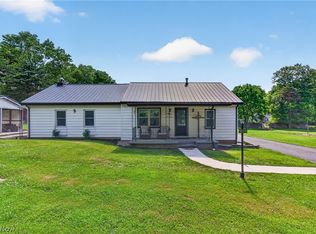 MLS ID #5218466, Dayna Edwards, EXP Realty, LLC.. MLS Now
 - $254,9003 bd2 ba1.5k sqft2430 Bordner Ave SW, Canton, OH 44706For SaleMLS ID #5234706, Terri A Macioce, Cutler Real Estate. MLS Now
- $210,0003 bd3 ba1.4k sqft162 Perry Dr NW, Canton, OH 44708For SaleMLS ID #5234610, Dayna Edwards, EXP Realty, LLC.. MLS Now
- $239,9004 bd2 ba2.4k sqft3236 Young Ave NW, Massillon, OH 44647For SaleMLS ID #5229367, Brendan Lammlein, EXP Realty, LLC.. MLS Now
- $215,0003 bd2 ba1.2k sqft712 Renninger Rd, Akron, OH 44319For SaleMLS ID #5230425, Briana R Yost, Berkshire Hathaway HomeServices Stouffer Realty. MLS Now
- $225,0003 bd2 ba1.6k sqft415 30th St NW, Canton, OH 44709For SaleMLS ID #5225307, Rhesa M Toth, Cutler Real Estate. MLS Now
- $209,9003 bd2 ba2k sqft5622 Brentwood Ave NW, North Canton, OH 44720For SaleMLS ID #5234337, Brandy C Smith, Real Integrity. MLS Now
- $234,9002 bd2 ba1.8k sqft646 N Wooster Ave, Strasburg, OH 44680For SaleMLS ID #5225878, Jesse Willis, Willis Group Realty LLC. MLS Now
- $184,9003 bd2 ba1.7k sqft4865 Arbor Rd SW, Canton, OH 44710For SaleMLS ID #5236463, Dayna Edwards, EXP Realty, LLC.. MLS Now
- $220,0003 bd1 ba1.4k sqft1750 Fairbrook Ave NE, East Canton, OH 44730For SaleMLS ID #5230210, Laci Felgenhauer, Willis Group Realty LLC. MLS Now
- $264,9003 bd3 ba1.5k sqft3321 Meadowwood St NW, Massillon, OH 44646For SaleMLS ID #5235022, Dayna Edwards, EXP Realty, LLC.. MLS Now
- $264,9003 bd2 ba1.9k sqft514 Rachel Cir NW, Massillon, OH 44646For SaleMLS ID #5234933, Dayna Edwards, EXP Realty, LLC.. MLS Now
- $244,9002 bd2 ba1.6k sqft4630 Preserve Dr NW, Canton, OH 44708For Sale By Owner
- $219,9003 bd2 ba1.3k sqft1160 Ivy St NW, Canton, OH 44720For SaleMLS ID #5215346, Sarah Halsey, Berkshire Hathaway HomeServices Stouffer Realty. MLS Now
- $289,9003 bd2 ba1.5k sqft1120 20th St SW, Massillon, OH 44647For SaleMLS ID #5235045, Brenda K Wise, Keller Williams Legacy Group Realty. MLS Now
- $--3 bd1 ba840 sqft608 Applegrove St NW, North Canton, OH 44720AuctionMLS ID #5231897, Peter R Kiko, Kiko. MLS Now
- $279,9003 bd2 ba1.8k sqft3112 Beaumont Ave NW, Massillon, OH 44647For SaleMLS ID #5233976, Scott Killy, Keller Williams Legacy Group Realty. MLS Now
