Welcome to this rare find! Nestled on approximately 5.8 acres, this impressive 4 bedroom, 3 bath home, features a gorgeous brand-new kitchen complete with Frigidaire stainless-steel appliances, quartz counter top, soft close cabinets and hardwood floors throughout the first floor. Second floor has laundry hookup and oversized bedrooms. The sunny 4 season sunroom and freshly painted interior rooms offer spacious country living at its finest. Basement offers multiple options for bedrooms, playrooms or offices. Looking for an oversized bay garage? This heated detached garage is approximately, 20' x 30', with a 11’ high x 9' wide garage door and comes with a high-capacity car lift and mezzanine area for storage. Perfect for vehicle repair or storage for various vehicles during the winter months. Looking for additional income? There is plenty of room for an additional dwelling unit (ADU), above the garage to help with the mortgage. This property will not last long. See our virtual tours
Sold for $845,000
$845,000
344-344 Hampshire Rd #A, Methuen, MA 01844
4beds
3,150sqft
Single Family Residence
Built in 1960
5.85 Acres Lot
$-- Zestimate®
$268/sqft
$-- Estimated rent
Home value
Not available
Estimated sales range
Not available
Not available
Zestimate® history
Owner options
List your home for rent
Find your next renter with Zillow Rental Manager. Plus, with online applications, you can quickly screen prospective tenants – for free.
Refinance and save
$5,258/mo
Est. payment
Refinancing to a lower rate could help reduce your monthly payments and save thousands over the life of the loan.
$5,258/mo
Est. payment
Explore your selling options
Work with a Zillow partner agent
Leverage their expertise and Zillow's premium Showcase listings to get your home seen by more buyers.
Get startedList with your own agent
Get your home in front of millions of buyers by listing it on Zillow.
Learn how to do itSell it yourself
Take full control of how buyers see your home on Zillow by listing For Sale by Owner (FSBO).
List your homeWhat's special
Heated detached garageOversized bay garageMezzanine area for storageHardwood floorsOversized bedroomsGorgeous brand-new kitchenFreshly painted interior rooms
Zillow last checked:
Listing updated:
Listed by:
Joyce Dastou 978-551-1039,
Century 21 Your Way 978-710-7490,
Joyce Dastou 978-551-1039
Bought with:
Eliana Liranzo
Team Zingales Realty, LLC
Source: MLS PIN,MLS#: 73350792
Facts & features
Interior
Bedrooms & bathrooms
- Bedrooms: 4
- Bathrooms: 3
- Full bathrooms: 2
- 1/2 bathrooms: 1
Primary bedroom
- Features: Closet, Flooring - Wall to Wall Carpet
- Level: Second
- Length: 15
Bedroom 2
- Features: Closet, Flooring - Wall to Wall Carpet
- Level: Second
- Length: 13
Bedroom 3
- Features: Closet, Flooring - Wall to Wall Carpet
- Level: Second
- Length: 13
Bedroom 4
- Features: Closet, Flooring - Hardwood
- Level: First
- Area: 120
- Dimensions: 12 x 10
Bathroom 1
- Features: Bathroom - Full, Bathroom - With Tub & Shower, Flooring - Stone/Ceramic Tile, Countertops - Stone/Granite/Solid
- Level: First
- Area: 100
- Dimensions: 10 x 10
Bathroom 2
- Features: Bathroom - 3/4, Bathroom - With Shower Stall, Flooring - Stone/Ceramic Tile, Dryer Hookup - Electric, Washer Hookup
- Level: Second
Bathroom 3
- Features: Bathroom - 3/4, Bathroom - With Shower Stall, Flooring - Stone/Ceramic Tile
- Level: Basement
- Area: 63
- Dimensions: 9 x 7
Dining room
- Features: Flooring - Hardwood, Lighting - Pendant
- Level: First
- Area: 168
- Dimensions: 14 x 12
Family room
- Features: Flooring - Hardwood
- Level: First
- Area: 288
- Dimensions: 12 x 24
Kitchen
- Features: Flooring - Hardwood, Dining Area, Countertops - Stone/Granite/Solid, Stainless Steel Appliances
- Level: First
- Area: 264
- Dimensions: 12 x 22
Office
- Level: Basement
- Area: 100
- Dimensions: 10 x 10
Heating
- Central, Forced Air, Oil, Leased Propane Tank
Cooling
- Central Air
Appliances
- Included: Water Heater, Range, Dishwasher, Microwave, Refrigerator, ENERGY STAR Qualified Dishwasher, Plumbed For Ice Maker
- Laundry: Electric Dryer Hookup, Washer Hookup
Features
- Sun Room, Home Office, Bonus Room, Walk-up Attic, Internet Available - Unknown
- Flooring: Tile, Hardwood, Flooring - Wall to Wall Carpet
- Basement: Full,Partially Finished,Concrete
- Number of fireplaces: 1
- Fireplace features: Dining Room
Interior area
- Total structure area: 3,150
- Total interior livable area: 3,150 sqft
- Finished area above ground: 2,650
- Finished area below ground: 500
Property
Parking
- Total spaces: 14
- Parking features: Detached, Heated Garage, Storage, Workshop in Garage, Oversized, Paved Drive, Off Street, Paved
- Garage spaces: 4
- Uncovered spaces: 10
Accessibility
- Accessibility features: No
Features
- Patio & porch: Porch
- Exterior features: Porch, Sprinkler System, Other
- Frontage length: 115.00
Lot
- Size: 5.85 Acres
- Features: Wooded, Level, Sloped
Details
- Additional structures: Workshop
- Parcel number: 21212730 b18125 p 328,3691962
- Zoning: RR
Construction
Type & style
- Home type: SingleFamily
- Architectural style: Garrison
- Property subtype: Single Family Residence
Materials
- Frame
- Foundation: Concrete Perimeter, Block
- Roof: Shingle
Condition
- Year built: 1960
Utilities & green energy
- Electric: Generator, Circuit Breakers, 200+ Amp Service, Generator Connection
- Sewer: Public Sewer
- Water: Public
- Utilities for property: for Electric Range, for Electric Oven, for Electric Dryer, Washer Hookup, Icemaker Connection, Generator Connection
Community & HOA
HOA
- Has HOA: No
Location
- Region: Methuen
Financial & listing details
- Price per square foot: $268/sqft
- Tax assessed value: $758,000
- Annual tax amount: $7,405
- Date on market: 1/1/2026
- Listing terms: Contract
Price history
| Date | Event | Price |
|---|---|---|
| 5/19/2025 | Sold | $845,000-0.5%$268/sqft |
Source: MLS PIN #73350792 Report a problem | ||
| 4/6/2025 | Contingent | $849,000$270/sqft |
Source: MLS PIN #73350792 Report a problem | ||
| 3/27/2025 | Listed for sale | $849,000$270/sqft |
Source: MLS PIN #73350792 Report a problem | ||
Public tax history
Tax history is unavailable.
Neighborhood: 01844
Nearby homes
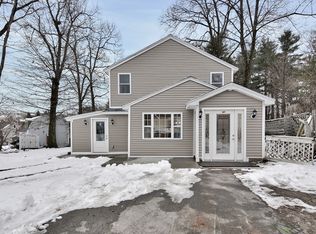
- $610,0004 bd2 ba3k sqft343 Hampshire Rd, Methuen, MA 01844Sold
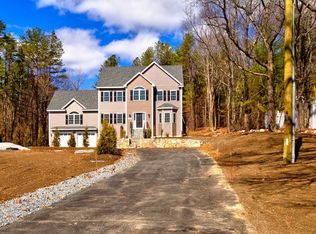
- $1,040,0004 bd3 ba2.8k sqft344-344B Hampshire Rd, Methuen, MA 01844Sold
- $530,0003 bd1 ba1.3k sqft345 Hampshire Rd, Methuen, MA 01844Off Market
- $498,3003 bd1 ba960 sqft344 Hampshire Rd, Methuen, MA 01844Off Market
- $569,4003 bd1 ba1k sqft346 Hampshire Rd, Methuen, MA 01844Off Market
- $1,076,6004 bd2 ba5.6k sqft336 Hampshire Rd, Methuen, MA 01844Off Market
- $531,8002 bd1 ba1.9k sqft342 Hampshire Rd, Methuen, MA 01844Off Market
- $549,9002 bd1 ba1.8k sqft338 Hampshire Rd, Methuen, MA 01844Off Market
Nearby schools
GreatSchools rating
- 6/10Marsh Grammar SchoolGrades: K-8Distance: 0.8 mi
- 3/10Methuen High SchoolGrades: 9-12Distance: 3.5 mi


Get pre-qualified for a loan
At Zillow Home Loans, we can pre-qualify you in as little as 5 minutes with no impact to your credit score.An equal housing lender. NMLS #10287.
- Massachusetts
- Essex County
- Methuen
- 01844
- 344-344 Hampshire Rd Unit A
Nearby cities
Nearby zip codes
Other Methuen Topics
