Skip main navigation
Sold for $260,000
  • $260,000

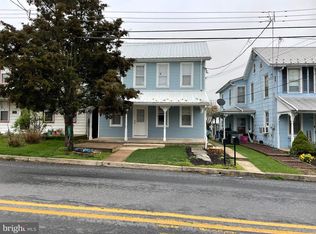
    344/346 Chestnut St, Mertztown, PA 19539

    4beds
    2,218sqft
    Single Family Residence
    Built in 1920
    5,662 Square Feet Lot
    $263,000 Zestimate®
    $117/sqft
    $1,608 Estimated rent

    Home value

    $263,000

    $247,000 - $281,000

    $1,608/mo

    Zestimate® history
    Loading
    Loading...

    Owner options

    List your home for rent

    $1,608/mo

    Rent Zestimate®

    Find your next renter with Zillow Rental Manager. Plus, with online applications, you can quickly screen prospective tenants – for free.

    Learn more

    $1,608/mo

    Rent Zestimate®

    Refinance and save

    $1,726/mo

    Est. payment

    Refinancing to a lower rate could help reduce your monthly payments and save thousands over the life of the loan.

    See today's rates

    $1,726/mo

    Est. payment

    Explore your selling options

    Work with a Zillow partner agent

    Leverage their expertise and Zillow's premium Showcase listings to get your home seen by more buyers.

    Get started

    List with your own agent

    Get your home in front of millions of buyers by listing it on Zillow.

    Learn how to do it

    Sell it yourself

    Take full control of how buyers see your home on Zillow by listing For Sale by Owner (FSBO).

    List your home

    What's special

    Custom woodworkMain floor laundryBeautiful wooden crossbeam ceilingSpacious bedrooms
    Investment Property Alert! Don't miss this one. Earn income while living in your own home and add this investment property to your portfolio. This 2 unit multi-family home has character throughout each unit with a beautiful wooden crossbeam ceiling, hardwood flooring in several rooms, custom woodwork, spacious bedrooms, main floor laundry, attic and basement for storage and a back yard with a shed. Location drips with convenience being located within a short walking distance to the grocery store, hardware store and post office and within 15 min to major attractions such as Dorney Park. popular shopping centers and major highways. The well was tested in June 2025 with passing results and the septic was last pumped in June 2025. Both rental units are currently occupied and tenants are on a month to month lease with interest in staying. Tenants pay for snow/trash removal, mowing and all utilities except for well pump meter bill which is estimated to be around $30/m. Unit 344-pays $675/m Unit 346 pays $625/m Rent does not reflect current market rent value. Call me to learn more about the current rental value and income potential/cap score for this property. Property being sold As-Is.

    Zillow last checked:

    Listing updated:

    Listed by:

    Hannah Phillips 610-698-4107,

    Realty One Group Exclusive

    Bought with:

    Carolyn Ilg, RS333156

    BHHS Homesale Realty- Reading Berks

    Source: Bright MLS,MLS#: PABK2068242MLS Logo

    Facts & features

    Interior

    Bedrooms & bathrooms
    • Bedrooms: 4
    • Bathrooms: 4
    • Full bathrooms: 2
    • 1/2 bathrooms: 2
    • Main level bathrooms: 2
    Rooms
    • Room types: Living Room, Bedroom 2, Bedroom 3, Bedroom 4, Kitchen, Bedroom 1, Bathroom 1, Bathroom 2, Half Bath
    Bedroom 1
    • Level: Upper
    • Area: 117 Square Feet
    • Dimensions: 13 X 9
    Bedroom 2
    • Level: Upper
    • Area: 108 Square Feet
    • Dimensions: 12 X 9
    Bedroom 3
    • Level: Upper
    • Area: 160 Square Feet
    • Dimensions: 10 X 16
    Bedroom 4
    • Level: Upper
    • Area: 238 Square Feet
    • Dimensions: 17 X 14
    Bathroom 1
    • Level: Upper
    Bathroom 2
    • Level: Upper
    • Area: 30 Square Feet
    • Dimensions: 5 X 6
    Half bath
    • Level: Main
    Kitchen
    • Features: Eat-in Kitchen
    • Level: Main
    • Area: 224 Square Feet
    • Dimensions: 14 X 16
    Living room
    • Level: Main
    • Area: 204 Square Feet
    • Dimensions: 12 X 17
    Heating
    • Hot Water, Oil
    Cooling
    • Window Unit(s), Electric
    Appliances
    • Included: Water Heater
    Features
    • Flooring: Hardwood, Vinyl
    • Basement: Concrete
    • Has fireplace: No
    Interior area
    • Total structure area: 2,218
    • Total interior livable area: 2,218 sqft
    • Finished area above ground: 2,218
    • Finished area below ground: 0

    Property

    Parking
    • Parking features: On Street
    • Has uncovered spaces: Yes
    Accessibility
    • Accessibility features: Accessible Approach with Ramp
    Features
    • Levels: Two
    • Stories: 2
    • Pool features: None
    Lot
    • Size: 5,662 Square Feet
    Details
    • Additional structures: Above Grade, Below Grade
    • Parcel number: 59547316942102
    • Zoning: RESIDENTIAL
    • Special conditions: Standard

    Construction

    Type & style
    • Home type: SingleFamily
    • Property subtype: Single Family Residence
    • Attached to another structure: Yes
    Materials
    • Asbestos
    • Foundation: Stone
    • Roof: Metal,Slate
    Condition
    • New construction: No
    • Year built: 1920

    Utilities & green energy

    • Sewer: On Site Septic
    • Water: Well

    Community & HOA

    Community
    • Subdivision: None Available
    HOA
    • Has HOA: No
    Location
    • Region: Mertztown
    • Municipality: LONGSWAMP TWP

    Financial & listing details

    • Price per square foot: $117/sqft
    • Tax assessed value: $88,400
    • Annual tax amount: $4,216
    • Date on market: 2/16/2026
    • Listing agreement: Exclusive Right To Sell
    • Listing terms: Cash,Conventional,VA Loan
    • Inclusions: Unit 344 Includes Washer, Dryer, Refrigerator, Stove, Unit 346- Includes Refrigerator
    • Exclusions: Unit 346 Excludes Stove, Washer And Dryer
    • Ownership: Fee Simple

    Price history

    DateEventPrice
    4/10/2026Sold$260,000-10.3%$117/sqft
    Source: Bright MLS #PABK2068242 Report a problem
    3/3/2026Pending sale$290,000$131/sqft
    Source: Bright MLS #PABK2068242 Report a problem
    2/14/2026Listed for sale$290,000$131/sqft
    Source: Bright MLS #PABK2067846 Report a problem

    Public tax history

    Tax history is unavailable.

    Neighborhood: 19539

    Nearby schools

    GreatSchools rating
    Schools provided by the listing agent
    • High: Brandywine Heights
    • District: Brandywine Heights Area

    Source: Bright MLS. This data may not be complete. We recommend contacting the local school district to confirm school assignments for this home.

    Get a cash offer in 3 minutes
    Find out how much your home could sell for in as little as 3 minutes with a no-obligation cash offer.
    Estimated market value
    $263,000
    Get a cash offer in 3 minutes
    Find out how much your home could sell for in as little as 3 minutes with a no-obligation cash offer.
    Estimated market value
    $263,000