Classic split-level in one of West Des Moines' best spots — tucked on a quiet, family-friendly cul-de-sac just minutes from Jordan Creek Town Center, parks, the aquatic center, and bike trails. Inside you'll find 1,682 sq ft of finished living space, plus generous storage in the lower level. Off the kitchen, a deck and patio step down to a well-kept backyard with recently updated landscaping and a large shed — ready for summer evenings.
Perfect home with a lot of living to be done. Gather, entertain, and enjoy the remarkable space. Sellers will consider all offers and willing to make adjustments if necessary.
There is some exterior damage to the siding from ice over the winter and repairs are already scheduled.
Well maintained, ideally located, and move-in ready. Motivated sellers! Homes on this cul-de-sac don't come up often — schedule your showing today!
For sale
Price cut: $5K (7/20)
$324,900
344 58th Ct, West Des Moines, IA 50266
3beds
1,682sqft
Single Family Residence
Built in 1993
7,501 Square Feet Lot
$321,300 Zestimate®
$193/sqft
$-- HOA
What's special
Quiet family-friendly cul-de-sacLarge shed
- 49 days |
- 1,072 |
- 38 |
Likely to sell faster than
Zillow last checked:
Listing updated:
Listed by:
Dan Douglas dan@greenberetrealty.com,
Agency Iowa
Source: DMMLS,MLS#: 742168 Originating MLS: Des Moines Area Association of REALTORS
Originating MLS: Des Moines Area Association of REALTORSFacts & features
Interior
Bedrooms & bathrooms
- Bedrooms: 3
- Bathrooms: 3
- Full bathrooms: 2
- 1/2 bathrooms: 1
Heating
- Forced Air, Gas, Natural Gas
Cooling
- Central Air
Appliances
- Included: Dryer, Dishwasher, Microwave, Refrigerator, Stove, Washer
Features
- Eat-in Kitchen
- Basement: Finished
- Number of fireplaces: 1
Interior area
- Total structure area: 1,682
- Total interior livable area: 1,682 sqft
Property
Parking
- Total spaces: 2
- Parking features: Attached, Garage, Two Car Garage
- Attached garage spaces: 2
Features
- Levels: Multi/Split
Lot
- Size: 7,501 Square Feet
Details
- Parcel number: 32002826197734
- Zoning: Res
Construction
Type & style
- Home type: SingleFamily
- Architectural style: Split Level
- Property subtype: Single Family Residence
Materials
- Frame
- Foundation: Block
- Roof: Asphalt,Shingle
Condition
- Resale
- New construction: No
- Year built: 1993
Community & HOA
HOA
- Has HOA: No
Location
- Region: West Des Moines
Financial & listing details
- Price per square foot: $193/sqft
- Tax assessed value: $298,200
- Annual tax amount: $4,531
- Date on market: 6/3/2026
- Cumulative days on market: 50 days
- Listing terms: Cash,Conventional,FHA,VA Loan
- Road surface type: Concrete
Estimated market value
$321,300
$305,000 - $337,000
$2,251/mo
Price history
| Date | Event | Price |
|---|---|---|
| 7/20/2026 | Price change | $324,900-1.5%$193/sqft |
Source:  DMMLS #742168 Report a problem DMMLS #742168 Report a problem | ||
| 7/6/2026 | Price change | $329,900-2.1%$196/sqft |
Source: DMMLS #742168 Report a problem | ||
| 6/19/2026 | Price change | $336,900-0.9%$200/sqft |
Source: DMMLS #742168 Report a problem | ||
| 6/3/2026 | Listed for sale | $339,900+81.3%$202/sqft |
Source: DMMLS #742168 Report a problem | ||
| 3/24/2021 | Listing removed | -- |
Source: Owner Report a problem | ||
| 11/13/2009 | Sold | $187,500-0.8%$111/sqft |
Source: Public Record Report a problem | ||
| 9/18/2009 | Price change | $189,000-5%$112/sqft |
Source: Owner Report a problem | ||
| 8/18/2009 | Listed for sale | $199,000+28.8%$118/sqft |
Source: Owner Report a problem | ||
| 12/19/2003 | Sold | $154,500+12.8%$92/sqft |
Source: Public Record Report a problem | ||
| 4/23/1999 | Sold | $137,000$81/sqft |
Source: Public Record Report a problem | ||
Public tax history
| Year | Property taxes | Tax assessment |
|---|---|---|
| 2025 | $4,328 +2.2% | $298,200 +7.4% |
| 2024 | $4,236 +0% | $277,700 |
| 2023 | $4,234 +1.2% | $277,700 +21.7% |
| 2022 | $4,182 +2% | $228,100 |
| 2021 | $4,098 +1.6% | $228,100 +7.1% |
| 2020 | $4,032 +3.1% | $212,900 |
| 2019 | $3,910 -0.2% | $212,900 +6.8% |
| 2018 | $3,916 | $199,400 |
| 2017 | $3,916 +11.9% | $199,400 +12% |
| 2016 | $3,500 | $178,000 |
| 2015 | $3,500 +7% | $178,000 +4.5% |
| 2014 | $3,272 | $170,300 |
| 2013 | -- | $170,300 +0.4% |
| 2012 | -- | $169,700 |
| 2011 | -- | $169,700 -0.4% |
| 2010 | -- | $170,300 |
| 2009 | -- | $170,300 |
| 2008 | -- | $170,300 |
| 2007 | -- | $170,300 +4.7% |
| 2006 | -- | $162,600 |
| 2005 | -- | $162,600 +5.2% |
| 2003 | -- | $154,510 +7.4% |
| 2002 | -- | $143,870 |
| 2001 | -- | $143,870 |
Find assessor info on the county website
Monthly payment
Est. payment
Payment breakdown
Explore the cost of this home by adjusting the details. Changes won't be saved.Climate risks
Neighborhood: 50266
Nearby schools
GreatSchools rating
- 8/10Westridge Elementary SchoolGrades: PK-6Distance: 0.3 mi
- 6/10Valley SouthwoodsGrades: 9Distance: 1.9 mi
- 4/10Valley High SchoolGrades: 10-12Distance: 2 mi
Schools provided by the listing agent
- District: West Des Moines
Source: DMMLS. This data may not be complete. We recommend contacting the local school district to confirm school assignments for this home.
- $356,2003 bd3 ba1.9k sqft330 58th Ct, West Des Moines, IA 50266Off Market
- $332,9003 bd2 ba1.7k sqft358 58th Ct, West Des Moines, IA 50266Off Market
- $366,2004 bd2 ba2k sqft316 58th Ct, West Des Moines, IA 50266Off Market
- $304,1003 bd2 ba1.4k sqft372 58th Ct, West Des Moines, IA 50266Off Market
- $383,4003 bd3 ba1.8k sqft349 59th St, West Des Moines, IA 50266Off Market
- $336,5004 bd4 ba1.8k sqft365 59th St, West Des Moines, IA 50266Off Market
- $391,0004 bd2 ba2.1k sqft333 59th St, West Des Moines, IA 50266Off Market
- $368,9003 bd2 ba1.9k sqft381 59th St, West Des Moines, IA 50266Off Market
A local agent can set up tours, give advice and negotiate with sellers.
Similar homes
- $339,9003 bd3 ba1.7k sqft373 58th Ct, West Des Moines, IA 50266For Sale
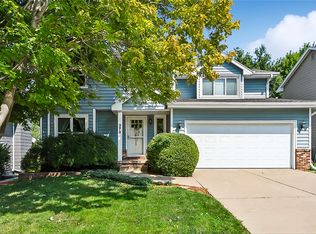 MLS ID #745749, M. Beth Van Zee, LPT Realty, LLC. DMMLS
 - $317,5003 bd3 ba1.4k sqft5029 Wistful Vista Dr, West Des Moines, IA 50265For Sale
 MLS ID #745533, A J Kohles, RE/MAX Precision. DMMLS
 - $345,0003 bd3 ba1.5k sqft124 S 46th St, West Des Moines, IA 50265For Sale
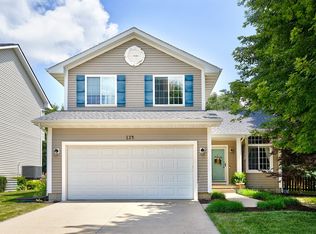 MLS ID #745542, David Welch, RE/MAX Precision. DMMLS
 - $364,9003 bd3 ba1.8k sqft801 52nd Pl, West Des Moines, IA 50265For Sale
 MLS ID #745776, Kathy Miller, RE/MAX Precision. DMMLS
 - $282,5003 bd3 ba1.7k sqft5925 Ep True Pkwy Unit 33, West Des Moines, IA 50266For SaleMLS ID #745321, Megan Thompson, Iowa Realty Newton. DMMLS
- $384,9904 bd4 ba1.9k sqft7422 Dakota Cir, West Des Moines, IA 50266For SaleMLS ID #741319, Ashley Clark, RE/MAX Concepts. DMMLS
- $345,0003 bd2 ba1.1k sqft5304 Brookview Dr, West Des Moines, IA 50266For SaleMLS ID #733736, Lori Kommes, RE/MAX Concepts. DMMLS
- $350,0003 bd3 ba1.8k sqft445 52nd Pl, West Des Moines, IA 50265For Sale By Owner
- $399,9004 bd3 ba2.1k sqft284 58th Ct, West Des Moines, IA 50266For SaleMLS ID #735584, Kasey Kliegl, RE/MAX Concepts. DMMLS
- $349,9003 bd2 ba1.2k sqft4201 Pommel Pl, West Des Moines, IA 50265For SaleMLS ID #745409, Jaime Blue, JLN Realty Company, LLC. DMMLS
- $379,0004 bd3 ba2k sqft704 76th St, West Des Moines, IA 50266For SaleMLS ID #743222, John Weil, RE/MAX Precision. DMMLS
- $330,0004 bd3 ba1.6k sqft501 39th St, West Des Moines, IA 50265For SaleMLS ID #741553, Carol Lunde, Keller Williams Realty GDM. DMMLS
- $300,0002 bd3 ba1.7k sqft185 80th St, West Des Moines, IA 50266For Sale By Owner
- $364,9003 bd3 ba2k sqft5449 S Prairie View Dr, West Des Moines, IA 50266For SaleMLS ID #741453, Jeff Kinion, Realty ONE Group Impact. DMMLS
- $415,0004 bd3 ba2.4k sqft5915 Brookview Dr, West Des Moines, IA 50266For SaleMLS ID #744824, Nora Crosthwaite, Realty ONE Group Impact. DMMLS
- $389,0004 bd3 ba2.2k sqft1021 58th St, West Des Moines, IA 50266For SaleMLS ID #743262, Gabby Fisher, Keller Williams Realty GDM. DMMLS
- $349,9004 bd4 ba1.4k sqft5008 Wistful Vista Dr, West Des Moines, IA 50265For SaleMLS ID #743765, Dev Tharp, RE/MAX Precision. DMMLS
- $390,8004 bd3 ba2.3k sqft900 Prairie View Dr, West Des Moines, IA 50266For SaleMLS ID #740574, Joy Briggs, LPT Realty, LLC. DMMLS
- $279,0003 bd3 ba1.2k sqft197 79th St, West Des Moines, IA 50266For SaleMLS ID #745722, Beth Cochran, Agency Iowa. DMMLS
- $275,0003 bd4 ba1.6k sqft6330 Beechtree Dr #10107, West Des Moines, IA 50266For SaleMLS ID #745289, Emina Steward, RE/MAX Real Estate Center. DMMLS
