This beautifully renovated 4-bedroom home is ready to impress with modern updates throughout. The main level offers 2 spacious bedrooms, while the fully finished downstairs provides 2 additional bedrooms and a thoughtfully designed layout for flexible living. Every detail has been updated, including new electrical, plumbing, cabinetry, and finishes, giving the home a fresh and elegant feel. A new mini-split system provides efficient heating and cooling for year-round comfort. Conveniently located on 7th Ave N just off Addison Ave, this home offers both style and accessibility to all that Twin Falls has to offer. From top to bottom, the renovations reflect quality and care, making this property truly move-in ready. Whether you’re looking for space, comfort, or modern updates, this home delivers it all. All it needs is a new owner to make it theirs. Buyer and Buyer’s agent to verify all information.
Sold
Price Unknown
344 7th Ave N, Twin Falls, ID 83301
4beds
2baths
2,000sqft
Single Family Residence
Built in 1910
6,229 Square Feet Lot
$364,300 Zestimate®
$--/sqft
$2,220 Estimated rent
Home value
$364,300
$321,000 - $415,000
$2,220/mo
Zestimate® history
Owner options
List your home for rent
$2,220/mo
Rent Zestimate®
Find your next renter with Zillow Rental Manager. Plus, with online applications, you can quickly screen prospective tenants – for free.
$2,220/mo
Rent Zestimate®
Refinance and save
Refinancing to a lower rate could help reduce your monthly payments and save thousands over the life of the loan.
Explore your selling options
Work with a Zillow partner agent
Leverage their expertise and Zillow's premium Showcase listings to get your home seen by more buyers.
Get startedList with your own agent
Get your home in front of millions of buyers by listing it on Zillow.
Learn how to do itSell it yourself
Take full control of how buyers see your home on Zillow by listing For Sale by Owner (FSBO).
List your homeWhat's special
Thoughtfully designed layoutFresh and elegant feelFully finished downstairsNew mini-split systemSpacious bedroomsEfficient heating and cooling
Zillow last checked:
Listing updated:
Listed by:
Cesar Duran 208-329-0725,
Re/Max Legacy
Bought with:
Heidi Casdorph
Century 21 Gateway
Source: IMLS,MLS#: 98960310
Facts & features
Interior
Bedrooms & bathrooms
- Bedrooms: 4
- Bathrooms: 2
- Main level bathrooms: 1
- Main level bedrooms: 2
Primary bedroom
- Level: Main
- Length: 0
Bedroom 2
- Level: Main
- Length: 0
Bedroom 3
- Level: Lower
Bedroom 4
- Level: Lower
Kitchen
- Level: Main
Living room
- Level: Main
Heating
- Ductless/Mini Split
Cooling
- Ductless/Mini Split
Appliances
- Included: Electric Water Heater, Dishwasher, Disposal, Microwave, Oven/Range Freestanding
Features
- Family Room, Walk-In Closet(s), Granite Counters, Number of Baths Main Level: 1, Number of Baths Below Grade: 1
- Flooring: Carpet
- Has basement: No
- Number of fireplaces: 1
- Fireplace features: One
Interior area
- Total structure area: 2,000
- Total interior livable area: 2,000 sqft
- Finished area above ground: 1,000
- Finished area below ground: 1,000
Property
Parking
- Total spaces: 1
- Parking features: Detached
- Has garage: Yes
- Carport spaces: 1
Features
- Levels: Single with Below Grade
- Fencing: Full,Wood
Lot
- Size: 6,229 Square Feet
- Dimensions: 125 x 50
- Features: Standard Lot 6000-9999 SF, Sidewalks, Auto Sprinkler System
Details
- Additional structures: Shed(s)
- Parcel number: RPT00010140110
Construction
Type & style
- Home type: SingleFamily
- Property subtype: Single Family Residence
Materials
- Frame, Vinyl Siding
- Roof: Metal
Condition
- Year built: 1910
Utilities & green energy
- Water: Public
- Utilities for property: Sewer Connected
Community & HOA
Community
- Subdivision: Twin Falls Townsite
Location
- Region: Twin Falls
Financial & listing details
- Tax assessed value: $203,972
- Annual tax amount: $1,095
- Date on market: 9/3/2025
- Listing terms: Cash,Conventional,FHA,VA Loan
- Ownership: Fee Simple
Price history
Price history is unavailable.
Public tax history
| Year | Property taxes | Tax assessment |
|---|---|---|
| 2025 | $1,095 -0.1% | $203,972 0% |
| 2024 | $1,095 -6.6% | $204,032 -8% |
| 2023 | $1,173 -11.5% | $221,800 +3% |
| 2022 | $1,325 | $215,442 +21.8% |
| 2021 | -- | $176,814 +23.1% |
| 2020 | -- | $143,643 +6.9% |
| 2019 | $948 +11.4% | $134,385 +33.9% |
| 2018 | $851 | $100,346 +10.6% |
| 2017 | $851 -5.6% | $90,742 +0.9% |
| 2016 | $901 | $89,932 |
| 2015 | $901 | $89,932 +10% |
| 2012 | $901 | $81,758 -17.9% |
| 2011 | -- | $99,603 +1.9% |
| 2010 | -- | $97,793 |
Find assessor info on the county website
Neighborhood: 83301
Nearby homes
- $241,8002 bd1 ba1.6k sqft352 7th Ave N, Twin Falls, ID 83301Off Market

- $224,1002 bd1 ba864 sqft336 7th Ave N, Twin Falls, ID 83301Off Market
- $--2 bd1 ba1.3k sqft362 7th Ave N, Twin Falls, ID 83301Sold
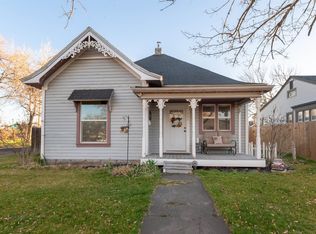
- $345,1003 bd2 ba2.1k sqft328 7th Ave N, Twin Falls, ID 83301Off Market
- $287,1003 bd1 ba1.9k sqft351 8th Ave N, Twin Falls, ID 83301Off Market
- $416,9006 bd4 ba2.6k sqft347 8th Ave N, Twin Falls, ID 83301Off Market
- $271,8003 bd1 ba1.9k sqft335 8th Ave N, Twin Falls, ID 83301Off Market
- $412,7004 bd3 ba2.2k sqft312 7th Ave N, Twin Falls, ID 83301Off Market
Nearby schools
GreatSchools rating
- 2/10Lincoln Elementary SchoolGrades: PK-5Distance: 0.4 mi
- 3/10South Hills Middle SchoolGrades: 6-8Distance: 2.8 mi
- 2/10Canyon Ridge High SchoolGrades: 9-12Distance: 1.9 mi
Schools provided by the listing agent
- Elementary: Lincoln
- Middle: South Hills
- High: Canyon Ridge
- District: Twin Falls School District #411
Source: IMLS. This data may not be complete. We recommend contacting the local school district to confirm school assignments for this home.
Sell for more on Zillow
Get a Zillow Showcase℠ listing at no additional cost and you could sell for .
$364,300
2% more
+$7,286
With Zillow Showcase(estimated)
$371,586
Sell for more on Zillow
Get a Zillow Showcase℠ listing at no additional cost and you could sell for .
$364,300
2% more
+$7,286
With Zillow Showcase(estimated)
$371,586
- Idaho
- Twin Falls County
- Twin Falls
- 83301
- 344 7th Ave N
