This beautifully renovated home in desirable Lancaster Township offers the convenience of easy one-story living and is just minutes from community parks, shopping, dining, and everyday amenities. Completely rebuilt from the exterior brick inward, nearly every aspect of this home is brand new. Major updates include new electrical, plumbing, studs, drywall, insulation, HVAC system, hot water heater, electrical panel, luxury vinyl plank flooring, carpet, and a new driveway. The basement has been freshly painted and includes a new washer and dryer in the laundry area. The spacious living and dining area is highlighted by a charming brick wood-burning fireplace, creating a warm and inviting gathering space. The stunning new kitchen features soft-close cabinetry, granite countertops, and stainless steel appliances. Offering three bedrooms and two full bathrooms, including a private primary suite, this home is designed for comfortable living. Each bedroom features new carpeting, and both bathrooms have been beautifully finished with tiled tub/shower surrounds. The backyard is a peaceful retreat filled with birdsong, offering a quiet connection to nature right at home. Move right in and enjoy the peace of mind that comes with a home where nearly everything has been thoughtfully renovated and updated.
Sold for $305,000
$305,000
344 Abbeyville Rd, Lancaster, PA 17603
3beds
1,230sqft
Single Family Residence
Built in 1950
8,276 Square Feet Lot
$305,400 Zestimate®
$248/sqft
$1,988 Estimated rent
Home value
$305,400
$290,000 - $321,000
$1,988/mo
Zestimate® history
Owner options
List your home for rent
$1,988/mo
Rent Zestimate®
Find your next renter with Zillow Rental Manager. Plus, with online applications, you can quickly screen prospective tenants – for free.
$1,988/mo
Rent Zestimate®
Refinance and save
$2,079/mo
Est. payment
Refinancing to a lower rate could help reduce your monthly payments and save thousands over the life of the loan.
$2,079/mo
Est. payment
Explore your selling options
Work with a Zillow partner agent
Leverage their expertise and Zillow's premium Showcase listings to get your home seen by more buyers.
Get startedList with your own agent
Get your home in front of millions of buyers by listing it on Zillow.
Learn how to do itSell it yourself
Take full control of how buyers see your home on Zillow by listing For Sale by Owner (FSBO).
List your homeWhat's special
Quiet connection to natureNew drivewayThree bedroomsCharming brick wood-burning fireplaceLuxury vinyl plank flooringPrivate primary suiteGranite countertops
Zillow last checked:
Listing updated:
Listed by:
Mark Thudium 717-560-2225,
Berkshire Hathaway HomeServices Homesale Realty
Bought with:
Brian Weiland, RS308244
RE/MAX Pinnacle
Source: Bright MLS,MLS#: PALA2092234
Facts & features
Interior
Bedrooms & bathrooms
- Bedrooms: 3
- Bathrooms: 2
- Full bathrooms: 2
- Main level bathrooms: 2
- Main level bedrooms: 3
Rooms
- Room types: Living Room, Dining Room, Primary Bedroom, Bedroom 2, Bedroom 3, Kitchen, Basement, Bathroom 2, Primary Bathroom
Primary bedroom
- Features: Flooring - Carpet
- Level: Main
- Area: 171 Square Feet
- Dimensions: 9 X 19
Bedroom 2
- Features: Ceiling Fan(s), Flooring - Carpet
- Level: Main
- Area: 132 Square Feet
- Dimensions: 11 X 12
Bedroom 3
- Features: Ceiling Fan(s), Flooring - Carpet
- Level: Main
- Area: 144 Square Feet
- Dimensions: 12 X 12
Primary bathroom
- Features: Bathroom - Tub Shower, Flooring - Luxury Vinyl Plank
- Level: Main
- Area: 35 Square Feet
- Dimensions: 5 X 7
Bathroom 2
- Features: Bathroom - Tub Shower, Flooring - Luxury Vinyl Plank, Recessed Lighting
- Level: Main
- Area: 56 Square Feet
- Dimensions: 7 X 8
Basement
- Features: Basement - Unfinished, Flooring - Concrete
- Level: Lower
- Area: 1368 Square Feet
- Dimensions: 36 X 38
Dining room
- Features: Dining Area, Flooring - Luxury Vinyl Plank, Recessed Lighting, Living/Dining Room Combo
- Level: Main
- Area: 140 Square Feet
- Dimensions: 10 X 14
Kitchen
- Features: Granite Counters, Flooring - Luxury Vinyl Plank, Kitchen - Electric Cooking, Recessed Lighting
- Level: Main
- Area: 143 Square Feet
- Dimensions: 11 X 13
Living room
- Features: Flooring - Luxury Vinyl Plank, Fireplace - Wood Burning, Recessed Lighting
- Level: Main
- Area: 255 Square Feet
- Dimensions: 15 X 17
Heating
- Forced Air, Heat Pump, Electric
Cooling
- Central Air, Electric
Appliances
- Included: Electric Water Heater
- Laundry: Lower Level
Features
- Bathroom - Tub Shower, Ceiling Fan(s), Combination Dining/Living, Dining Area, Entry Level Bedroom, Eat-in Kitchen, Recessed Lighting, Primary Bath(s), Upgraded Countertops
- Flooring: Carpet
- Basement: Full
- Number of fireplaces: 1
- Fireplace features: Brick, Mantel(s), Wood Burning
Interior area
- Total structure area: 1,230
- Total interior livable area: 1,230 sqft
- Finished area above ground: 1,230
- Finished area below ground: 0
Property
Parking
- Parking features: Driveway, Off Street, On Street
- Has uncovered spaces: Yes
Accessibility
- Accessibility features: None
Features
- Levels: One
- Stories: 1
- Patio & porch: Porch
- Pool features: None
Lot
- Size: 8,276 Square Feet
- Features: Flood Plain, Level, Rear Yard, Sloped
Details
- Additional structures: Above Grade, Below Grade
- Parcel number: 3409057400000
- Zoning: RESIDENTIAL
- Special conditions: Standard
Construction
Type & style
- Home type: SingleFamily
- Architectural style: Ranch/Rambler
- Property subtype: Single Family Residence
Materials
- Brick, Masonry
- Foundation: Block
Condition
- New construction: No
- Year built: 1950
Utilities & green energy
- Sewer: Public Sewer
- Water: Public
Community & HOA
Community
- Subdivision: Hamilton Park
HOA
- Has HOA: No
Location
- Region: Lancaster
- Municipality: LANCASTER TWP
Financial & listing details
- Price per square foot: $248/sqft
- Tax assessed value: $138,200
- Annual tax amount: $4,227
- Date on market: 7/23/2026
- Listing agreement: Exclusive Right To Sell
- Inclusions: Washer, Dryer, Refrigerator
- Ownership: Fee Simple
Price history
| Date | Event | Price |
|---|---|---|
| 9/10/2026 | Sold | $305,000$248/sqft |
Source:  Bright MLS #PALA2092234 Report a problem Bright MLS #PALA2092234 Report a problem | ||
| 7/29/2026 | Pending sale | $305,000+1.7%$248/sqft |
Source: Bright MLS #PALA2092234 Report a problem | ||
| 7/23/2026 | Listed for sale | $299,900$244/sqft |
Source: Bright MLS #PALA2092234 Report a problem | ||
Public tax history
| Year | Property taxes | Tax assessment |
|---|---|---|
| 2026 | $2,796 -30.9% | $91,400 -33.9% |
| 2025 | $4,044 +1.5% | $138,200 |
| 2024 | $3,986 +2.4% | $138,200 |
| 2023 | $3,894 +6.3% | $138,200 |
| 2022 | $3,661 | $138,200 |
| 2021 | $3,661 +593.4% | $138,200 |
| 2020 | $528 -84.8% | $138,200 |
| 2019 | $3,476 +558.2% | $138,200 |
| 2018 | $528 -84.3% | $138,200 +34.3% |
| 2017 | $3,364 +1.9% | $102,900 |
| 2016 | $3,302 +42.5% | $102,900 |
| 2015 | $2,318 | $102,900 |
| 2014 | $2,318 | $102,900 |
| 2013 | -- | $102,900 |
| 2012 | -- | $102,900 |
| 2011 | -- | $102,900 |
| 2010 | -- | $102,900 |
| 2009 | -- | $102,900 |
| 2007 | -- | $102,900 |
| 2006 | -- | $102,900 |
| 2005 | -- | $102,900 +29.4% |
| 2004 | -- | $79,500 |
| 2003 | -- | $79,500 |
| 2002 | -- | $79,500 |
| 2000 | -- | $79,500 |
Find assessor info on the county website
Neighborhood: West End
Nearby homes
- $272,6004 bd2 ba1.2k sqft340 Abbeyville Rd, Lancaster, PA 17603Off Market
- $276,3003 bd1 ba1.4k sqft346 Abbeyville Rd, Lancaster, PA 17603Off Market
- $329,0003 bd2 ba1.5k sqft338 Abbeyville Rd, Lancaster, PA 17603Off Market
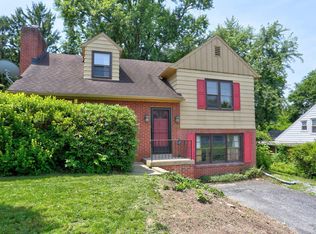
- $375,0003 bd3 ba2.2k sqft319 Devon Dr, Lancaster, PA 17603Sold
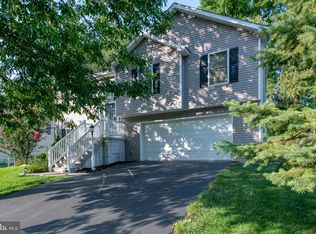
- $349,1003 bd3 ba1.7k sqft323 Devon Dr, Lancaster, PA 17603Off Market
- $334,8003 bd2 ba1.7k sqft315 Devon Dr, Lancaster, PA 17603Off Market
- $309,6003 bd2 ba1k sqft348 Abbeyville Rd, Lancaster, PA 17603Off Market
- $282,6003 bd1 ba1.5k sqft336 Abbeyville Rd, Lancaster, PA 17603Off Market
Nearby schools
GreatSchools rating
- 4/10Thomas Wharton El SchoolGrades: PK-5Distance: 1.5 mi
- 4/10Wheatland Middle SchoolGrades: 6-8Distance: 0.4 mi
- 5/10McCaskey CampusGrades: 9-12Distance: 2.6 mi
Schools provided by the listing agent
- District: School District Of Lancaster
Source: Bright MLS. This data may not be complete. We recommend contacting the local school district to confirm school assignments for this home.
Sell for more on Zillow
Get a Zillow Showcase℠ listing at no additional cost and you could sell for .
$305,400
2% more
+$6,108
With Zillow Showcase(estimated)
$311,508
Sell for more on Zillow
Get a Zillow Showcase℠ listing at no additional cost and you could sell for .
$305,400
2% more
+$6,108
With Zillow Showcase(estimated)
$311,508
- Pennsylvania
- Lancaster County
- Lancaster
- 17603
- West End
- 344 Abbeyville Rd
