Are you looking for a move in ready 5 bedroom 3 bathroom home with a 3 car garage on a corner lot with no metro tax fees, no new construction hassle, with the landscaping complete and located in a prime location in NOCO? You've found it! This ranch style beauty located in Clearview subdivision, is within walking distance to the new Elwell Elementary School, Clearview park and new high school! With over 3000 finished sq ft, there's plenty of space for everyone! The primary bedroom is spacious and offers a 5 piece master bathroom with a soaker tub and recently added custom closet finish with drawers and built ins! Granite and tile throughout the home! The shutters are a recent addition and included as well. The kitchen is open and has upgraded stainless steel appliances, granite counters, 42" upper cabinets and an eat in breakfast bar area! Enjoy the gas fireplace and living room that leads to sliding doors to access the deck. Take advantage of the custom-built fire pit area and patio! The daylight basement is massive and won't disappoint! Plenty of options to arrange furniture and meet your entertainment needs! There's 2 additional well sized bedrooms in the basement and a full bathroom. Easy to show!
Sold for $591,590
$591,590
344 Alder Ave, Johnstown, CO 80534
5beds
3,164sqft
Multi Family
Built in 2014
-- sqft lot
$577,100 Zestimate®
$187/sqft
$2,265 Estimated rent
Home value
$577,100
$548,000 - $606,000
$2,265/mo
Zestimate® history
Owner options
List your home for rent
$2,265/mo
Rent Zestimate®
Find your next renter with Zillow Rental Manager. Plus, with online applications, you can quickly screen prospective tenants – for free.
$2,265/mo
Rent Zestimate®
Refinance and save
$3,715/mo
Est. payment
Refinancing to a lower rate could help reduce your monthly payments and save thousands over the life of the loan.
$3,715/mo
Est. payment
Explore your selling options
Work with a Zillow partner agent
Leverage their expertise and Zillow's premium Showcase listings to get your home seen by more buyers.
Get startedList with your own agent
Get your home in front of millions of buyers by listing it on Zillow.
Learn how to do itSell it yourself
Take full control of how buyers see your home on Zillow by listing For Sale by Owner (FSBO).
List your homeWhat's special
Zillow last checked:
Listing updated:
Listed by:
Adrienne Aguilar 970-330-5000,
RE/MAX Alliance-Greeley
Bought with:
Troy Zwickle, 100033769
HomeSmart Realty Partners Lvld
Source: IRES as distributed by MLS GRID,MLS#: 992029
Facts & features
Interior
Bedrooms & bathrooms
- Bedrooms: 5
- Bathrooms: 3
- Full bathrooms: 3
- Main level bathrooms: 2
Primary bedroom
- Description: Carpet
- Features: Full Primary Bath, Luxury Features Primary Bath, 5 Piece Primary Bath
- Level: Main
- Area: 208 Square Feet
- Dimensions: 13 x 16
Bedroom 2
- Description: Carpet
- Level: Main
- Area: 121 Square Feet
- Dimensions: 11 x 11
Bedroom 3
- Description: Carpet
- Level: Main
- Area: 132 Square Feet
- Dimensions: 11 x 12
Bedroom 4
- Description: Carpet
- Level: Basement
- Area: 169 Square Feet
- Dimensions: 13 x 13
Bedroom 5
- Description: Carpet
- Level: Basement
- Area: 156 Square Feet
- Dimensions: 13 x 12
Dining room
- Description: Wood
- Level: Main
- Area: 77 Square Feet
- Dimensions: 7 x 11
Family room
- Level: Main
Kitchen
- Description: Wood
- Level: Main
- Area: 168 Square Feet
- Dimensions: 12 x 14
Laundry
- Description: Tile
- Level: Main
Living room
- Description: Wood
- Level: Main
- Area: 300 Square Feet
- Dimensions: 20 x 15
Recreation room
- Description: Carpet
- Level: Basement
- Area: 666 Square Feet
- Dimensions: 18 x 37
Heating
- Forced Air
Cooling
- Ceiling Fan(s)
Appliances
- Included: Electric Range, Dishwasher, Refrigerator, Washer, Dryer, Microwave
Features
- Eat-in Kitchen, Open Floorplan, Walk-In Closet(s)
- Windows: Window Coverings
- Basement: Full,Partially Finished,Daylight
- Has fireplace: Yes
- Fireplace features: Gas, Living Room
Interior area
- Total structure area: 1,602
- Total interior livable area: 3,164 sqft
- Finished area above ground: 1,602
Property
Parking
- Total spaces: 3
- Parking features: Garage - Attached
- Attached garage spaces: 3
- Details: Attached
Accessibility
- Accessibility features: Level Lot, Level Drive, Main Floor Bath, Accessible Bedroom, Main Level Laundry
Features
- Levels: One
- Stories: 1
- Patio & porch: Patio, Deck
- Exterior features: Sprinkler System
- Fencing: Partial,Vinyl
Lot
- Size: 7,571 Square Feet
- Features: Corner Lot, Mineral Rights Excluded
Details
- Parcel number: R1408802
- Zoning: RL
- Special conditions: Private Owner
Construction
Type & style
- Home type: MultiFamily
- Architectural style: Contemporary
- Property subtype: Multi Family
Materials
- Frame, Stone, Composition
- Roof: Composition
Condition
- New construction: No
- Year built: 2014
Utilities & green energy
- Sewer: Public Sewer
- Water: City
- Utilities for property: Natural Gas Available, Electricity Available
Community & HOA
Community
- Features: Playground
- Subdivision: Clearview
HOA
- Has HOA: Yes
- Services included: Management
- HOA fee: $250 annually
- HOA name: Clearview
Location
- Region: Johnstown
Financial & listing details
- Price per square foot: $187/sqft
- Tax assessed value: $561,161
- Annual tax amount: $3,166
- Date on market: 8/17/2023
- Listing terms: Cash,Conventional,FHA,VA Loan
- Exclusions: oil, gas, mineral rights excluded
- Electric utility on property: Yes
Price history
| Date | Event | Price |
|---|---|---|
| 8/17/2023 | Sold | $591,590-0.6%$187/sqft |
Source:  IRES as distributed by MLS GRID #992029 Report a problem IRES as distributed by MLS GRID #992029 Report a problem | ||
| 7/13/2023 | Listed for sale | $595,000+116.4%$188/sqft |
Source: IRES as distributed by MLS GRID #992029 Report a problem | ||
| 10/15/2014 | Sold | $275,000+497.8%$87/sqft |
Source: Public Record Report a problem | ||
| 7/1/2014 | Sold | $46,000$15/sqft |
Source: Public Record Report a problem | ||
Public tax history
| Year | Property taxes | Tax assessment |
|---|---|---|
| 2026 | $3,620 +7.5% | $34,350 -2.1% |
| 2025 | $3,366 +6.5% | $35,070 -7.3% |
| 2024 | $3,162 -0.2% | $37,850 -0.9% |
| 2023 | $3,166 -7.2% | $38,210 +29.4% |
| 2022 | $3,413 +11.4% | $29,520 -2.8% |
| 2021 | $3,065 | $30,370 +8.2% |
| 2020 | $3,065 +46.5% | $28,060 |
| 2019 | $2,093 -12.7% | $28,060 +14.6% |
| 2018 | $2,397 +14.5% | $24,480 |
| 2017 | $2,093 -1.6% | $24,480 +13.6% |
| 2016 | $2,127 +12.1% | $21,540 |
| 2015 | $1,898 +283.3% | $21,540 +271.4% |
| 2014 | $495 | $5,800 |
| 2013 | -- | $5,800 -63% |
| 2012 | -- | $15,660 |
| 2011 | -- | $15,660 |
| 2010 | -- | $15,660 |
| 2009 | -- | $15,660 +9.7% |
| 2008 | -- | $14,270 |
| 2007 | -- | $14,270 -1.7% |
| 2006 | -- | $14,520 |
| 2005 | -- | $14,520 +50.2% |
| 2004 | -- | $9,670 |
Find assessor info on the county website
Neighborhood: 80534
Nearby homes
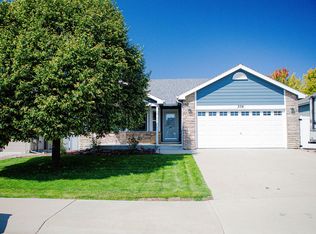
- $480,8005 bd3 ba2.4k sqft338 Alder Ave, Johnstown, CO 80534Off Market
- $466,8003 bd2 ba2.5k sqft345 Basswood Ave, Johnstown, CO 80534Off Market

- $430,8003 bd2 ba1.3k sqft339 Basswood Ave, Johnstown, CO 80534Off Market
- $455,6003 bd2 ba2.6k sqft332 Alder Ave, Johnstown, CO 80534Off Market

- $504,4004 bd3 ba2.8k sqft3022 Woodbine Ln, Johnstown, CO 80534Off Market
- $449,3003 bd2 ba2.6k sqft3016 Woodbine Ln, Johnstown, CO 80534Off Market
- $--2 bd1 ba-- sqft337 Alder Ave #B, Johnstown, CO 80534Off Market
- $418,3002 bd1 ba1.2k sqft337 Alder Ave, Johnstown, CO 80534Off Market
Nearby schools
GreatSchools rating
- 6/10Elwell Elementary SchoolGrades: PK-5Distance: 0.3 mi
- 6/10Milliken Middle SchoolGrades: 6-8Distance: 1.7 mi
- 5/10Roosevelt High SchoolGrades: 9-12Distance: 0.2 mi
Schools provided by the listing agent
- Elementary: Elwell
- Middle: Milliken
- High: Roosevelt
Source: IRES as distributed by MLS GRID. This data may not be complete. We recommend contacting the local school district to confirm school assignments for this home.
Get a cash offer in 3 minutes
Find out how much your home could sell for in as little as 3 minutes with a no-obligation cash offer.
Estimated market value
$577,100
Get a cash offer in 3 minutes
Find out how much your home could sell for in as little as 3 minutes with a no-obligation cash offer.
Estimated market value
$577,100
- Colorado
- Weld County
- Johnstown
- 80534
- 344 Alder Ave
Nearby cities
Nearby zip codes
Other Johnstown Topics
