Spacious 3-bedroom, 2-bath double-wide located in the desirable Woodlands community! Offering 1,876 sq ft of solid living space, this 1989-built home features a heated addition for extra room to spread out, a cozy wood-burning fireplace, a large open front porch, central A/C with forced air gas heat, and a 2-car-wide driveway. While the home could use some updates, it has been well maintained and includes a newer roof and all appliances. Enjoy community perks like a clubhouse, basketball court, and multiple playgrounds. Monthly lot rent of $806 includes basic cable, taxes, water, and garbage. Bonus: everything seen in the home is available for sale separately from the purchase price. Great potential in a great location.
Closed
$89,900
344 Applewood Dr, Lockport, NY 14094
3beds
1,876sqft
Manufactured Home, Single Family Residence
Built in 1989
-- sqft lot
$95,600 Zestimate®
$48/sqft
$-- Estimated rent
Home value
$95,600
$85,000 - $108,000
Not available
Zestimate® history
Owner options
List your home for rent
Find your next renter with Zillow Rental Manager. Plus, with online applications, you can quickly screen prospective tenants – for free.
Refinance and save
$538/mo
Est. payment
Refinancing to a lower rate could help reduce your monthly payments and save thousands over the life of the loan.
$538/mo
Est. payment
Explore your selling options
Work with a Zillow partner agent
Leverage their expertise and Zillow's premium Showcase listings to get your home seen by more buyers.
Get startedList with your own agent
Get your home in front of millions of buyers by listing it on Zillow.
Learn how to do itSell it yourself
Take full control of how buyers see your home on Zillow by listing For Sale by Owner (FSBO).
List your homeWhat's special
Cozy wood-burning fireplaceNewer roofHeated additionForced air gas heatLarge open front porchAll appliances
Zillow last checked:
Listing updated:
Listed by:
Katie Brown 716-342-7554,
WNY Metro Roberts Realty
Bought with:
Lisa Cicciarelli, 10401366722
Berkshire Hathaway Homeservices Zambito Realtors
Source: NYSAMLSs,MLS#: B1623130 Originating MLS: Buffalo
Originating MLS: BuffaloFacts & features
Interior
Bedrooms & bathrooms
- Bedrooms: 3
- Bathrooms: 2
- Full bathrooms: 2
- Main level bathrooms: 2
- Main level bedrooms: 3
Bedroom 1
- Level: First
- Dimensions: 12.00 x 12.00
Bedroom 2
- Level: First
- Dimensions: 8.00 x 12.00
Bedroom 3
- Level: First
- Dimensions: 9.00 x 10.00
Dining room
- Level: First
- Dimensions: 12.00 x 8.00
Family room
- Level: First
- Dimensions: 10.00 x 26.00
Kitchen
- Level: First
- Dimensions: 12.00 x 12.00
Living room
- Level: First
- Dimensions: 12.00 x 16.00
Heating
- Gas, Forced Air
Cooling
- Central Air
Appliances
- Included: Dryer, Exhaust Fan, Gas Oven, Gas Range, Gas Water Heater, Microwave, Refrigerator, Range Hood, Washer
- Laundry: Main Level
Features
- Ceiling Fan(s), Separate/Formal Dining Room, Eat-in Kitchen, Country Kitchen, Living/Dining Room, Main Level Primary, Primary Suite, Programmable Thermostat
- Flooring: Carpet, Luxury Vinyl, Varies
- Basement: None
- Number of fireplaces: 1
Interior area
- Total structure area: 1,876
- Total interior livable area: 1,876 sqft
Property
Parking
- Parking features: No Garage
Features
- Levels: One
- Stories: 1
- Exterior features: Blacktop Driveway
Lot
- Features: Near Public Transit, Rectangular, Rectangular Lot, Residential Lot
Details
- Additional structures: Shed(s), Storage
- Parcel number: 00000000
- Lease amount: $806
- Special conditions: Estate
Construction
Type & style
- Home type: MobileManufactured
- Architectural style: Manufactured Home,Mobile Home
- Property subtype: Manufactured Home, Single Family Residence
Materials
- Vinyl Siding, PEX Plumbing
- Foundation: Other, See Remarks
- Roof: Asphalt
Condition
- Resale
- Year built: 1989
Details
- Builder model: Skyline Ephrata
Utilities & green energy
- Electric: Circuit Breakers
- Sewer: Connected
- Water: Connected, Public
- Utilities for property: Cable Available, High Speed Internet Available, Sewer Connected, Water Connected
Community & HOA
HOA
- Amenities included: Basketball Court, Clubhouse, Other, See Remarks
Location
- Region: Lockport
Financial & listing details
- Price per square foot: $48/sqft
- Date on market: 7/16/2025
- Cumulative days on market: 5 days
- Listing terms: Cash,Conventional
- Body type: Double Wide
Price history
| Date | Event | Price |
|---|---|---|
| 9/12/2025 | Sold | $89,900$48/sqft |
Source:  NYSAMLSs #B1623130 Report a problem NYSAMLSs #B1623130 Report a problem | ||
| 7/22/2025 | Pending sale | $89,900$48/sqft |
Source: NYSAMLSs #B1623130 Report a problem | ||
| 7/16/2025 | Listed for sale | $89,900$48/sqft |
Source: NYSAMLSs #B1623130 Report a problem | ||
Public tax history
Tax history is unavailable.
Neighborhood: South Lockport
Nearby homes
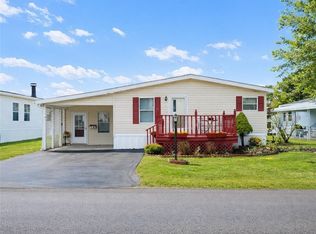
- $63,0003 bd2 ba1.3k sqft343 Applewood Dr, Lockport, NY 14094Sold
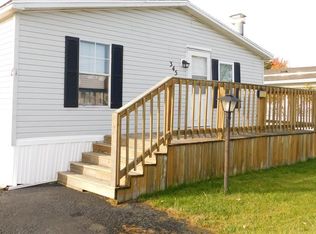
- $63,7003 bd2 ba1.6k sqft345 Applewood Dr, Lockport, NY 14094Off Market
- $120,6004 bd2 ba1.7k sqft364 Birchwood Dr, Lockport, NY 14094Off Market

- $103,4002 bd1 ba1k sqft341 Applewood Dr, Lockport, NY 14094Off Market
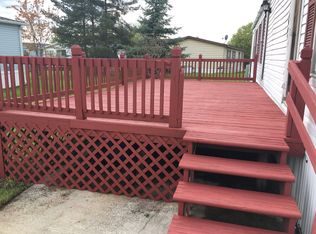
- $84,1002 bd2 ba1.2k sqft347 Applewood Dr, Lockport, NY 14094Off Market
- $85,3004 bd2 ba-- sqft367 Birchwood Dr, Lockport, NY 14094Off Market
- $326,3003 bd1 ba1.2k sqft6132 Old Beattie Rd, Lockport, NY 14094Off Market
- $158,2003 bd2 ba60 sqft362 Birchwood Dr, Lockport, NY 14094Off Market
Nearby schools
GreatSchools rating
- 3/10George Southard Elementary SchoolGrades: K-4Distance: 0.8 mi
- 4/10North Park Junior High SchoolGrades: 7-8Distance: 3.7 mi
- 6/10Lockport High SchoolGrades: 9-12Distance: 2 mi
Schools provided by the listing agent
- District: Lockport
Source: NYSAMLSs. This data may not be complete. We recommend contacting the local school district to confirm school assignments for this home.
Sell for more on Zillow
Get a Zillow Showcase℠ listing at no additional cost and you could sell for .
$95,600
2% more
+$1,912
With Zillow Showcase(estimated)
$97,512
- New York
- Niagara County
- Lockport
- 14094
- South Lockport
- 344 Applewood Dr
Nearby cities
Nearby neighborhoods
Nearby zip codes
Other Lockport Topics
