Extremely well maintained and loved home on an oversized lot (lot has been combined with the lot next door) across the street from the National Forest and backs to a Greenbelt. A fantastic composite deck to enjoy the outdoors, 10X20 shed with electricity. Single level home, hardwood floors and solid wood doors throughout the home, gas fireplace in main bedroom and living room. Kitchen has under counter lighting, granite on the countertops and the Island as well as the bathrooms. Kitchen also has a pantry. Oversized laundry room with sink and extra storage. Driveway is concrete and asphalt -Don't miss this one it is immaculate and shows very well.
Sold cren member
$705,000
344 Arrowhead Drive, Pagosa Springs, CO 81147
3beds
1,689sqft
Stick Built
Built in 2014
0.62 Acres Lot
$-- Zestimate®
$417/sqft
$1,556 Estimated rent
Home value
Not available
Estimated sales range
Not available
$1,556/mo
Zestimate® history
Owner options
List your home for rent
$1,556/mo
Rent Zestimate®
Find your next renter with Zillow Rental Manager. Plus, with online applications, you can quickly screen prospective tenants – for free.
$1,556/mo
Rent Zestimate®
Refinance and save
$3,977/mo
Est. payment
Refinancing to a lower rate could help reduce your monthly payments and save thousands over the life of the loan.
$3,977/mo
Est. payment
Explore your selling options
Work with a Zillow partner agent
Leverage their expertise and Zillow's premium Showcase listings to get your home seen by more buyers.
Get startedList with your own agent
Get your home in front of millions of buyers by listing it on Zillow.
Learn how to do itSell it yourself
Take full control of how buyers see your home on Zillow by listing For Sale by Owner (FSBO).
List your homeWhat's special
Gas fireplaceSingle level homeOversized laundry roomFantastic composite deckSolid wood doors throughoutHardwood floorsOversized lot
Zillow last checked:
Listing updated:
Listed by:
Jim Stacy jimeaglesnest@msn.com,
Eagles Nest Realty
Bought with:
Erika Hampton
Wolf Creek Realty
Source: CREN,MLS#: 809166
Facts & features
Interior
Bedrooms & bathrooms
- Bedrooms: 3
- Bathrooms: 2
- Full bathrooms: 2
Primary bedroom
- Level: Lower
Dining room
- Features: Kitchen Island, Kitchen/Dining
Heating
- Forced Air
Cooling
- Ceiling Fan(s)
Appliances
- Included: Dishwasher, Disposal, Dryer, Microwave, Range, Refrigerator, Washer
- Laundry: W/D Hookup
Features
- Ceiling Fan(s), Vaulted Ceiling(s), Granite Counters, Pantry, Walk-In Closet(s)
- Flooring: Hardwood, Tile
- Basement: Crawl Space
- Has fireplace: Yes
- Fireplace features: Bedroom, Living Room
Interior area
- Total structure area: 1,689
- Total interior livable area: 1,689 sqft
- Finished area above ground: 1,689
Property
Parking
- Total spaces: 2
- Parking features: Attached Garage, Garage Door Opener
- Attached garage spaces: 2
Features
- Levels: One
- Stories: 1
- Patio & porch: Deck
- Exterior features: Landscaping
Lot
- Size: 0.62 Acres
- Features: Adj to Greenbelt, Wooded
Details
- Additional structures: Shed(s), Shed/Storage
- Parcel number: 569918308049
- Zoning description: Residential Single Family
Construction
Type & style
- Home type: SingleFamily
- Architectural style: Ranch
- Property subtype: Stick Built
Materials
- Wood
- Roof: Metal
Condition
- New construction: No
- Year built: 2014
Utilities & green energy
- Sewer: Public Sewer
- Water: Central Water
- Utilities for property: Electricity Connected, Internet, Natural Gas Connected
Community & HOA
Community
- Subdivision: Lake Forest Estates - 03 Cnty Code 00285
HOA
- Has HOA: Yes
- HOA name: PLPOA
Location
- Region: Pagosa Springs
Financial & listing details
- Price per square foot: $417/sqft
- Tax assessed value: $13,000
- Annual tax amount: $2,039
- Date on market: 9/6/2024
- Electric utility on property: Yes
Price history
| Date | Event | Price |
|---|---|---|
| 10/20/2024 | Listing removed | $599,000-15%$355/sqft |
Source:  CREN #786919 Report a problem CREN #786919 Report a problem | ||
| 5/1/2024 | Sold | $705,000-3.4%$417/sqft |
Source: CREN #809166 Report a problem | ||
| 3/28/2024 | Contingent | $729,900$432/sqft |
Source: CREN #809166 Report a problem | ||
| 11/19/2023 | Price change | $729,900-2.7%$432/sqft |
Source: CREN #809166 Report a problem | ||
| 11/6/2023 | Listed for sale | $750,000+7.1%$444/sqft |
Source: CREN #809166 Report a problem | ||
| 10/19/2021 | Sold | $700,000+16.9%$414/sqft |
Source: Agent Provided Report a problem | ||
| 9/20/2021 | Listing removed | -- |
Source: CREN #786919 Report a problem | ||
| 9/16/2021 | Listed for sale | $599,000$355/sqft |
Source: CREN #786919 Report a problem | ||
Public tax history
| Year | Property taxes | Tax assessment |
|---|---|---|
| 2014 | -- | $3,770 -49.5% |
| 2013 | -- | $7,460 |
| 2012 | -- | $7,460 -48.1% |
| 2011 | -- | $14,360 |
Find assessor info on the county website
Neighborhood: 81147
Nearby homes
- $705,000-- bd-- ba-- sqft344 Arrowhead Dr, Pagosa Springs, CO 81147Sold
- $550,0004 bd2 ba1.9k sqft365 Arrowhead Dr, Pagosa Springs, CO 81147Sold
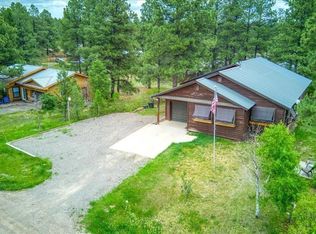
- $13,000-- bd-- ba-- sqft333 Arrowhead Dr, Pagosa Springs, CO 81147Off Market
- $580,0003 bd2 ba1.5k sqft1690 Lake Forest Cir, Pagosa Springs, CO 81147Sold
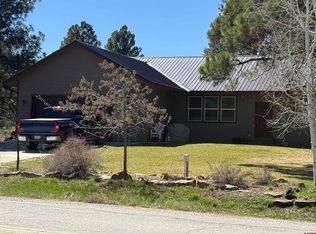
- $410,0002 bd2 ba1.1k sqft385 Arrowhead Dr, Pagosa Springs, CO 81147Sold
- $439,6003 bd2 ba1.3k sqft1706 Lake Forest Cir, Pagosa Springs, CO 81147Off Market
- $--8,712 Square Feet1690 Lake Forest Circle, Pagosa Springs, CO 81147Off Market
- $622,7003 bd2 ba1.6k sqft317 Arrowhead Dr, Pagosa Springs, CO 81147Off Market
Nearby schools
GreatSchools rating
- 3/10Pagosa Springs Elementary SchoolGrades: K-4Distance: 4.6 mi
- 9/10Pagosa Springs Middle SchoolGrades: 5-8Distance: 5.2 mi
- 6/10Pagosa Springs High SchoolGrades: 9-12Distance: 5.1 mi
Schools provided by the listing agent
- Elementary: Pagosa Springs K-4
- Middle: Pagosa Springs 5-8
- High: Pagosa Springs 9-12
Source: CREN. This data may not be complete. We recommend contacting the local school district to confirm school assignments for this home.


Get pre-qualified for a loan
At Zillow Home Loans, we can pre-qualify you in as little as 5 minutes with no impact to your credit score.An equal housing lender. NMLS #10287.
- Colorado
- Archuleta County
- Pagosa Springs
- 81147
- 344 Arrowhead Drive
Nearby cities
Nearby zip codes
Other Pagosa Springs Topics
