Skip main navigation
Closed
  • $595,000

    344 Ashbrook Ln, Athens, GA 30605

    5beds
    3,907sqft
    Single Family Residence
    Built in 2004
    0.5 Acres Lot
    $642,000 Zestimate®
    $152/sqft
    $3,433 Estimated rent

    Home value

    $642,000

    $610,000 - $674,000

    $3,433/mo

    Zestimate® history
    Loading
    Loading...

    Owner options

    List your home for rent

    $3,433/mo

    Rent Zestimate®

    Find your next renter with Zillow Rental Manager. Plus, with online applications, you can quickly screen prospective tenants – for free.

    Learn more

    $3,433/mo

    Rent Zestimate®

    Refinance and save

    $4,156/mo

    Est. payment

    Refinancing to a lower rate could help reduce your monthly payments and save thousands over the life of the loan.

    See today's rates

    $4,156/mo

    Est. payment

    Explore your selling options

    Work with a Zillow partner agent

    Leverage their expertise and Zillow's premium Showcase listings to get your home seen by more buyers.

    Get started

    List with your own agent

    Get your home in front of millions of buyers by listing it on Zillow.

    Learn how to do it

    Sell it yourself

    Take full control of how buyers see your home on Zillow by listing For Sale by Owner (FSBO).

    List your home

    What's special

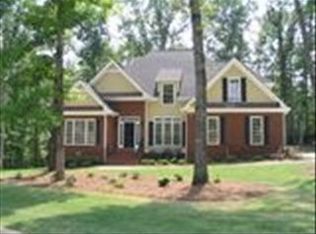
    ~~OPEN HOUSE: Sunday, May 5th, 1:00PM-4:00PM~~. Welcome home to the epitome of gracious living! Nestled atop a finished basement, this meticulously updated residence offers an abundance of space for comfortable living. Situated on a sprawling .50-acre cul-de-sac lot, privacy abounds, with the tranquil surroundings easily enjoyed from the expansive deck overlooking a serene creek and natural woodland setting. Once inside, discover a stately home boasting a welcoming formal plan accentuated by lofty vaulted ceilings, upgraded crown molding, and an array of windows, bathing the interior in natural light. The kitchen is a chefs delight, featuring granite countertops, a stylish backsplash, and gleaming hardwood floors, while the formal dining room sets the stage for elegant entertaining. Speaking of entertaining, a gracious keeping room with fireplace extends from the kitchen, providing the perfect gathering spot. On the main level, retreat to the master suite, complete with a large walk-in closet, double vanity, and a luxurious jacuzzi tub/shower combination. Upstairs, three additional bedrooms and two bathrooms offer ample space for family and guests. The daylight basement provides endless possibilities for recreation and relaxation, with an office, a rejuvenating bathroom with a steam shower, a game area, and plentiful storage space. An additional room offers versatility, perfect for a home gym or extra bedroom. This home comes equipped with luxurious touches, including plantation shutters, decorative light fixtures, storage shelves in the basement, and metal storage shelves in the garage. Plus, enjoy the added amenities of the community pool and picnic/play area included in the HOA fee. Welcome to Ashton Place, where every detail has been thoughtfully crafted to offer a lifestyle of unparalleled comfort and elegance.

    Zillow last checked:

    Listing updated:

    Listed by:

    Kimberly Matthews 706-340-0700,

    Keller Williams Greater Athens

    Bought with:

    Charlie Dean, 391711

    Anchor Home Realty

    Source: GAMLS,MLS#: 10292578MLS Logo

    Facts & features

    Interior

    Bedrooms & bathrooms
    • Bedrooms: 5
    • Bathrooms: 5
    • Full bathrooms: 4
    • 1/2 bathrooms: 1
    • Main level bathrooms: 1
    • Main level bedrooms: 1
    Dining room
    • Features: Separate Room
    Kitchen
    • Features: Breakfast Bar, Breakfast Room, Kitchen Island, Pantry, Solid Surface Counters
    Heating
    • Central, Electric
    Cooling
    • Ceiling Fan(s), Central Air, Electric
    Appliances
    • Included: Dishwasher, Disposal, Microwave, Oven/Range (Combo), Stainless Steel Appliance(s)
    • Laundry: Mud Room
    Features
    • High Ceilings, Master On Main Level, Other, Sauna, Separate Shower, Soaking Tub, Split Bedroom Plan, Tile Bath, Tray Ceiling(s), Entrance Foyer, Vaulted Ceiling(s), Walk-In Closet(s)
    • Flooring: Carpet, Hardwood, Tile
    • Windows: Double Pane Windows, Window Treatments
    • Basement: Bath Finished,Concrete,Daylight,Exterior Entry,Finished,Full,Interior Entry
    • Number of fireplaces: 1
    • Fireplace features: Gas Log
    Interior area
    • Total structure area: 3,907
    • Total interior livable area: 3,907 sqft
    • Finished area above ground: 2,674
    • Finished area below ground: 1,233

    Property

    Parking
    • Total spaces: 2
    • Parking features: Attached, Garage, Garage Door Opener, Guest, Kitchen Level, Off Street, Parking Pad
    • Has attached garage: Yes
    • Has uncovered spaces: Yes
    Features
    • Levels: One and One Half
    • Stories: 1
    • Patio & porch: Deck
    • Fencing: Back Yard,Fenced
    • Has view: Yes
    • View description: Seasonal View
    • Waterfront features: Creek, Stream
    Lot
    • Size: 0.50 Acres
    • Features: Level
    • Residential vegetation: Grassed, Partially Wooded
    Details
    • Parcel number: 243A9 B030

    Construction

    Type & style
    • Home type: SingleFamily
    • Architectural style: Traditional
    • Property subtype: Single Family Residence
    Materials
    • Brick, Concrete
    • Roof: Composition
    Condition
    • Resale
    • New construction: No
    • Year built: 2004

    Utilities & green energy

    • Sewer: Public Sewer
    • Water: Public
    • Utilities for property: Cable Available, Electricity Available, High Speed Internet, Underground Utilities, Water Available
    Green energy
    • Energy efficient items: Thermostat

    Community & neighborhood

    Security
    • Security features: Security System
    Community
    • Community features: Pool
    Location
    • Region: Athens
    • Subdivision: Ashton Place

    HOA & financial

    HOA
    • Has HOA: Yes
    • HOA fee: $550 annually
    • Services included: Swimming

    Other

    Other facts
    • Listing agreement: Exclusive Right To Sell

    Price history

    DateEventPrice
    6/6/2024Sold$595,000+0.9%$152/sqft
    Source: GAMLS #10292578 Report a problem
    5/27/2024Pending sale$589,900$151/sqft
    Source: Hive MLS #1016876 Report a problem
    5/3/2024Listed for sale$589,900+103.5%$151/sqft
    Source: Hive MLS #1016876 Report a problem
    5/6/2013Sold$289,900-9.4%$74/sqft
    Source: Public Record Report a problem
    2/15/2013Price change$319,889+6.7%$82/sqft
    Source: RAC Properties of Athens, INC Report a problem
    2/2/2013Listed for sale$299,889+144.8%$77/sqft
    Source: RAC Properties of Athens, INC Report a problem
    1/17/2013Sold$122,500-65%$31/sqft
    Source: Public Record Report a problem
    4/7/2008Sold$350,000$90/sqft
    Source: Public Record Report a problem

    Public tax history

    YearProperty taxesTax assessment
    2025$6,533 +7.1%$236,152 +11.8%
    2024$6,101 +11.2%$211,199 +10.2%
    2023$5,487 +7.4%$191,575 +12.6%
    2022$5,109 +6.9%$170,156 +12.1%
    2021$4,778 +6.2%$151,788 +6.5%
    2020$4,498 +6.4%$142,486 +5.9%
    2019$4,229 +1.9%$134,559 +1.8%
    2018$4,149 $132,208 +9.3%
    2017$4,149 +10.2%$120,932 -0.9%
    2016$3,766 -1%$122,046 -0.9%
    2015$3,804 -1.1%$123,159 +5.6%
    2014$3,848 $116,658
    2013-- --
    2012-- --
    2011-- --
    2010-- --
    2009-- --
    2008-- --
    2007-- --
    2006-- --
    2005-- --
    2004-- --

    Find assessor info on the county website

    Neighborhood: 30605

    Nearby schools

    GreatSchools rating
    Schools provided by the listing agent
    • Elementary: Barnett Shoals
    • Middle: Hilsman
    • High: Cedar Shoals

    Source: GAMLS. This data may not be complete. We recommend contacting the local school district to confirm school assignments for this home.

    Get pre-qualified for a loan
    At Zillow Home Loans, we can pre-qualify you in as little as 5 minutes with no impact to your credit score.

    An equal housing lender. NMLS #10287.

    Sell for more on Zillow
    Get a Zillow Showcase℠ listing at no additional cost and you could sell for .
    $642,000
    2% more
    +$12,840
    With Zillow Showcase(estimated)
    $654,840