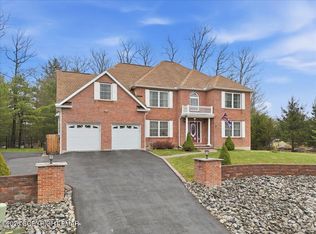
STUNNING LUXURY ESTATE, MINUTES TO SCHOOLS, ST. LUKES MEDICAL CTR, SHOPPING, & DINING! This Custom Built 5735 Sq Ft, 5 Bed, 3 Bath Three-Story Masterpiece Includes FULLY FINISHED BASEMENT & 3 CAR GARAGE! Large Flat Yard with AMAZING CURB APPEAL! Features Include MULTIPLE FIREPLACES, TWO-STORY ENTRY & 2-STORY GRAND ROOM w/ COFFERED CEILING, EXECUTIVE OFFICE with BUILT-INS, CHEF'S KITCHEN with CUSTOM CABINETRY & GRANITE COUNTERTOPS. Multiple Entrances to the LARGE REAR DECK Perfect for Entertainment Enthusiasts! Second Floor with 4 Large Bedrooms Including a PRIMARY BED & BATH SUITE YOU WON'T WANT TO LEAVE! Third Floor Offers a PRIVATE BEDROOM 5, or Spacious MOVIE/GAME ROOM! An EXCEPTIONAL RESIDENCE harmonizing Opulence with Practicality! Book a Tour Today! Luxury Living at its Finest!
Sold for $700,000
$700,000
344 Autumn Ln, East Stroudsburg, PA 18301
4beds
5,735sqft
Single Family Residence
Built in 2005
0.85 Acres Lot
$660,800 Zestimate®
$122/sqft
$3,803 Estimated rent
Home value
$660,800
$588,000 - $747,000
$3,803/mo
Zestimate® history
Owner options
List your home for rent
$3,803/mo
Rent Zestimate®
Find your next renter with Zillow Rental Manager. Plus, with online applications, you can quickly screen prospective tenants – for free.
$3,803/mo
Rent Zestimate®
Refinance and save
$3,764/mo
Est. payment
Refinancing to a lower rate could help reduce your monthly payments and save thousands over the life of the loan.
$3,764/mo
Est. payment
Explore your selling options
Work with a Zillow partner agent
Leverage their expertise and Zillow's premium Showcase listings to get your home seen by more buyers.
Get startedList with your own agent
Get your home in front of millions of buyers by listing it on Zillow.
Learn how to do itSell it yourself
Take full control of how buyers see your home on Zillow by listing For Sale by Owner (FSBO).
List your homeWhat's special
Zillow last checked:
Listing updated:
Listed by:
Bob Kelly 570-242-4400,
Keller Williams Real Estate
Bought with:
nonmember
Pocono Mtn. Assoc. of REALTORS
Source: GLVR,MLS#: 723763 Originating MLS: Lehigh Valley MLS
Originating MLS: Lehigh Valley MLSFacts & features
Interior
Bedrooms & bathrooms
- Bedrooms: 4
- Bathrooms: 3
- Full bathrooms: 2
- 1/2 bathrooms: 1
Primary bedroom
- Description: Carpet,Fireplace,WIC,Large Windows
- Level: Second
- Dimensions: 24.00 x 21.00
Bedroom
- Description: Carpet,Large Window & Closet
- Level: Second
- Dimensions: 15.05 x 13.10
Bedroom
- Description: Carpet,Large Window & Closet
- Level: Second
- Dimensions: 13.10 x 11.10
Bedroom
- Description: Carpet,Closet,Large Window
- Level: Second
- Dimensions: 14.05 x 11.00
Primary bathroom
- Description: Tile,Tile Shower,Closet,Whirlpool,Window
- Level: Second
- Dimensions: 13.10 x 11.10
Dining room
- Description: Hardwood,French Doors to Dec,
- Level: First
- Dimensions: 15.00 x 14.05
Family room
- Description: Fireplace,Hardwood,2 Story,Crown Molding
- Level: First
- Dimensions: 19.10 x 14.05
Foyer
- Description: 2 Story,Hardwood
- Level: First
- Dimensions: 18.00 x 9.10
Other
- Description: Tile,Tile Shower,Whirlpool
- Level: Second
- Dimensions: 11.10 x 6.10
Half bath
- Description: Tile,Granite
- Level: First
- Dimensions: 5.10 x 4.10
Kitchen
- Description: Hardwood,Island,Pantry,Eat In,French Doors to Deck
- Level: First
- Dimensions: 25.05 x 13.00
Library
- Description: Hardwood,Large Windows,Crown Molding
- Level: First
- Dimensions: 14.05 x 13.00
Other
- Description: Bonus Room,Carpet,2 WIC,Large Windows,Ceiling Fan
- Level: Third
- Dimensions: 47.10 x 21.10
Other
- Description: Basement,Unfinished
- Level: Lower
- Dimensions: 40.00 x 12.00
Recreation
- Description: Laminate,Mirrors,Closet
- Level: Lower
- Dimensions: 34.05 x 20.10
Heating
- Electric, Forced Air, Heat Pump, Propane, Zoned
Cooling
- Central Air, Ceiling Fan(s), Zoned
Appliances
- Included: Dryer, Dishwasher, Electric Water Heater, Gas Cooktop, Microwave, Propane Water Heater, Refrigerator, Washer
- Laundry: Main Level
Features
- Cathedral Ceiling(s), Dining Area, Separate/Formal Dining Room, Entrance Foyer, Eat-in Kitchen, Game Room, High Ceilings, Jetted Tub, Kitchen Island, Mud Room, Family Room Main Level, Traditional Floorplan, Utility Room, Vaulted Ceiling(s), Walk-In Closet(s)
- Flooring: Carpet, Hardwood, Laminate, Resilient, Tile
- Basement: Full,Partially Finished
- Has fireplace: Yes
- Fireplace features: Bedroom, Family Room
Interior area
- Total interior livable area: 5,735 sqft
- Finished area above ground: 5,000
- Finished area below ground: 735
Property
Parking
- Total spaces: 3
- Parking features: Attached, Driveway, Garage, Off Street, Garage Door Opener
- Attached garage spaces: 3
- Has uncovered spaces: Yes
Features
- Stories: 3
- Patio & porch: Covered, Deck, Porch
- Exterior features: Deck, Porch, Propane Tank - Owned
- Has spa: Yes
Lot
- Size: 0.85 Acres
- Features: Flat
Details
- Parcel number: 17638100968826
- Zoning: R-1
- Special conditions: None
Construction
Type & style
- Home type: SingleFamily
- Architectural style: Colonial
- Property subtype: Single Family Residence
Materials
- Brick, Stone, Vinyl Siding
- Roof: Asphalt,Fiberglass
Condition
- Year built: 2005
Utilities & green energy
- Electric: 200+ Amp Service
- Sewer: Public Sewer
- Water: Public
- Utilities for property: Cable Available
Community & HOA
Community
- Security: Security System, Smoke Detector(s)
- Subdivision: Other
Location
- Region: East Stroudsburg
Financial & listing details
- Price per square foot: $122/sqft
- Tax assessed value: $327,200
- Annual tax amount: $10,922
- Date on market: 9/8/2023
- Cumulative days on market: 161 days
- Listing terms: Cash,Conventional
- Ownership type: Fee Simple
- Road surface type: Paved
Price history
| Date | Event | Price |
|---|---|---|
| 3/28/2024 | Sold | $700,000-6.6%$122/sqft |
Source:  GLVR #723763 Report a problem GLVR #723763 Report a problem | ||
| 2/17/2024 | Pending sale | $749,800$131/sqft |
Source: GLVR #723763 Report a problem | ||
| 11/22/2023 | Price change | $749,800-3%$131/sqft |
Source: GLVR #723763 Report a problem | ||
| 9/8/2023 | Listed for sale | $773,000$135/sqft |
Source: GLVR #723763 Report a problem | ||
Public tax history
Tax history is unavailable.
Neighborhood: 18301
Nearby homes
- $431,1004 bd3 ba2.5k sqft349 Autumn Ln, East Stroudsburg, PA 18301Off Market
- $560,0004 bd3 ba3.1k sqft351 Autumn Ln, East Stroudsburg, PA 18301Sold
- $480,6004 bd2 ba2k sqft348 Autumn Ln, East Stroudsburg, PA 18301Off Market
- $636,9004 bd2 ba3.3k sqft350 Autumn Ln, East Stroudsburg, PA 18301Off Market
- $544,2004 bd4 ba3.5k sqft346 Autumn Ln, East Stroudsburg, PA 18301Off Market
- $509,4004 bd2 ba2.4k sqft352 Autumn Ln, East Stroudsburg, PA 18301Off Market
- $636,5004 bd-- ba4.4k sqft129 Estate Dr, East Stroudsburg, PA 18301Off Market
- $644,3004 bd2 ba3.7k sqft354 Autumn Ln, East Stroudsburg, PA 18301Off Market
Nearby schools
GreatSchools rating
- 8/10Stroudsburg Middle SchoolGrades: 5-7Distance: 1.1 mi
- 7/10Stroudsburg High SchoolGrades: 10-12Distance: 3 mi
- 8/10Chipperfield Elementary SchoolGrades: K-4Distance: 1.2 mi
Schools provided by the listing agent
- District: Stroudsburg
Source: GLVR. This data may not be complete. We recommend contacting the local school district to confirm school assignments for this home.


Get pre-qualified for a loan
At Zillow Home Loans, we can pre-qualify you in as little as 5 minutes with no impact to your credit score.An equal housing lender. NMLS #10287.
Sell for more on Zillow
Get a Zillow Showcase℠ listing at no additional cost and you could sell for .
$660,800
2% more
+$13,216
With Zillow Showcase(estimated)
$674,016
- Pennsylvania
- Monroe County
- East Stroudsburg
- 18301
- 344 Autumn Ln
Nearby cities
Nearby zip codes
Other East Stroudsburg Topics
- Apartments for Rent in 18301
- Houses for Sale in 18301
- Houses for Rent in 18301
- 18301 Real Estate
- East Stroudsburg Condos
- Houses for Sale in East Stroudsburg
- Newest Listings in East Stroudsburg
- East Stroudsburg Home Values
- East Stroudsburg Real Estate Agents
- East Stroudsburg Refinance
- East Stroudsburg Mortgage Rates
