STUNNING LUXURY ESTATE, MINUTES TO SCHOOLS, ST. LUKES MEDICAL CTR, SHOPPING, & DINING! This Custom Built 5735 Sq Ft, 5 Bed, 3 Bath Three-Story Masterpiece Includes FULLY FINISHED BASEMENT & 3 CAR GARAGE! Large Flat Yard with AMAZING CURB APPEAL! Features Include MULTIPLE FIREPLACES, TWO-STORY ENTRY & 2-STORY GRAND ROOM w/ COFFERED CEILING, EXECUTIVE OFFICE with BUILT-INS, CHEF'S KITCHEN with CUSTOM CABINETRY & GRANITE COUNTERTOPS. Multiple Entrances to the LARGE REAR DECK Perfect for Entertainment Enthusiasts! Second Floor with 4 Large Bedrooms Including a PRIMARY BED & BATH SUITE YOU WON'T WANT TO LEAVE! Third Floor Offers a PRIVATE BEDROOM 5, or Spacious MOVIE/GAME ROOM! An EXCEPTIONAL RESIDENCE harmonizing Opulence with Practicality! Book a Tour Today! Luxury Living at its Finest!
Sold for $700,000
$700,000
344 Autumn Ln, East Stroudsburg, PA 18301
5beds
5,735sqft
Single Family Residence
Built in 2005
0.85 Acres Lot
$738,900 Zestimate®
$122/sqft
$4,024 Estimated rent
Home value
$738,900
$702,000 - $776,000
$4,024/mo
Zestimate® history
Owner options
List your home for rent
$4,024/mo
Rent Zestimate®
Find your next renter with Zillow Rental Manager. Plus, with online applications, you can quickly screen prospective tenants – for free.
$4,024/mo
Rent Zestimate®
Refinance and save
$4,627/mo
Est. payment
Refinancing to a lower rate could help reduce your monthly payments and save thousands over the life of the loan.
$4,627/mo
Est. payment
Explore your selling options
Work with a Zillow partner agent
Leverage their expertise and Zillow's premium Showcase listings to get your home seen by more buyers.
Get startedList with your own agent
Get your home in front of millions of buyers by listing it on Zillow.
Learn how to do itSell it yourself
Take full control of how buyers see your home on Zillow by listing For Sale by Owner (FSBO).
List your homeWhat's special
Zillow last checked:
Listing updated:
Listed by:
Bob Kelly 570-213-4884,
Keller Williams Real Estate - Stroudsburg 637 Main
Bought with:
Michael O'Donnell, RM424479
MORE Modern Real Estate LLC
Source: PMAR,MLS#: PM-109272
Facts & features
Interior
Bedrooms & bathrooms
- Bedrooms: 5
- Bathrooms: 3
- Full bathrooms: 2
- 1/2 bathrooms: 1
Primary bedroom
- Description: Carpet,Fireplace,WIC,Large Windows
- Level: Second
- Area: 504
- Dimensions: 24 x 21
Bedroom 2
- Description: Carpet,Large Closet & Windows
- Level: Second
- Area: 197.16
- Dimensions: 15.05 x 13.1
Bedroom 3
- Description: Carpet, Large Closet & Windows
- Level: Second
- Area: 145.41
- Dimensions: 13.1 x 11.1
Bedroom 4
- Description: Carpet,Large Window,Closet
- Level: Second
- Area: 154.55
- Dimensions: 14.05 x 11
Primary bathroom
- Description: Tile,Tile Shower,Closet,Whirlpool,Large Window
- Level: Second
- Area: 145.41
- Dimensions: 13.1 x 11.1
Bathroom 2
- Description: Tile,Granite
- Level: First
- Area: 20.91
- Dimensions: 5.1 x 4.1
Bathroom 3
- Description: Tile,Tile Shower,Whirlpool
- Level: Second
- Area: 67.71
- Dimensions: 11.1 x 6.1
Basement
- Description: Unfinished
- Level: Lower
- Area: 480
- Dimensions: 40 x 12
Bonus room
- Description: Carpet,2 WIC,Large Windows,Ceiling Fan
- Level: Third
- Area: 993.81
- Dimensions: 47.1 x 21.1
Dining room
- Description: Hardwood,French Doors to Deck
- Level: First
- Area: 210.75
- Dimensions: 15 x 14.05
Family room
- Description: Fireplace,Hardwood,2 Story,Crown Molding
- Level: First
- Area: 268.36
- Dimensions: 19.1 x 14.05
Other
- Description: Hardwood,2 Story
- Level: First
- Area: 163.8
- Dimensions: 18 x 9.1
Game room
- Description: Laminate,Mirrors,Closet
- Level: Lower
- Area: 684.4
- Dimensions: 34.05 x 20.1
Kitchen
- Description: Hardwood,Island,Granite,Eat In,Pantry,Stainless
- Level: First
- Area: 325.65
- Dimensions: 25.05 x 13
Living room
- Description: Hardwood,Large Window,Crown Molding
- Level: First
- Area: 182.65
- Dimensions: 14.05 x 13
Heating
- Forced Air, Heat Pump, Electric, Propane
Cooling
- Ceiling Fan(s), Central Air, Zoned
Appliances
- Included: Gas Range, Refrigerator, Water Heater, Dishwasher, Microwave, Stainless Steel Appliance(s), Washer, Dryer
Features
- Pantry, Eat-in Kitchen, Kitchen Island, Granite Counters, Cathedral Ceiling(s), Walk-In Closet(s), Storage, Other
- Flooring: Carpet, Hardwood, Laminate, Tile
- Basement: Full,Heated,Concrete,Sump Hole,Sump Pump
- Number of fireplaces: 2
- Fireplace features: Bedroom, Family Room, Gas
- Common walls with other units/homes: No Common Walls
Interior area
- Total structure area: 6,480
- Total interior livable area: 5,735 sqft
- Finished area above ground: 5,000
- Finished area below ground: 735
Property
Parking
- Total spaces: 3
- Parking features: Garage - Attached
- Attached garage spaces: 3
Features
- Stories: 3
- Patio & porch: Porch, Deck
- Has spa: Yes
Lot
- Size: 0.85 Acres
- Features: Level
Details
- Parcel number: 17.97536
- Zoning description: Residential
Construction
Type & style
- Home type: SingleFamily
- Architectural style: Colonial,Traditional
- Property subtype: Single Family Residence
Materials
- Brick, Stone, Vinyl Siding
- Roof: Asphalt,Fiberglass
Condition
- Year built: 2005
Utilities & green energy
- Electric: 200+ Amp Service
- Sewer: Public Sewer
- Water: Public
- Utilities for property: Cable Available
Community & HOA
Community
- Subdivision: Canterbury Estates
HOA
- Has HOA: No
Location
- Region: East Stroudsburg
Financial & listing details
- Price per square foot: $122/sqft
- Tax assessed value: $327,200
- Annual tax amount: $10,661
- Date on market: 9/8/2023
- Listing terms: Cash,Conventional
- Road surface type: Paved
Price history
| Date | Event | Price |
|---|---|---|
| 3/28/2024 | Sold | $700,000-6.6%$122/sqft |
Source: PMAR #PM-109272 Report a problem | ||
| 11/22/2023 | Price change | $749,800-3%$131/sqft |
Source: PMAR #PM-109272 Report a problem | ||
| 9/8/2023 | Listed for sale | $773,000+115.3%$135/sqft |
Source: PMAR #PM-109272 Report a problem | ||
| 3/23/2009 | Sold | $359,000+3425.5%$63/sqft |
Source: Public Record Report a problem | ||
| 9/18/2008 | Sold | $10,183$2/sqft |
Source: Public Record Report a problem | ||
Public tax history
| Year | Property taxes | Tax assessment |
|---|---|---|
| 2025 | $11,664 +4.4% | $327,200 |
| 2024 | $11,173 +2.3% | $327,200 |
| 2023 | $10,922 +2.4% | $327,200 |
| 2022 | $10,661 | $327,200 |
| 2021 | $10,661 +3.3% | $327,200 |
| 2020 | $10,319 -11.5% | $327,200 +464.5% |
| 2019 | $11,659 | $57,960 |
| 2018 | $11,659 | $57,960 |
| 2017 | $11,659 +431.4% | $57,960 |
| 2016 | $2,194 | $57,960 |
| 2015 | -- | $57,960 |
| 2014 | -- | $57,960 |
| 2013 | -- | $57,960 |
| 2012 | -- | $57,960 -7.5% |
| 2011 | -- | $62,680 |
| 2010 | -- | $62,680 |
| 2008 | -- | $62,680 |
| 2007 | -- | $62,680 |
Find assessor info on the county website
Neighborhood: 18301
Nearby homes
- $--2 bd3 ba1.7k sqft344 Autumn Ln #ID1246583P, East Stroudsburg, PA 18301Off Market
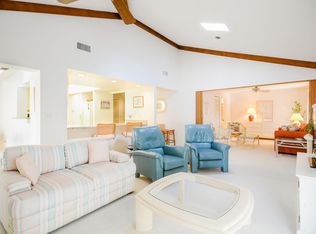
- $546,6004 bd4 ba3.5k sqft346 Autumn Ln, East Stroudsburg, PA 18301Off Market
- $524,3004 bd2 ba2.3k sqft342 Autumn Ln, East Stroudsburg, PA 18301Off Market
- $486,4003 bd3 ba2.3k sqftAutumn, East Stroudsburg, PA 18301Off Market

- $464,5004 bd3 ba2.5k sqft340 Autumn Ln, East Stroudsburg, PA 18301Off Market
- $529,9004 bd3 ba2.3k sqft347 Autumn Ln, East Stroudsburg, PA 18301Pending
- $475,1004 bd2 ba3.1k sqft338 Autumn Ln, East Stroudsburg, PA 18301Off Market
- $480,6004 bd2 ba2k sqft348 Autumn Ln, East Stroudsburg, PA 18301Off Market
Nearby schools
GreatSchools rating
- 8/10Stroudsburg Middle SchoolGrades: 5-7Distance: 1.1 mi
- 7/10Stroudsburg High SchoolGrades: 10-12Distance: 3 mi
- 8/10Chipperfield Elementary SchoolGrades: K-4Distance: 1.1 mi


Get pre-qualified for a loan
At Zillow Home Loans, we can pre-qualify you in as little as 5 minutes with no impact to your credit score.An equal housing lender. NMLS #10287.
Sell for more on Zillow
Get a Zillow Showcase℠ listing at no additional cost and you could sell for .
$738,900
2% more
+$14,778
With Zillow Showcase(estimated)
$753,678
- Pennsylvania
- Monroe County
- East Stroudsburg
- 18301
- 344 Autumn Ln
Nearby cities
Nearby zip codes
Other East Stroudsburg Topics
- Apartments for Rent in 18301
- Houses for Sale in 18301
- Houses for Rent in 18301
- 18301 Real Estate
- East Stroudsburg Condos
- Houses for Sale in East Stroudsburg
- Newest Listings in East Stroudsburg
- East Stroudsburg Home Values
- East Stroudsburg Real Estate Agents
- East Stroudsburg Refinance
- East Stroudsburg Mortgage Rates
