Welcome to your perfect retreat in the heart of Central Florida! This beautifully maintained 4-bedroom, 3-bath home is set on an elevated lot with a west-facing heated pool—the ideal spot to unwind and take in breathtaking sunsets in total privacy. Step inside and experience a bright, airy layout enhanced by vaulted ceilings and durable tile flooring throughout the main living areas. With two spacious primary suites—each with private en-suite bathrooms—this home offers incredible flexibility for multigenerational living or hosting guests in comfort. One suite features direct pool access, a spa-style bathroom with a garden tub, dual sinks, and a walk-in shower. The second suite includes a shower/garden tub combo and its own cozy retreat. Recent upgrades like a new roof and efficient AC system add peace of mind, while the fully fenced backyard offers the privacy and security you need for family and pets.Tucked in a well-kept community with great amenities, including a large pool, basketball court, and playground—you’re just minutes from I-4, Highway 192, and all the excitement of Walt Disney World. Publix is conveniently located right across the street, along with nearby shopping, dining, and entertainment options.Whether you're looking for a primary residence, vacation home, or a short-term rental investment (zoned), this home checks every box.
Sold for $445,000
$445,000
344 BARBERA DRIVE, DAVENPORT, FL 33897
4beds
2,050sqft
Single Family Residence
Built in 2004
9,252 Square Feet Lot
$439,700 Zestimate®
$217/sqft
$2,618 Estimated rent
Home value
$439,700
$400,000 - $479,000
$2,618/mo
Zestimate® history
Owner options
List your home for rent
$2,618/mo
Rent Zestimate®
Find your next renter with Zillow Rental Manager. Plus, with online applications, you can quickly screen prospective tenants – for free.
$2,618/mo
Rent Zestimate®
Refinance and save
$3,072/mo
Est. payment
Refinancing to a lower rate could help reduce your monthly payments and save thousands over the life of the loan.
$3,072/mo
Est. payment
Explore your selling options
Work with a Zillow partner agent
Leverage their expertise and Zillow's premium Showcase listings to get your home seen by more buyers.
Get startedList with your own agent
Get your home in front of millions of buyers by listing it on Zillow.
Learn how to do itSell it yourself
Take full control of how buyers see your home on Zillow by listing For Sale by Owner (FSBO).
List your homeWhat's special
West-facing heated poolSpa-style bathroomDirect pool accessVaulted ceilingsGarden tubDurable tile flooringWalk-in shower
Zillow last checked:
Listing updated:
Listed by:
Rossy Matos 561-402-0916,
COLDWELL BANKER PALM BEACHES 561-622-5000
Bought with:
James Jones, 3314598
CHARLES RUTENBERG REALTY ORLANDO
Source: Stellar MLS,MLS#: OK224677 Originating MLS: Okeechobee
Originating MLS: Okeechobee
Facts & features
Interior
Bedrooms & bathrooms
- Bedrooms: 4
- Bathrooms: 3
- Full bathrooms: 3
Primary bedroom
- Features: Walk-In Closet(s)
- Level: First
- Area: 180 Square Feet
- Dimensions: 12x15
Bedroom 2
- Features: Built-in Closet
- Level: First
- Area: 110 Square Feet
- Dimensions: 11x10
Bedroom 3
- Features: Built-in Closet
- Level: First
- Area: 110 Square Feet
- Dimensions: 11x10
Bedroom 4
- Features: Built-in Closet
- Level: First
- Area: 110 Square Feet
- Dimensions: 11x10
Dining room
- Level: First
- Area: 132 Square Feet
- Dimensions: 11x12
Family room
- Level: First
- Area: 195 Square Feet
- Dimensions: 13x15
Kitchen
- Level: First
- Area: 140 Square Feet
- Dimensions: 14x10
Living room
- Level: First
- Area: 286 Square Feet
- Dimensions: 13x22
Heating
- Central, Natural Gas
Cooling
- Central Air
Appliances
- Included: Dishwasher, Disposal, Dryer, Gas Water Heater, Microwave, Range, Refrigerator, Washer
- Laundry: Inside, Laundry Room
Features
- Ceiling Fan(s), Eating Space In Kitchen, Primary Bedroom Main Floor, Split Bedroom, Walk-In Closet(s)
- Flooring: Ceramic Tile, Laminate
- Has fireplace: No
Interior area
- Total structure area: 2,988
- Total interior livable area: 2,050 sqft
Property
Parking
- Total spaces: 2
- Parking features: Garage - Attached
- Attached garage spaces: 2
Features
- Levels: One
- Stories: 1
- Patio & porch: Screened
- Exterior features: Irrigation System
- Has private pool: Yes
- Pool features: Child Safety Fence, Heated, In Ground, Salt Water, Screen Enclosure
- Has spa: Yes
- Spa features: Heated, In Ground
Lot
- Size: 9,252 Square Feet
- Features: Irregular Lot
Details
- Parcel number: 262536999968000470
- Special conditions: None
Construction
Type & style
- Home type: SingleFamily
- Architectural style: Mediterranean
- Property subtype: Single Family Residence
Materials
- Block, Stucco
- Foundation: Slab
- Roof: Shingle
Condition
- New construction: No
- Year built: 2004
Utilities & green energy
- Sewer: Public Sewer
- Water: Public
- Utilities for property: BB/HS Internet Available, Cable Connected, Electricity Connected, Natural Gas Connected, Public, Sewer Connected, Water Connected
Community & HOA
Community
- Features: Clubhouse, Fitness Center, Tennis Court(s)
- Pet fee: $0 monthly
- Subdivision: TUSCAN RIDGE PH 03
HOA
- Has HOA: Yes
- Services included: Common Area Taxes, Recreational Facilities
- HOA fee: $77 monthly
- HOA name: Camille
- Second HOA name: Tuscan Ridge Master Association
- Second HOA phone: 813-565-7340
Location
- Region: Davenport
Financial & listing details
- Price per square foot: $217/sqft
- Tax assessed value: $373,165
- Annual tax amount: $5,323
- Date on market: 11/22/2024
- Cumulative days on market: 297 days
- Listing terms: Cash,Conventional,FHA,VA Loan
- Ownership: Fee Simple
- Total actual rent: 0
- Electric utility on property: Yes
- Road surface type: Paved, Asphalt
Price history
| Date | Event | Price |
|---|---|---|
| 12/8/2025 | Sold | $445,000-6.3%$217/sqft |
Source:  Stellar MLS #OK224677 Report a problem Stellar MLS #OK224677 Report a problem | ||
| 9/17/2025 | Pending sale | $475,000$232/sqft |
Source: Stellar MLS #OK224677 Report a problem | ||
| 6/11/2025 | Price change | $475,000-0.8%$232/sqft |
Source: Stellar MLS #OK224677 Report a problem | ||
| 4/10/2025 | Price change | $479,000-2.2%$234/sqft |
Source: Stellar MLS #OK224677 Report a problem | ||
| 2/13/2025 | Price change | $490,000-4.9%$239/sqft |
Source: Stellar MLS #OK224677 Report a problem | ||
| 1/7/2025 | Price change | $515,000-1.9%$251/sqft |
Source: Stellar MLS #OK224677 Report a problem | ||
| 11/22/2024 | Listed for sale | $525,000+12.9%$256/sqft |
Source: Stellar MLS #OK224677 Report a problem | ||
| 5/30/2023 | Sold | $464,950$227/sqft |
Source: Public Record Report a problem | ||
| 3/31/2023 | Pending sale | $464,950$227/sqft |
Source: Stellar MLS #S5082041 Report a problem | ||
| 3/13/2023 | Listed for sale | $464,950+72.2%$227/sqft |
Source: Stellar MLS #S5082041 Report a problem | ||
| 7/3/2008 | Sold | $270,000+17.3%$132/sqft |
Source: Public Record Report a problem | ||
| 11/12/2004 | Sold | $230,200$112/sqft |
Source: Public Record Report a problem | ||
Public tax history
| Year | Property taxes | Tax assessment |
|---|---|---|
| 2025 | $4,825 -2% | $373,165 -1.9% |
| 2024 | $4,926 +16.4% | $380,565 +31.4% |
| 2023 | $4,232 +12.7% | $289,639 +10% |
| 2022 | $3,754 +13.2% | $263,308 +10% |
| 2021 | $3,316 0% | $239,371 +0.8% |
| 2020 | $3,317 +5.5% | $237,398 +8.6% |
| 2019 | $3,146 -11.4% | $218,526 +3.5% |
| 2018 | $3,550 +2.7% | $211,047 +5.1% |
| 2017 | $3,457 +20.7% | $200,824 +3.7% |
| 2016 | $2,864 +3.2% | $193,721 +9.9% |
| 2015 | $2,774 -1.2% | $176,273 +10% |
| 2014 | $2,807 +15.1% | $160,248 +10% |
| 2013 | $2,439 +19.7% | $145,680 +10% |
| 2012 | $2,037 -5.2% | $132,436 -4.1% |
| 2011 | $2,148 -11.8% | $138,051 -11.1% |
| 2010 | $2,436 -30.8% | $155,366 -26.4% |
| 2009 | $3,520 -5.8% | $210,971 -12.4% |
| 2008 | $3,738 | $240,832 |
| 2007 | -- | -- |
| 2006 | $4,552 | -- |
| 2005 | -- | -- |
| 2004 | $478 | -- |
| 2003 | $478 | $29,000 |
Find assessor info on the county website
Neighborhood: 33897
Nearby homes
- $433,2004 bd3 ba2k sqft354 Barbera Dr, Davenport, FL 33897Off Market
- $422,2004 bd3 ba2k sqft334 Barbera Dr, Davenport, FL 33897Off Market
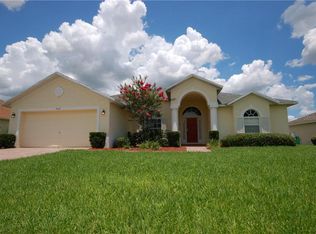
- $533,2005 bd5 ba2.7k sqft449 Moscato Dr, Davenport, FL 33897Off Market
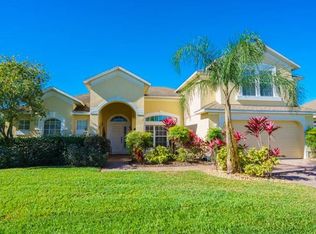
- $423,4005 bd3 ba1.9k sqft459 Moscato Dr, Davenport, FL 33897Off Market

- $442,8004 bd3 ba2.1k sqft439 Moscato Dr, Davenport, FL 33897Off Market
- $378,3004 bd2 ba1.6k sqft324 Barbera Dr, Davenport, FL 33897Off Market
- $480,0005 bd3 ba2.6k sqft345 Barbera Dr, Davenport, FL 33897Sold
- $473,3004 bd3 ba2k sqft364 Barbera Dr, Davenport, FL 33897Off Market
Nearby schools
GreatSchools rating
- 3/10Bella CittaGrades: K-7Distance: 29.1 mi
- 3/10Davenport High SchoolGrades: 9-12Distance: 5.7 mi
Get a cash offer in 3 minutes
Find out how much your home could sell for in as little as 3 minutes with a no-obligation cash offer.
Estimated market value
$439,700
Get a cash offer in 3 minutes
Find out how much your home could sell for in as little as 3 minutes with a no-obligation cash offer.
Estimated market value
$439,700
- Florida
- Polk County
- Davenport
- 33897
- 344 BARBERA DRIVE
Nearby cities
Nearby neighborhoods
Nearby zip codes
Other Davenport Topics
