Skip main navigation
For sale
  • Price cut: $18K (6/28)
    $579,000

    344 Beechwood Drive, Athens, GA 30606

    3beds
    2,481sqft
    : 
    Loading
    Get pre-qualified
    Single Family Residence
    Built in 1957
    0.35 Acres Lot
    $-- Zestimate®
    $233/sqft
    $-- HOA

    What's special

    Stainless steel appliancesHeated tile floorsLight fixturesBathroom with tile showerNew quartz countertopsDouble vanityRefinished flooring
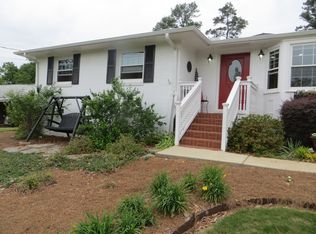
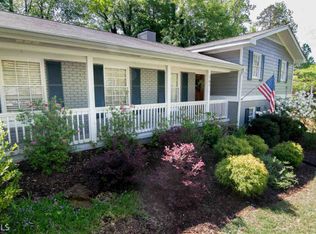
    Renovated home in Beechwood Hills. Renovation completed during 2022...dHuge yard Fabulous for Gardeners. Great location close by and walking distance to shopping, entertainment and dining. This home renovation included refinished flooring, new cabinets in bathrooms and kitchen, new quartz countertops, stainless steel appliances & light fixtures. Energy efficient windows and doors by Anderson have been installed as well. One level living with 3 Bedrooms on main level. Primary bedroom suite with addition that includes a huge closet and bathroom with tile shower, heated tile floors and double vanity. Large laundry room on main. 2 additional bedrooms and full bathroom on the main level. The living room, dining area and kitchen are a great open space with lots of natural light. Downstairs in the terrace level there is a large room that would be a great playroom/bonus room/Office. The attic is spacious for additional storage there. There is a storage room next to the carport which is great for crafts or just storage. The backyard is private and has a great patio area. There is a storage shed for gardening tools and other storage. Crawlspace has been encapsulated and in great condition.
    63 days
    |
    1,557
    |
    39
    |

    Zillow last checked:

    Listing updated:

    Listed by:

    Mickey Dillard 706-353-2333,

    Dillard Realty, Inc.,

    Joey Dillard 404-263-4520,

    Dillard Capital, LLC

    Source: Hive MLS,MLS#: CL356306MLS LogoOriginating MLS: Athens Area Association of REALTORS

      Facts & features

      Interior

      Bedrooms & bathrooms
      • Bedrooms: 3
      • Bathrooms: 2
      • Full bathrooms: 2
      • Main level bathrooms: 2
      • Main level bedrooms: 3
      Heating
      • Natural Gas, Other
      Cooling
      • Other
      Appliances
      • Included: Dishwasher, Gas Water Heater, Oven, Refrigerator
      • Laundry: Laundry Room
      Features
      • Pantry
      • Basement: Full,Partially Finished
      Interior area
      • Total interior livable area: 2,481 sqft

      Property

      Parking
      • Total spaces: 2
      • Parking features: Attached, Parking Available
      • Has garage: Yes
      • Carport spaces: 2
      Features
      • Stories: 1
      • Exterior features: Other
      Lot
      • Size: 0.35 Acres
      Details
      • Additional structures: Storage
      • Parcel number: 123B4 A024
      • Special conditions: Standard

      Construction

      Type & style
      • Home type: SingleFamily
      • Architectural style: Ranch
      • Property subtype: Single Family Residence
      Materials
      • Brick
      Condition
      • Year built: 1957

      Utilities & green energy

      • Sewer: Public Sewer
      • Water: Public
      • Utilities for property: Underground Utilities

      Community & HOA

      Community
      • Features: None
      • Subdivision: Beechwood Hills
      HOA
      • Has HOA: No
      Location
      • Region: Athens

      Financial & listing details

      • Price per square foot: $233/sqft
      • Tax assessed value: $609,627
      • Annual tax amount: $3,470
      • Date on market: 5/18/2026
      • Cumulative days on market: 63 days
      • Listing agreement: Exclusive Right To Sell
      • Listing terms: Other
      • Ownership type: Homeowner/Owner

        Estimated market value

        Not available

        Estimated sales range

        Not available

        Not available

        Price history

        DateEventPrice
        6/28/2026Price change$579,000-3%$233/sqft
        Source: Hive MLS #CL356306 Report a problem
        5/18/2026Listed for sale$597,000+11.6%$241/sqft
        Source: Hive MLS #CL356306 Report a problem
        3/1/2022Sold$535,000+1%$216/sqft
        Source: Hive MLS #CM986441 Report a problem
        2/10/2022Listing removed--
        Source: Hive MLS #986441 Report a problem
        2/10/2022Contingent$529,900$214/sqft
        Source: Hive MLS #986441 Report a problem
        2/8/2022Pending sale$529,900$214/sqft
        Source: Hive MLS #986441 Report a problem
        2/2/2022Listed for sale$529,900+103.8%$214/sqft
        Source: Hive MLS #986441 Report a problem
        9/21/2021Sold$260,000$105/sqft
        Source: Public Record Report a problem

        Public tax history

        YearProperty taxesTax assessment
        2025$6,674 -7.5%$243,851 +5.6%
        2024$7,214 +7.9%$230,863 +7.3%
        2023$6,688 +77.7%$215,102 +81.4%
        2022$3,764 +67.1%$118,582 +10.8%
        2021$2,253 +1.4%$107,008 +3.9%
        2020$2,221 +1.5%$102,987 +2.3%
        2019$2,189 +8.1%$100,689 +13.2%
        2018$2,025 $88,913 +2.7%
        2017$2,025 +1.6%$86,615 +9.8%
        2016$1,993 +5.7%$78,860 +7%
        2015$1,885 +4%$73,700 0%
        2014$1,813 $73,701
        2013-- --
        2012-- --
        2011-- --
        2010-- --
        2009-- --
        2008-- --
        2007-- --
        2006-- --
        2005-- --
        2004-- --
        2003-- --
        2002-- --
        2001-- --
        2000$1,018 --
        Find assessor info on the county website

        Monthly payment

        Est. payment

        Payment breakdown

        Explore the cost of this home by adjusting the details. Changes won't be saved.
        All calculations are estimates and provided by Zillow, Inc. for informational purposes only. Actual amounts may vary.
        HOA fees may include property taxes on listings classified as Co-Ops. Contact the listing agent and/or owner for fee details.
        Mortgage interest rates are dependent on a number of factors, including credit score, down payment, and repayment length. Interest rate data provided by Zillow Group Marketplace, Inc. as of 1/1/1970 from various mortgage lenders with which we have lead or other similar arrangements; the Estimated Payment is an average of those rates.
        See how much you could borrow to make a competitive offer.

        Climate risks

        Neighborhood: 30606

        Getting around

        41 / 100
        Car-Dependent
        28 / 100
        Somewhat Bikeable

        Nearby schools

        GreatSchools rating

        A local agent can set up tours, give advice and negotiate with sellers.

        Browse local experts

        Similar homes