A rare opportunity in the highly desired neighborhood of Goebel Crossings! This 5 bedroom, 3 and a half bath, 1.5 story home with a walkout basement and TWO attached garages, offers nearly 5700 square feet of living space and tons of storage. The oversized deck, fully finished walk-out basement and inground pool make it a perfect place for everyday living and entertaining. The attached garage around back has plenty of space to store a recreational vehicle (12'x18' doorway and 31'deep). Come inside to the two-story ceiling foyer and living room and take in the open feeling of hardwood flooring throughout the main living area. The foyer, great room, kitchen, breakfast area and formal dining room are all seamlessly connected. The kitchen is complimented by granite tops and . . . . custom cabinetry. The formal dining room has plenty of natural light and wainscotting. The breakfast room overlooks the backyard and pool area through bright bay windows. The living room opens to the large deck that has a covered section for comfort and an open section for grilling or taking in the sun, all overlooking the pool and backyard. The primary owner's suite has a trayed ceiling and space to accommodate a sitting area. The primary bathroom offers tiled floors, a double vanity, a walk-in shower, jet tub and a separate water closet. The primary suite has more than ample closet space, including a massive main closet and two additional walk-in closets. There is a guest bedroom on the opposite side of the home offering additional privacy. The three remaining bedrooms are on the second floor, sharing a full bathroom with double vanities. Two of the rooms are large and have walk-in closets, and the third room is even bigger. The walk-out basement is finished with a bar area, complemented by a 10' custom wood bar top. A brick veneer accents the wall behind the bar. A bay window brings in more natural light and offers a great area for an entertainment table. The other side of the basement is highlighted with a wood-accent wall. The entire basement is finished covered with higher-end laminate flooring. There is also a full exercise room with natural light and access to the rear, attached garage. The basement has a fully tiled bathroom with a walk-in shower and offers an ideal spot for entertaining or multi-generational living. There is storm shelter with access through the bathroom for additional storage or security. Walk outside to the large patio area, that is well integrated into the wrap around driveway, offering lots of entertainment or playroom, all leading to the 16'x32' inground pool. All of this is offered on a quiet cul-de-sac in a highly sought-after neighborhood of Spencer County.
Sold for $879,000
$879,000
344 Benjamin Blvd, Fisherville, KY 40023
5beds
5,684sqft
Single Family Residence
Built in 2005
1.14 Acres Lot
$893,600 Zestimate®
$155/sqft
$4,244 Estimated rent
Home value
$893,600
Estimated sales range
Not available
$4,244/mo
Zestimate® history
Owner options
List your home for rent
$4,244/mo
Rent Zestimate®
Find your next renter with Zillow Rental Manager. Plus, with online applications, you can quickly screen prospective tenants – for free.
$4,244/mo
Rent Zestimate®
Refinance and save
$5,470/mo
Est. payment
Refinancing to a lower rate could help reduce your monthly payments and save thousands over the life of the loan.
$5,470/mo
Est. payment
Explore your selling options
Work with a Zillow partner agent
Leverage their expertise and Zillow's premium Showcase listings to get your home seen by more buyers.
Get startedList with your own agent
Get your home in front of millions of buyers by listing it on Zillow.
Learn how to do itSell it yourself
Take full control of how buyers see your home on Zillow by listing For Sale by Owner (FSBO).
List your homeWhat's special
Fully finished walk-out basementInground poolWrap around drivewayTons of storageTwo attached garagesOversized deck
Zillow last checked:
Listing updated:
Listed by:
John W Odenbach 502-457-3020,
Brown Realty,
Sam Albertsen
Bought with:
Jordan Lambert, 305725
United Real Estate Louisville
Source: Metro Search Inc. LLC DBA Apex MLS,MLS#: 1706157
Facts & features
Interior
Bedrooms & bathrooms
- Bedrooms: 5
- Bathrooms: 4
- Full bathrooms: 3
- 1/2 bathrooms: 1
Primary bedroom
- Level: First
Bedroom
- Level: First
Bedroom
- Level: Second
Bedroom
- Level: Second
Bedroom
- Level: Second
Primary bathroom
- Level: First
Half bathroom
- Level: First
Full bathroom
- Level: Second
Full bathroom
- Level: Basement
Breakfast room
- Level: First
Dining room
- Level: First
Family room
- Level: Basement
Foyer
- Level: First
Great room
- Level: First
Gym
- Level: Basement
Kitchen
- Level: First
Laundry
- Level: First
Heating
- Electric, Heat Pump
Cooling
- Central Air, Heat Pump
Features
- Basement: Walkout Finished
- Has fireplace: No
Interior area
- Total structure area: 3,725
- Total interior livable area: 5,684 sqft
- Finished area above ground: 3,725
- Finished area below ground: 1,959
Property
Parking
- Total spaces: 5
- Parking features: Attached, Entry Side, See Remarks
- Attached garage spaces: 5
Features
- Stories: 2
- Patio & porch: Deck, Patio, Porch
- Has private pool: Yes
- Pool features: In Ground
- Fencing: Partial
Lot
- Size: 1.14 Acres
- Features: Cul-De-Sac, Covt/Restr, Cleared
Details
- Parcel number: 176043
Construction
Type & style
- Home type: SingleFamily
- Architectural style: Traditional
- Property subtype: Single Family Residence
Materials
- Brick
- Foundation: Concrete Perimeter
- Roof: Shingle
Condition
- Year built: 2005
Utilities & green energy
- Sewer: Septic Tank
- Water: Public
- Utilities for property: Electricity Connected
Community & HOA
Community
- Subdivision: Goebel Crossings
HOA
- Has HOA: Yes
- HOA fee: $248 annually
Location
- Region: Fisherville
Financial & listing details
- Price per square foot: $155/sqft
- Tax assessed value: $470,000
- Annual tax amount: $4,554
- Date on market: 2/13/2026
- Electric utility on property: Yes
Price history
| Date | Event | Price |
|---|---|---|
| 4/2/2026 | Sold | $879,000-1.1%$155/sqft |
Source:  Metro Search Inc. LLC DBA Apex MLS #1706157 Report a problem Metro Search Inc. LLC DBA Apex MLS #1706157 Report a problem | ||
| 3/20/2026 | Pending sale | $889,000$156/sqft |
Source: Metro Search Inc. LLC DBA Apex MLS #1706157 Report a problem | ||
| 3/9/2026 | Price change | $889,000-1.1%$156/sqft |
Source: Metro Search Inc. LLC DBA Apex MLS #1706157 Report a problem | ||
| 2/13/2026 | Listed for sale | $899,000$158/sqft |
Source: Metro Search Inc. LLC DBA Apex MLS #1706157 Report a problem | ||
| 2/3/2026 | Contingent | $899,000$158/sqft |
Source: Metro Search Inc. LLC DBA Apex MLS #1706157 Report a problem | ||
| 1/4/2026 | Listed for sale | $899,000+91.3%$158/sqft |
Source: Metro Search Inc. LLC DBA Apex MLS #1706157 Report a problem | ||
| 5/18/2018 | Sold | $470,000-4.1%$83/sqft |
Source: Public Record Report a problem | ||
| 4/18/2018 | Pending sale | $489,900$86/sqft |
Source: RE/MAX ASSOCIATES #1495597 Report a problem | ||
| 3/10/2018 | Price change | $489,900-1%$86/sqft |
Source: RE/MAX Associates of Louisville #1495597 Report a problem | ||
| 2/11/2018 | Listed for sale | $494,977$87/sqft |
Source: RE/MAX Associates of Louisville #1495597 Report a problem | ||
Public tax history
| Year | Property taxes | Tax assessment |
|---|---|---|
| 2024 | $4,554 -0.8% | $470,000 |
| 2023 | $4,592 -0.4% | $470,000 |
| 2022 | $4,611 -2.9% | $470,000 |
| 2021 | $4,747 -1.2% | $470,000 |
| 2020 | $4,803 -1.8% | $470,000 |
| 2019 | $4,893 -0.3% | $470,000 -1.1% |
| 2018 | $4,907 +31.4% | $475,000 +22.7% |
| 2017 | $3,735 | $387,000 |
| 2016 | $3,735 | $387,000 |
| 2015 | $3,735 | $387,000 |
| 2014 | $3,735 | $387,000 |
| 2010 | -- | $387,000 |
Find assessor info on the county website
Neighborhood: Elk Creek
Nearby homes
- $494,7003 bd2 ba1.8k sqft362 Benjamin Blvd, Fisherville, KY 40023Off Market
- $593,3004 bd4 ba2.1k sqft320 Benjamin Blvd, Fisherville, KY 40023Off Market
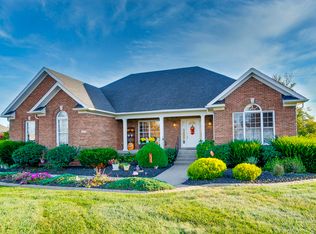
- $663,4005 bd4 ba4.5k sqft77 Madison Ct, Fisherville, KY 40023Off Market
- $692,5005 bd4 ba4.2k sqft292 Benjamin Blvd, Fisherville, KY 40023Off Market

- $539,2003 bd2 ba1.8k sqft69 Madison Ct, Fisherville, KY 40023Off Market
- $594,6003 bd3 ba2k sqft70 Madison Ct, Fisherville, KY 40023Off Market
- $536,9003 bd2 ba1.9k sqft343 Benjamin Blvd, Fisherville, KY 40023Off Market
- $512,3003 bd2 ba2k sqft254 Benjamin Blvd, Fisherville, KY 40023Off Market
Nearby schools
GreatSchools rating
- 7/10Spencer County Elementary SchoolGrades: PK-5Distance: 6.2 mi
- 4/10Spencer County Middle SchoolGrades: 6-8Distance: 6.3 mi
- 7/10Spencer County High SchoolGrades: 9-12Distance: 5.8 mi


Get pre-qualified for a loan
At Zillow Home Loans, we can pre-qualify you in as little as 5 minutes with no impact to your credit score.An equal housing lender. NMLS #10287.
Sell for more on Zillow
Get a Zillow Showcase℠ listing at no additional cost and you could sell for .
$893,600
2% more
+$17,872
With Zillow Showcase(estimated)
$911,472
- Kentucky
- Spencer County
- Taylorsville
- 40023
- Elk Creek
- 344 Benjamin Blvd
Nearby cities
Nearby neighborhoods
Nearby zip codes
Other Taylorsville Topics
