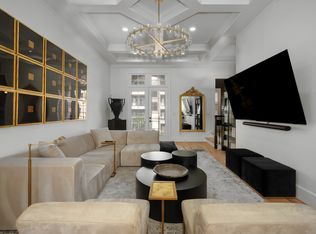
Luxury meets everyday comfort in this beautifully upgraded 4-bedroom, 3-bath home in Silver Leaf Estates. Built in 2018, this 3,169-square-foot residence showcases exceptional craftsmanship and designer finishes throughout. The gourmet kitchen is a chef's dream, gas cooktop, double ovens, custom vent hood, granite countertops, and a designer tile backsplash. Rich hardwood flooring, plantation shutters, an elegant iron baluster staircase, and a striking floor-to-ceiling stone fireplace create a warm yet sophisticated living space. The first-floor primary suite offers a spa-inspired retreat with a freestanding soaking tub, oversized designer shower, and dual granite vanities. Also, has an in-law suite downstairs. Step outside to your private backyard oasis complete with a custom pool, extended covered patio, and gas and plumbing already in place for a future outdoor kitchen. The upstairs media room is pre-plumbed for a future wet bar or additional bathroom, offering flexibility for future customization. Ideally located with convenient access to major highways, shopping, dining, and entertainment, this exceptional home combines luxury, functionality, and prime location.
House for rent
Accepts Zillow applications
$4,500/moFees may apply
344 Birchwood Way, Irving, TX 75063
4beds
3,169sqft
Price may not include required fees and charges. Price shown reflects the lease term provided. Learn more|
Single family residence
Available now
No pets
Air conditioner, central air
Attached garage parking
Central
What's special
Designer finishes throughoutPrivate backyard oasisRich hardwood flooringExtended covered patioIn-law suite downstairsGranite countertopsDual granite vanities
- 22 days |
- -- |
- -- |
Zillow last checked:
Listing updated:
Travel times
Facts & features
Interior
Bedrooms & bathrooms
- Bedrooms: 4
- Bathrooms: 3
- Full bathrooms: 3
Heating
- Central
Cooling
- Air Conditioner, Central Air
Appliances
- Included: Dishwasher, Microwave Oven, Oven, Refrigerator
Features
- Flooring: Carpet, Hardwood
Interior area
- Total interior livable area: 3,169 sqft
Property
Parking
- Parking features: Attached, Garage
- Has attached garage: Yes
- Details: Contact manager
Features
- Has private pool: Yes
- Pool features: Pool
Details
- Additional structures: Garage(s)
- Parcel number: 327248100B0200000
Construction
Type & style
- Home type: SingleFamily
- Property subtype: Single Family Residence
Community & HOA
HOA
- Amenities included: Pool
Location
- Region: Irving
Financial & listing details
- Lease term: 1 Year
Nearby apartments for rent
Price history
| Date | Event | Price |
|---|---|---|
| 6/29/2026 | Listed for rent | $4,500$1/sqft |
Source: Zillow Rentals Report a problem | ||
| 5/29/2026 | Sold | -- |
Source: NTREIS #21186324 Report a problem | ||
| 5/27/2026 | Pending sale | $949,000$299/sqft |
Source: NTREIS #21186324 Report a problem | ||
| 5/25/2026 | Contingent | $949,000$299/sqft |
Source: NTREIS #21186324 Report a problem | ||
| 5/25/2026 | Pending sale | $949,000$299/sqft |
Source: NTREIS #21186324 Report a problem | ||
| 5/19/2026 | Contingent | $949,000$299/sqft |
Source: NTREIS #21186324 Report a problem | ||
| 5/14/2026 | Price change | $949,000-2.2%$299/sqft |
Source: NTREIS #21186324 Report a problem | ||
| 5/11/2026 | Price change | $969,990-1%$306/sqft |
Source: NTREIS #21186324 Report a problem | ||
| 3/26/2026 | Listed for sale | $979,990$309/sqft |
Source: NTREIS #21186324 Report a problem | ||
Neighborhood: Valley Ranch
Nearby schools
GreatSchools rating
- 5/10Landry Elementary SchoolGrades: PK-5Distance: 1.1 mi
- 5/10Bush Middle SchoolGrades: 6-8Distance: 2.3 mi
- 5/10Ranchview High SchoolGrades: 9-12Distance: 0.3 mi