Offered for sale by the original owner, this beautifully maintained and fully furnished 6-bedroom, 4 1/2-bathroom pool home in Hampton Estates is the kind of property that rarely comes along. Lovingly cared for since new, it’s been a much-loved second home and successful short-term rental, but with its generous layout and thoughtful updates, it would work just as well as a full-time residence for a growing family. Step through the front door and you’ll immediately feel the sense of space and comfort. The open-plan layout is ideal for personal enjoyment and guest appeal, with a spacious family room, formal dining area, and large kitchen at the heart of the home. Downstairs offers two bedrooms—including a master suite at the rear overlooking the pool —and two full bathrooms and a pool bath for convenience. The 1st floor has been recently updated with practical and attractive luxury vinyl plank floors and carpet in the bedrooms, perfect for the Florida lifestyle. Upstairs you’ll find four more well-proportioned bedrooms and two additional bathrooms, making this home incredibly versatile. The south-facing pool, that was resurfaced in May 2024, to enjoy an outstanding water view and all-day sunshine—perfect for soaking up the Florida lifestyle. The oversized deck provides plenty of space for entertaining, relaxing, or simply enjoying a quiet morning coffee in the sun. This home also benefits from a series of major updates: NEW ROOF in December 2022, NEW AC in 2023, NEW hot water heater in 2019, NEW ADT security system in June 2025, Pool resurfaced in May 2024 and NEW luxury vinyl plank flooring throughout the entire first floor with the bedrooms being carpeted for comfort. Located in the well-kept community of Hampton Estates, you’ll enjoy beautifully tree-lined streets and fantastic amenities including tennis courts, basketball, sand volleyball, and 2 playgrounds - 1 directly across from the house. The HOA even manages the irrigation for a worry free experience. The location is ideal—just 15 minutes from Disney, with easy access to major routes, restaurants, shopping, and golf. This is a fantastic opportunity to secure a truly great value property in a prime location, with attractive updates and a long history of care. Don't miss this one of a kind home, make your appointment to show today.
Sold for $429,000
$429,000
344 BLOOMINGDALE DRIVE, DAVENPORT, FL 33897
6beds
2,772sqft
Single Family Residence
Built in 2003
5,972 Square Feet Lot
$508,700 Zestimate®
$155/sqft
$3,209 Estimated rent
Home value
$508,700
$478,000 - $544,000
$3,209/mo
Zestimate® history
Owner options
List your home for rent
$3,209/mo
Rent Zestimate®
Find your next renter with Zillow Rental Manager. Plus, with online applications, you can quickly screen prospective tenants – for free.
$3,209/mo
Rent Zestimate®
Refinance and save
$3,043/mo
Est. payment
Refinancing to a lower rate could help reduce your monthly payments and save thousands over the life of the loan.
$3,043/mo
Est. payment
Explore your selling options
Work with a Zillow partner agent
Leverage their expertise and Zillow's premium Showcase listings to get your home seen by more buyers.
Get startedList with your own agent
Get your home in front of millions of buyers by listing it on Zillow.
Learn how to do itSell it yourself
Take full control of how buyers see your home on Zillow by listing For Sale by Owner (FSBO).
List your homeWhat's special
South-facing poolPool homeOutstanding water viewGenerous layoutSpacious family roomOpen-plan layoutFormal dining area
Zillow last checked:
Listing updated:
Listed by:
Nikki Ansons 321-522-9063,
COLDWELL BANKER RESIDENTIAL RE 407-647-1211
Bought with:
Nujad Perez
EMPIRE NETWORK REALTY
Source: Stellar MLS,MLS#: S5130093 Originating MLS: Orlando Regional
Originating MLS: Orlando Regional
Facts & features
Interior
Bedrooms & bathrooms
- Bedrooms: 6
- Bathrooms: 5
- Full bathrooms: 4
- 1/2 bathrooms: 1
Primary bedroom
- Features: En Suite Bathroom, Walk-In Closet(s)
- Level: First
- Area: 182.09 Square Feet
- Dimensions: 13.9x13.1
Other
- Features: Walk-In Closet(s)
- Level: Second
- Area: 198.95 Square Feet
- Dimensions: 14.11x14.1
Bedroom 2
- Features: En Suite Bathroom, Built-in Closet
- Level: First
- Area: 182.04 Square Feet
- Dimensions: 16.4x11.1
Bedroom 3
- Features: En Suite Bathroom, Built-in Closet
- Level: Second
- Area: 121.2 Square Feet
- Dimensions: 12x10.1
Bedroom 4
- Features: Walk-In Closet(s)
- Level: Second
- Area: 186.34 Square Feet
- Dimensions: 12.1x15.4
Bedroom 5
- Features: Walk-In Closet(s)
- Level: Second
- Area: 182.4 Square Feet
- Dimensions: 16x11.4
Bathroom 1
- Features: En Suite Bathroom, Shower No Tub, Single Vanity
- Level: First
- Area: 64.4 Square Feet
- Dimensions: 9.2x7
Bathroom 2
- Features: Dual Sinks, Garden Bath, Tub with Separate Shower Stall
- Level: First
- Area: 73.72 Square Feet
- Dimensions: 7.6x9.7
Bathroom 3
- Features: Single Vanity, Tub With Shower
- Level: Second
- Area: 52.54 Square Feet
- Dimensions: 7.1x7.4
Bathroom 4
- Features: Single Vanity, Tub With Shower
- Level: Second
- Area: 52 Square Feet
- Dimensions: 10.4x5
Dining room
- Level: First
- Area: 124.63 Square Feet
- Dimensions: 12.1x10.3
Great room
- Level: First
- Area: 266.07 Square Feet
- Dimensions: 14.7x18.1
Kitchen
- Level: First
- Area: 224.99 Square Feet
- Dimensions: 15.1x14.9
Heating
- Central, Electric
Cooling
- Central Air
Appliances
- Included: Dishwasher, Disposal, Dryer, Electric Water Heater, Microwave, Range, Refrigerator, Washer
- Laundry: Laundry Room
Features
- Thermostat, Walk-In Closet(s)
- Flooring: Carpet, Vinyl
- Doors: Sliding Doors
- Windows: Blinds
- Has fireplace: No
Interior area
- Total structure area: 3,216
- Total interior livable area: 2,772 sqft
Property
Parking
- Total spaces: 2
- Parking features: Garage - Attached
- Attached garage spaces: 2
- Details: Garage Dimensions: 20x20
Features
- Levels: Two
- Stories: 2
- Patio & porch: Rear Porch, Screened
- Exterior features: Irrigation System, Sidewalk
- Has private pool: Yes
- Pool features: Gunite, Heated, In Ground, Screen Enclosure
- Has view: Yes
- View description: Garden, Pool, Water, Pond
- Has water view: Yes
- Water view: Water,Pond
- Waterfront features: Pond, Pond Access
Lot
- Size: 5,972 Square Feet
- Features: Sidewalk
- Residential vegetation: Mature Landscaping, Trees/Landscaped
Details
- Parcel number: 262524488070000450
- Zoning: SFR
- Special conditions: None
Construction
Type & style
- Home type: SingleFamily
- Architectural style: Traditional
- Property subtype: Single Family Residence
Materials
- Block, Stucco, Wood Frame (FSC Certified)
- Foundation: Slab
- Roof: Shingle
Condition
- Completed
- New construction: No
- Year built: 2003
Details
- Builder model: Waldorf
- Builder name: Centex
Utilities & green energy
- Sewer: Public Sewer
- Water: Public
- Utilities for property: Cable Available, Electricity Connected, Sewer Connected, Water Connected
Community & HOA
Community
- Security: Smoke Detector(s)
- Pet fee: $0 monthly
- Subdivision: HAMPTON ESTATES
HOA
- Has HOA: Yes
- HOA fee: $175 monthly
- HOA name: Don Asher/Sarah
- HOA phone: 407-425-4561
Location
- Region: Davenport
Financial & listing details
- Price per square foot: $155/sqft
- Tax assessed value: $363,713
- Annual tax amount: $4,963
- Date on market: 7/10/2025
- Cumulative days on market: 33 days
- Listing terms: Cash,Conventional,FHA,VA Loan
- Ownership: Fee Simple
- Total actual rent: 0
- Electric utility on property: Yes
- Road surface type: Paved, Asphalt
Price history
| Date | Event | Price |
|---|---|---|
| 9/12/2025 | Sold | $429,000$155/sqft |
Source:  Stellar MLS #S5130093 Report a problem Stellar MLS #S5130093 Report a problem | ||
| 8/12/2025 | Pending sale | $429,000$155/sqft |
Source: Stellar MLS #S5130093 Report a problem | ||
| 7/30/2025 | Price change | $429,000-2.5%$155/sqft |
Source: Stellar MLS #S5130093 Report a problem | ||
| 7/10/2025 | Listed for sale | $440,000+72.7%$159/sqft |
Source: Stellar MLS #S5130093 Report a problem | ||
| 6/3/2003 | Sold | $254,800$92/sqft |
Source: Public Record Report a problem | ||
Public tax history
| Year | Property taxes | Tax assessment |
|---|---|---|
| 2025 | $4,563 +5.1% | $345,516 +10% |
| 2024 | $4,344 +4.7% | $314,105 +10% |
| 2023 | $4,150 +14.3% | $285,550 +10% |
| 2022 | $3,631 +11.1% | $259,591 +10% |
| 2021 | $3,270 +3.7% | $235,992 +4.6% |
| 2020 | $3,152 +2.8% | $225,532 +5.9% |
| 2019 | $3,066 -11.6% | $213,011 +5.4% |
| 2018 | $3,470 +4.3% | $202,034 +1.9% |
| 2017 | $3,325 +18.9% | $198,361 +4.8% |
| 2016 | $2,797 +4.4% | $189,216 +7% |
| 2015 | $2,678 -6.5% | $176,761 +0.8% |
| 2014 | $2,864 +15.7% | $175,351 +10% |
| 2013 | $2,475 +9.8% | $159,410 +8.8% |
| 2012 | $2,253 -1.7% | $146,479 -0.6% |
| 2011 | $2,294 -10.6% | $147,379 -9.9% |
| 2010 | $2,564 -15.1% | $163,559 -9.6% |
| 2009 | $3,019 -22.1% | $180,940 -27.5% |
| 2008 | $3,874 | $249,641 |
| 2007 | -- | -- |
| 2006 | $5,125 | -- |
| 2005 | -- | -- |
| 2004 | $3,274 +514.3% | -- |
| 2003 | $533 -2.6% | $32,370 |
| 2002 | $547 | $32,370 |
Find assessor info on the county website
Neighborhood: 33897
Nearby homes
- $384,3004 bd3 ba1.9k sqft334 Bloomingdale Dr, Davenport, FL 33897Off Market

- $---- bd-- ba-- sqftBloomingdale Dr, Davenport, FL 33897Off Market
- $376,6004 bd3 ba1.9k sqft324 Bloomingdale Dr, Davenport, FL 33897Off Market
- $461,3005 bd4 ba2.3k sqft116 Julliard Blvd, Davenport, FL 33897Off Market
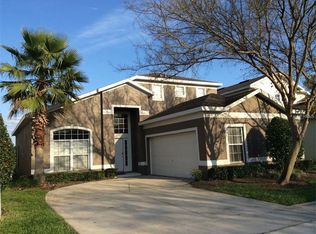
- $413,2005 bd4 ba2.3k sqft126 Julliard Blvd, Davenport, FL 33897Off Market
- $435,8005 bd4 ba2.7k sqft314 Bloomingdale Dr, Davenport, FL 33897Off Market
- $---- bd-- ba-- sqftBloomingdale Dr, Davenport, FL 33897Off Market
- $360,7004 bd3 ba1.9k sqft945 Lockbreeze Dr, Davenport, FL 33897Off Market
Nearby schools
GreatSchools rating
- 3/10Bella CittaGrades: K-7Distance: 31.2 mi
- 3/10Davenport High SchoolGrades: 9-12Distance: 6.5 mi
Get a cash offer in 3 minutes
Find out how much your home could sell for in as little as 3 minutes with a no-obligation cash offer.
Estimated market value
$508,700
Get a cash offer in 3 minutes
Find out how much your home could sell for in as little as 3 minutes with a no-obligation cash offer.
Estimated market value
$508,700
- Florida
- Polk County
- Davenport
- 33897
- 344 BLOOMINGDALE DRIVE
