Skip main navigation
Sold for $798,000
  • $798,000

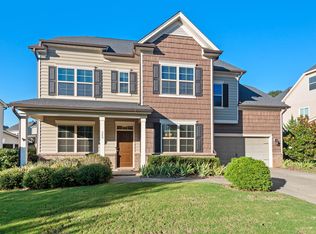
    344 Botan Way, Hillsborough, NC 27278

    6beds
    4,128sqft
    Single Family Residence, Residential
    Built in 2016
    7,405.2 Square Feet Lot
    $771,500 Zestimate®
    $193/sqft
    $3,985 Estimated rent

    Home value

    $771,500

    $702,000 - $849,000

    $3,985/mo

    Zestimate® history
    Loading
    Loading...

    Owner options

    List your home for rent

    $3,985/mo

    Rent Zestimate®

    Find your next renter with Zillow Rental Manager. Plus, with online applications, you can quickly screen prospective tenants – for free.

    Learn more

    $3,985/mo

    Rent Zestimate®

    Refinance and save

    $5,359/mo

    Est. payment

    Refinancing to a lower rate could help reduce your monthly payments and save thousands over the life of the loan.

    See today's rates

    $5,359/mo

    Est. payment

    Explore your selling options

    Work with a Zillow partner agent

    Leverage their expertise and Zillow's premium Showcase listings to get your home seen by more buyers.

    Get started

    List with your own agent

    Get your home in front of millions of buyers by listing it on Zillow.

    Learn how to do it

    Sell it yourself

    Take full control of how buyers see your home on Zillow by listing For Sale by Owner (FSBO).

    List your home

    What's special

    Fully finished basementBonus roomCozy gas fireplaceCovered deckDramatic trey ceilingElegant hardwood floorsOpen floor plan
    Size Matters!!! This is a rare opportunity to get one of the few homes that is over 4000 sq ft in the desirable Waterstone Estates neighborhood. This stunning three-level gem boasts elegant hardwood floors throughout the main level and a striking kitchen flooded with natural light. The oversized island with luxurious granite countertops is just the beginning. A walk-in pantry, butler's pantry, and mudroom offer the kind of smart storage most homes only dream of. The open floor plan leads into the family room with a cozy gas fireplace, custom built-in shelves, and a dramatic trey ceiling. Just off the kitchen, enjoy outdoor living on the covered deck perfect to relax and watch a sunset at the end of a long day. Upstairs, the luxurious primary suite feels like a serene escape with dual walk-in closets, a spa-like bath with a garden tub and walk-in shower. The convenient second-floor laundry room adds to the everyday ease. But it gets even better: the fully finished basement is an entertainer's dream, complete with a bonus room, game room/media room, full bedroom and bath, and direct access to your outdoor oasis—a custom stone patio with built-in gas grill, firepit, backlit countertops, and a 65'' high-def TV. High counters make it feel like your own personal bar, perfect for Game day, gatherings, or quiet nights under the stars—this space has it all. Yard is meticulously maintained, and the backyard is fenced in. All in a community with a pool, and walking access to Cates Creek Park, complete with a skateboard park. And you're only 20 minutes to Downtown Durham, 16 minutes to Chapel Hill, and just a short drive to charming Downtown Hillsborough with its restaurants, bars, and vibrant Farmer's Market. Opportunities like this don't last. Homes this size, in this neighborhood, are exceptionally rare. Don't let someone else claim your dream home—schedule your showing before it's gone!

    Zillow last checked:

    Listing updated:

    Listed by:

    Eric John Stoft 919-564-5642,

    Berkshire Hathaway HomeService

    Bought with:

    Donna Parker Davis, 79118

    Re/MaxDiamond Realty

    Source: Doorify MLS,MLS#: 10113499MLS Logo

    Facts & features

    Interior

    Bedrooms & bathrooms
    • Bedrooms: 6
    • Bathrooms: 5
    • Full bathrooms: 4
    • 1/2 bathrooms: 1
    Heating
    • Natural Gas, Zoned
    Cooling
    • Zoned
    Appliances
    • Included: Dishwasher, Electric Water Heater, Gas Range, Microwave
    • Laundry: Laundry Room, Upper Level
    Features
    • Pantry, Ceiling Fan(s), Eat-in Kitchen, Entrance Foyer, Granite Counters, Walk-In Closet(s)
    • Flooring: Carpet, Combination, Hardwood, Tile, Wood
    • Basement: Finished, Crawl Space, Walk-Out Access
    • Number of fireplaces: 1
    Interior area
    • Total structure area: 4,128
    • Total interior livable area: 4,128 sqft
    • Finished area above ground: 3,054
    • Finished area below ground: 1,074

    Property

    Parking
    • Total spaces: 2
    • Parking features: Concrete, Driveway, Garage
    • Attached garage spaces: 2
    Features
    • Levels: Three Or More
    • Stories: 2
    • Patio & porch: Deck, Front Porch, Patio
    • Exterior features: Fire Pit, Gas Grill
    • Pool features: Community
    • Fencing: Back Yard, Fenced
    • Has view: Yes
    Lot
    • Size: 7,405 sqft
    Details
    • Parcel number: 9873279751
    • Special conditions: Standard

    Construction

    Type & style
    • Home type: SingleFamily
    • Architectural style: Craftsman, Traditional
    • Property subtype: Single Family Residence, Residential
    Materials
    • Board & Batten Siding, Shake Siding, Stone, Vinyl Siding
    • Foundation: Slab
    • Roof: Shingle
    Condition
    • New construction: No
    • Year built: 2016

    Utilities & green energy

    • Sewer: Public Sewer
    • Water: Public
    • Utilities for property: Electricity Connected, Natural Gas Connected, Water Connected

    Community & neighborhood

    Community
    • Community features: Pool
    Location
    • Region: Hillsborough
    • Subdivision: Waterstone

    HOA & financial

    HOA
    • Has HOA: Yes
    • HOA fee: $589 semi-annually
    • Amenities included: Pool
    • Services included: Maintenance Grounds

    Price history

    DateEventPrice
    9/16/2025Sold$798,000$193/sqft
    Source: Doorify MLS #10113499 Report a problem
    8/6/2025Pending sale$798,000$193/sqft
    Source: Doorify MLS #10113499 Report a problem
    8/2/2025Listed for sale$798,000+77.3%$193/sqft
    Source: Doorify MLS #10113499 Report a problem
    9/10/2018Sold$450,000+5.3%$109/sqft
    Source: Doorify MLS #2196577 Report a problem
    5/26/2017Sold$427,500$104/sqft
    Source: Public Record Report a problem

    Public tax history

    YearProperty taxesTax assessment
    2025$8,323 +19%$701,800 +52.4%
    2024$6,995 +3.4%$460,400
    2023$6,765 +0.3%$460,400
    2022$6,746 +0.9%$460,400
    2021$6,689 +0.4%$460,400 +6.3%
    2020$6,661 $433,100
    2018$6,661 $433,100 +168.8%
    2017-- $161,100 +192.9%
    2016$857 $55,000
    2015$857 $55,000

    Find assessor info on the county website

    Neighborhood: 27278

    Nearby schools

    GreatSchools rating
    Schools provided by the listing agent
    • Elementary: Orange - New Hope
    • Middle: Orange - A L Stanback
    • High: Orange - Cedar Ridge

    Source: Doorify MLS. This data may not be complete. We recommend contacting the local school district to confirm school assignments for this home.

    Get a cash offer in 3 minutes
    Find out how much your home could sell for in as little as 3 minutes with a no-obligation cash offer.
    Estimated market value
    $771,500
    Get a cash offer in 3 minutes
    Find out how much your home could sell for in as little as 3 minutes with a no-obligation cash offer.
    Estimated market value
    $771,500