Skip main navigation
Sold for $630,000
  • $630,000

    344 Bunker Pl, Orlando, FL 32804

    2beds
    1,536sqft
    Single Family Residence
    Built in 2016
    6,738 Square Feet Lot
    $635,400 Zestimate®
    $410/sqft
    $2,573 Estimated rent

    Home value

    $635,400

    $578,000 - $699,000

    $2,573/mo

    Zestimate® history
    Loading
    Loading...

    Owner options

    List your home for rent

    $2,573/mo

    Rent Zestimate®

    Find your next renter with Zillow Rental Manager. Plus, with online applications, you can quickly screen prospective tenants – for free.

    Learn more

    $2,573/mo

    Rent Zestimate®

    Refinance and save

    $4,465/mo

    Est. payment

    Refinancing to a lower rate could help reduce your monthly payments and save thousands over the life of the loan.

    See today's rates

    $4,465/mo

    Est. payment

    Explore your selling options

    Work with a Zillow partner agent

    Leverage their expertise and Zillow's premium Showcase listings to get your home seen by more buyers.

    Get started

    List with your own agent

    Get your home in front of millions of buyers by listing it on Zillow.

    Learn how to do it

    Sell it yourself

    Take full control of how buyers see your home on Zillow by listing For Sale by Owner (FSBO).

    List your home

    What's special

    Private rear deckFlooded with natural lightBright open airy feelPrivate street
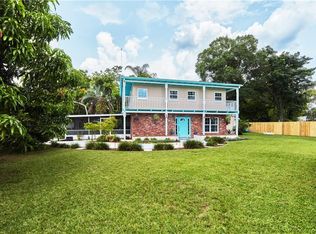
    ABSOLUTELY FANTASTIC NEWER CONSTRUCTION CUSTOM BUILT COLLEGE PARK HOME LOCATED ON THE 7TH FAIRWAY OF DUBSDREAD GOLF COURSE. This is a rare one of kind home and property perfectly sited on a very special and private street. Beautifully appointed, incredibly well designed, offering a feel and lifestyle that is truly hard to find in one of Orlando's most dynamic locations! Created and designed by a local architect as his primary residence, the home and grounds were designed to be an extension of the surrounding course and natural Florida setting with sculpted landscaping, natural plantings and extensive use of stone. Home boasts an incredible bright, open, airy feel! Spectacular view of the grounds, golf course and pond through 19 Pella windows in the main living area alone creating an awe-inspiring space that is flooded with natural light. Remote shades, beautiful new floors, high volume ceilings and a fantastic kitchen/dining/family room combo come together beautifully! This entire expansive main living area opens onto a serene front porch with 20 ft Koi pond with a 12 ft water fall feature. A one of a kind setting setting with an uninterrupted view of the golf course and natural Florida surroundings. The floor plan lives large and was designed so it can easily be turned into a 3 bedroom by adding just two walls! Newer construction and a Slimline Standing Seam metal roof for years of worry free living and easy/reasonable insurance plus a 6kw Solar system that conveys free and clear with sale to keep energy bills low!!! Fantastic new private rear deck overlooking the large fully fenced rear yard completes the composition of this extraordinary custom-designed home! SEE DETAILED WALKTHROUGH VIDEO VIA VIRTUAL TOUR LINK! Ample parking with sun shades and two large storage areas and workshop! LARGE FINISHED STORAGE ATTIC. This is an incredible opportunity in an unbeatable College Park location in the sought after Princeton School District! Minutes to DT Orlando, Winter Park, Advent Health Village, The Tap Room at Dubsdread and easy access to all major connectors! A Florida lifestyle that many only dream of in the heart of one of Central Florida most sought after communities!

    Zillow last checked:

    Listing updated:

    Listing Provided by:

    Robert Kurzreiter PA 407-476-4156,

    KELLER WILLIAMS REALTY AT THE PARKS 407-629-4420

    Bought with:

    Robert Kurzreiter PA, 3252698

    KELLER WILLIAMS REALTY AT THE PARKS

    Source: Stellar MLS,MLS#: O6356713MLS LogoOriginating MLS: Orlando Regional

    Facts & features

    Interior

    Bedrooms & bathrooms
    • Bedrooms: 2
    • Bathrooms: 2
    • Full bathrooms: 2
    Primary bedroom
    • Features: Walk-In Closet(s)
    • Level: First
    • Area: 156 Square Feet
    • Dimensions: 13x12
    Bedroom 2
    • Features: Built-in Closet
    • Level: First
    • Area: 104 Square Feet
    • Dimensions: 13x8
    Primary bathroom
    • Level: First
    • Area: 80 Square Feet
    • Dimensions: 10x8
    Bathroom 2
    • Level: First
    • Area: 60 Square Feet
    • Dimensions: 10x6
    Bonus room
    • Features: Storage Closet
    • Level: First
    • Area: 192 Square Feet
    • Dimensions: 16x12
    Dining room
    • Level: First
    • Area: 108 Square Feet
    • Dimensions: 12x9
    Kitchen
    • Level: First
    • Area: 140 Square Feet
    • Dimensions: 14x10
    Laundry
    • Level: First
    • Area: 80 Square Feet
    • Dimensions: 10x8
    Living room
    • Level: First
    • Area: 361 Square Feet
    • Dimensions: 19x19
    Workshop
    • Level: First
    • Area: 75 Square Feet
    • Dimensions: 15x5
    Heating
    • Central, Heat Pump
    Cooling
    • Central Air
    Appliances
    • Included: Dishwasher, Dryer, Exhaust Fan, Ice Maker, Microwave, Range, Range Hood, Refrigerator, Tankless Water Heater, Washer, Water Softener
    • Laundry: Corridor Access, Inside, Laundry Closet
    Features
    • Ceiling Fan(s), Eating Space In Kitchen, High Ceilings, Kitchen/Family Room Combo, Living Room/Dining Room Combo, Open Floorplan, Pest Guard System, Primary Bedroom Main Floor, Solid Wood Cabinets, Stone Counters, Thermostat, Walk-In Closet(s)
    • Flooring: Carpet, Linoleum
    • Windows: Double Pane Windows, ENERGY STAR Qualified Windows, Insulated Windows, Low Emissivity Windows, Thermal Windows, Tinted Windows, Window Treatments
    • Has fireplace: No
    Interior area
    • Total structure area: 1,536
    • Total interior livable area: 1,536 sqft

    Property

    Parking
    • Parking features: Covered, Driveway, Off Street
    • Has uncovered spaces: Yes
    Features
    • Levels: One
    • Stories: 1
    • Patio & porch: Deck, Front Porch, Side Porch
    • Exterior features: Awning(s), Garden, Irrigation System, Lighting, Private Mailbox, Rain Barrel/Cistern(s), Rain Gutters, Sidewalk, Sprinkler Metered, Storage
    • Fencing: Wood
    • Has view: Yes
    • View description: Golf Course, Water, Pond
    • Has water view: Yes
    • Water view: Water,Pond
    Lot
    • Size: 6,738 sqft
    • Features: Landscaped, On Golf Course, Street Dead-End
    • Residential vegetation: Oak Trees, Trees/Landscaped
    Details
    • Parcel number: 112229224700070
    • Zoning: R-1/T/W
    • Special conditions: None

    Construction

    Type & style
    • Home type: SingleFamily
    • Architectural style: Contemporary,Craftsman
    • Property subtype: Single Family Residence
    Materials
    • HardiPlank Type, Stone, Wood Frame
    • Foundation: Slab, Stem Wall
    • Roof: Metal
    Condition
    • Completed
    • New construction: No
    • Year built: 2016

    Utilities & green energy

    • Electric: Photovoltaics Seller Owned
    • Sewer: Public Sewer
    • Water: Public
    • Utilities for property: BB/HS Internet Available, Cable Available, Cable Connected, Electricity Connected, Fire Hydrant, Phone Available, Sewer Connected, Solar, Sprinkler Meter, Street Lights, Underground Utilities, Water Connected
    Green energy
    • Energy efficient items: Appliances, Construction, Exposure/Shade, HVAC, Insulation, Lighting, Roof, Thermostat, Water Heater, Windows
    • Energy generation: Solar
    • Indoor air quality: Air Filters MERV 10+, HVAC Cartridge/Media Filter, HVAC UV/Elec. Filtration, No Smoking-Interior Buildg, No/Low VOC Cabinets/Counters, No/Low VOC Paint/Finish
    • Construction elements: Conserving Methods, Recyclable Materials
    • Water conservation: Efficient Hot Water Distribution, Low-Flow Fixtures, Water-Smart Landscaping

    Community & neighborhood

    Security
    • Security features: Closed Circuit Camera(s), Security System, Security System Owned, Smoke Detector(s)
    Location
    • Region: Orlando
    • Subdivision: DUBSDREAD ESTATES

    HOA & financial

    HOA
    • Has HOA: No
    Other fees
    • Pet fee: $0 monthly
    Other financial information
    • Total actual rent: 0

    Other

    Other facts
    • Listing terms: Cash,Conventional,FHA,VA Loan
    • Ownership: Fee Simple
    • Road surface type: Paved

    Price history

    DateEventPrice
    11/21/2025Sold$630,000+0.1%$410/sqft
    Source: Stellar MLS #O6356713 Report a problem
    11/9/2025Pending sale$629,500$410/sqft
    Source: Stellar MLS #O6356713 Report a problem
    11/6/2025Price change$629,500+9.5%$410/sqft
    Source: Stellar MLS #O6356713 Report a problem
    3/23/2023Pending sale$575,000$374/sqft
    Source: Stellar MLS #O6096954 Report a problem
    3/16/2023Listed for sale$575,000+219.4%$374/sqft
    Source: Stellar MLS #O6096954 Report a problem
    11/18/2015Sold$180,000+5.9%$117/sqft
    Source: Public Record Report a problem
    10/13/2014Sold$170,000+384.3%$111/sqft
    Source: Public Record Report a problem
    8/18/2014Sold$35,100-79.9%$23/sqft
    Source: Public Record Report a problem
    8/7/2014Listed for sale$174,900-9.8%$114/sqft
    Source: Williams Real Estate Company and Consulting LLC #O5311808 Report a problem
    5/3/2007Sold$194,000$126/sqft
    Source: Public Record Report a problem

    Public tax history

    YearProperty taxesTax assessment
    2024$8,831 +200.2%$517,749 +163.7%
    2023$2,942 +3.3%$196,361 +3%
    2022$2,848 +1.9%$190,642 +3%
    2021$2,794 +1%$185,089 +1.4%
    2020$2,767 +1.3%$182,534 +2.3%
    2019$2,731 +1.2%$178,430 +1.9%
    2018$2,699 $175,103 -43.2%
    2017$2,699 -55.5%$308,509 +128.5%
    2016$6,062 +118.2%$135,000 +12.5%
    2015$2,778 +12.9%$120,000 +14.3%
    2014$2,460 +18.7%$105,000
    2013$2,073 -0.6%$105,000
    2012$2,086 -9.3%$105,000 -9.2%
    2011$2,299 -0.1%$115,674 -3%
    2010$2,301 $119,251 -13%
    2009-- $137,101 -10.7%
    2008$2,831 $153,600

    Find assessor info on the county website

    Neighborhood: College Park

    Nearby schools

    GreatSchools rating
    Schools provided by the listing agent
    • Elementary: Princeton Elem
    • Middle: College Park Middle
    • High: Edgewater High

    Source: Stellar MLS. This data may not be complete. We recommend contacting the local school district to confirm school assignments for this home.

    Get a cash offer in 3 minutes
    Find out how much your home could sell for in as little as 3 minutes with a no-obligation cash offer.
    Estimated market value
    $635,400
    Get a cash offer in 3 minutes
    Find out how much your home could sell for in as little as 3 minutes with a no-obligation cash offer.
    Estimated market value
    $635,400