Skip main navigation
Sold for $380,000
  • $380,000

    344 Cadiz Loop, Davenport, FL 33837

    5beds
    2,345sqft
    Single Family Residence
    Built in 2007
    0.3 Acres Lot
    $372,800 Zestimate®
    $162/sqft
    $2,572 Estimated rent

    Home value

    $372,800

    Estimated sales range

    Not available

    $2,572/mo

    Zestimate® history
    Loading
    Loading...

    Owner options

    List your home for rent

    $2,572/mo

    Rent Zestimate®

    Find your next renter with Zillow Rental Manager. Plus, with online applications, you can quickly screen prospective tenants – for free.

    Learn more

    $2,572/mo

    Rent Zestimate®

    Refinance and save

    $2,751/mo

    Est. payment

    Refinancing to a lower rate could help reduce your monthly payments and save thousands over the life of the loan.

    See today's rates

    $2,751/mo

    Est. payment

    Explore your selling options

    Work with a Zillow partner agent

    Leverage their expertise and Zillow's premium Showcase listings to get your home seen by more buyers.

    Get started

    List with your own agent

    Get your home in front of millions of buyers by listing it on Zillow.

    Learn how to do it

    Sell it yourself

    Take full control of how buyers see your home on Zillow by listing For Sale by Owner (FSBO).

    List your home

    What's special

    Four additional junior suitesDouble-sided stairwellSparkling poolFamily roomGourmet kitchenOversized lotSoaking garden tub
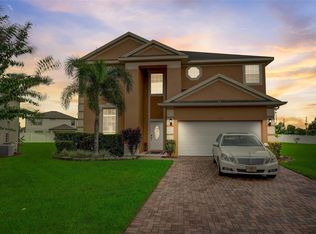
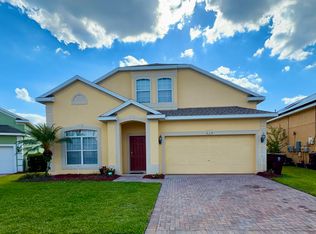
    Seller said sell my home!!! An amazing opportunity has just been presented in the special community of Marbella at Davenport. This well-established neighborhood is nestled right off Highway 27 in the new bustling area of Davenport. You are close to all major expressways, theme parks and Orlando International Airport. This rural area has grown to be filled with new shopping, restaurants, hospitals, and is the perfect place to call home. As you drive into gated Marbella at Davenport expect to be impressed. This is a carefree living so sell your lawnmower cause the homeowners association takes care of this for you. The community also has an amazing park complete with a tennis court. This home is fully furnished so start packing your clothes! The magic begins as you pull up to 344 Cadiz Loop. Your paver driveway and lush landscaping say welcome home. As you walk through the front door, a formal living room and dining room greet you to the left. As you continue walking, you will find the gourmet kitchen and family room. The chef of the family is sure to be impressed as it overlooks your large eat-in kitchen, family room and sparkling pool situated on the best oversized lot in the community. After a day of swimming, kicking the ball around or just relaxing, get ready for the downstairs’ primary suite. This massive room can accommodate exceptionally large furniture. A resort style bathroom includes double sinks, separate shower, soaking garden tub, private commode area and an impressive walk-in closet. A ½ bath, laundry room and two car garage complete the downstairs. When the rest of the family or guests are ready to retire for the evening, the impressive double-sided stairwell leads you to the four additional junior suites and two full bathrooms. You can call this place home, vacation home or Airbnb. Make your private appointment today while the opportunities still exist.

    Zillow last checked:

    Listing updated:

    Listing Provided by:

    Sharon O'Malley 407-291-4665,

    MBA REALTY GROUP, INC 407-291-4665

    Bought with:

    Mary Johnson, 3506136

    RE/MAX PREMIER REALTY

    Source: Stellar MLS,MLS#: O6305652MLS LogoOriginating MLS: Orlando Regional

    Facts & features

    Interior

    Bedrooms & bathrooms
    • Bedrooms: 5
    • Bathrooms: 4
    • Full bathrooms: 3
    • 1/2 bathrooms: 1
    Primary bedroom
    • Features: Walk-In Closet(s)
    • Level: First
    • Area: 225 Square Feet
    • Dimensions: 15x15
    Bedroom 2
    • Features: Built-in Closet
    • Level: Second
    • Area: 100 Square Feet
    • Dimensions: 10x10
    Bedroom 3
    • Features: Built-in Closet
    • Level: Second
    • Area: 176 Square Feet
    • Dimensions: 16x11
    Bedroom 4
    • Features: Built-in Closet
    • Level: Second
    • Area: 120 Square Feet
    • Dimensions: 10x12
    Bedroom 5
    • Features: Built-in Closet
    • Level: Second
    • Area: 198 Square Feet
    • Dimensions: 18x11
    Primary bathroom
    • Features: Dual Sinks, Garden Bath, Shower No Tub, Water Closet/Priv Toilet, Storage Closet
    • Level: First
    • Area: 99 Square Feet
    • Dimensions: 11x9
    Bathroom 1
    • Features: No Closet
    • Level: First
    • Area: 30 Square Feet
    • Dimensions: 6x5
    Bathroom 3
    • Features: Shower No Tub, Storage Closet
    • Level: Second
    • Area: 63 Square Feet
    • Dimensions: 7x9
    Bathroom 4
    • Features: Tub With Shower, Storage Closet
    • Level: Second
    • Area: 90 Square Feet
    • Dimensions: 10x9
    Dining room
    • Level: First
    • Area: 104 Square Feet
    • Dimensions: 13x8
    Family room
    • Features: Ceiling Fan(s)
    • Level: First
    • Area: 252 Square Feet
    • Dimensions: 18x14
    Foyer
    • Level: First
    • Area: 156 Square Feet
    • Dimensions: 12x13
    Kitchen
    • Features: Walk-In Closet(s)
    • Level: First
    • Area: 130 Square Feet
    • Dimensions: 13x10
    Living room
    • Level: First
    • Area: 198 Square Feet
    • Dimensions: 11x18
    Heating
    • Heat Pump
    Cooling
    • Central Air
    Appliances
    • Included: Dishwasher, Disposal, Dryer, Electric Water Heater, Microwave, Range, Refrigerator, Washer
    • Laundry: Inside, Laundry Room
    Features
    • Ceiling Fan(s), Kitchen/Family Room Combo, Living Room/Dining Room Combo, Primary Bedroom Main Floor, Split Bedroom, Walk-In Closet(s)
    • Flooring: Carpet, Ceramic Tile
    • Doors: Sliding Doors
    • Windows: Blinds
    • Has fireplace: No
    • Furnished: Yes
    Interior area
    • Total structure area: 2,772
    • Total interior livable area: 2,345 sqft

    Property

    Parking
    • Total spaces: 2
    • Parking features: Garage Door Opener
    • Attached garage spaces: 2
    • Details: Garage Dimensions: 18x20
    Features
    • Levels: Two
    • Stories: 2
    • Patio & porch: Rear Porch, Screened
    • Exterior features: Sidewalk
    • Has private pool: Yes
    • Pool features: Child Safety Fence, In Ground
    • Has spa: Yes
    • Spa features: In Ground
    Lot
    • Size: 0.30 Acres
    • Features: Cleared, Key Lot, Sidewalk
    • Residential vegetation: Mature Landscaping, Trees/Landscaped
    Details
    • Parcel number: 272704725006001970
    • Special conditions: None

    Construction

    Type & style
    • Home type: SingleFamily
    • Architectural style: Contemporary
    • Property subtype: Single Family Residence
    Materials
    • Block, Stucco
    • Foundation: Slab
    • Roof: Shingle
    Condition
    • Completed
    • New construction: No
    • Year built: 2007

    Utilities & green energy

    • Sewer: Public Sewer
    • Water: Public
    • Utilities for property: Cable Connected, Electricity Connected, Fire Hydrant, Public, Sewer Connected, Underground Utilities

    Community & neighborhood

    Community
    • Community features: Gated Community - No Guard, Playground, Sidewalks, Tennis Court(s)
    Location
    • Region: Davenport
    • Subdivision: MARBELLA AT DAVENPORT

    HOA & financial

    HOA
    • Has HOA: Yes
    • HOA fee: $200 monthly
    • Amenities included: Fence Restrictions, Gated, Playground, Tennis Court(s)
    • Services included: Maintenance Grounds
    • Association name: Jesse Dana for Don Asher
    • Association phone: 407-425-4561
    Other fees
    • Pet fee: $0 monthly
    Other financial information
    • Total actual rent: 0

    Other

    Other facts
    • Listing terms: Cash,Conventional,FHA,VA Loan
    • Ownership: Fee Simple
    • Road surface type: Paved, Asphalt

    Price history

    DateEventPrice
    12/30/2025Sold$380,000-5%$162/sqft
    Source: Stellar MLS #O6305652 Report a problem
    12/9/2025Pending sale$399,990$171/sqft
    Source: Stellar MLS #O6305652 Report a problem
    10/25/2025Price change$399,990-4.8%$171/sqft
    Source: Stellar MLS #O6305652 Report a problem
    6/19/2025Price change$419,990-4.5%$179/sqft
    Source: Stellar MLS #O6305652 Report a problem
    5/20/2025Listed for sale$439,990$188/sqft
    Source: Stellar MLS #O6305652 Report a problem

    Public tax history

    Tax history is unavailable.

    Neighborhood: 33837

    Nearby schools

    GreatSchools rating
    Get a cash offer in 3 minutes
    Find out how much your home could sell for in as little as 3 minutes with a no-obligation cash offer.
    Estimated market value
    $372,800
    Get a cash offer in 3 minutes
    Find out how much your home could sell for in as little as 3 minutes with a no-obligation cash offer.
    Estimated market value
    $372,800