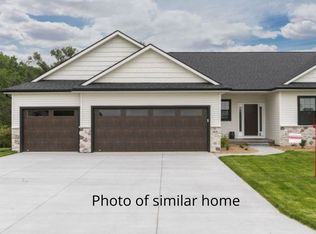
Immaculately maintained and thoughtfully designed, this like-new home offers more than new construction, without the wait, and at a better value. The sellers are relocating, and their move creates a unique opportunity for you: this home is priced below comparable new construction and even less than the sellers originally paid.
An abundance of natural light fills every corner, with large windows throughout the main level creating a bright, airy atmosphere that enhances the open-concept layout. You'll find 9' ceilings throughout and a tray ceiling in the living room, complemented by rear stairs and a custom railing that adds both style and function. The kitchen features 42" upper cabinets and flows effortlessly into the living area—perfect for a built-in bar setup. A walk-in pantry, drop zone, and laundry room are smartly positioned off the garage for everyday convenience.
The interior boasts a neutral color palette that provides a warm, modern backdrop—easy to personalize and perfectly suited to a wide range of decorating styles. The finished lower level includes a spacious rec room, additional bedroom, and full bathroom—ideal for guests, entertaining, or extra living space. Nestled in the vibrant small-town community of Mt. Vernon, known for its character and scenic beauty, this home offers the perfect balance of peaceful living with convenient access to both Iowa City and Cedar Rapids.
Enjoy outdoor privacy with no backyard neighbors, providing a peaceful retreat right outside your door.
Sold for $429,900
$429,900
344 Candlestick Dr NE, Mount Vernon, IA 52314
4beds
2,268sqft
Single Family Residence
Built in 2023
0.26 Acres Lot
$442,600 Zestimate®
$190/sqft
$2,776 Estimated rent
Home value
$442,600
$412,000 - $474,000
$2,776/mo
Zestimate® history
Owner options
List your home for rent
$2,776/mo
Rent Zestimate®
Find your next renter with Zillow Rental Manager. Plus, with online applications, you can quickly screen prospective tenants – for free.
$2,776/mo
Rent Zestimate®
Refinance and save
$2,923/mo
Est. payment
Refinancing to a lower rate could help reduce your monthly payments and save thousands over the life of the loan.
$2,923/mo
Est. payment
Explore your selling options
Work with a Zillow partner agent
Leverage their expertise and Zillow's premium Showcase listings to get your home seen by more buyers.
Get startedList with your own agent
Get your home in front of millions of buyers by listing it on Zillow.
Learn how to do itSell it yourself
Take full control of how buyers see your home on Zillow by listing For Sale by Owner (FSBO).
List your homeWhat's special
Finished lower levelPeaceful retreatOpen-concept layoutSpacious rec roomLarge windowsAbundance of natural lightWalk-in pantry
Zillow last checked:
Listing updated:
Listed by:
Karen Mathison 319-573-8106,
Realty87
Bought with:
Karen Mathison
Realty87
Source: CRAAR, CDRMLS,MLS#: 2504343 Originating MLS: Cedar Rapids Area Association Of Realtors
Originating MLS: Cedar Rapids Area Association Of RealtorsFacts & features
Interior
Bedrooms & bathrooms
- Bedrooms: 4
- Bathrooms: 3
- Full bathrooms: 3
Rooms
- Room types: Laundry, Recreation
Other
- Level: First
Heating
- Forced Air, Gas
Cooling
- Central Air
Appliances
- Included: Dryer, Dishwasher, Disposal, Gas Water Heater, Microwave, Range, Refrigerator, Washer
- Laundry: Main Level
Features
- Eat-in Kitchen, Bath in Primary Bedroom, Main Level Primary
- Basement: Full,Concrete
Interior area
- Total interior livable area: 2,268 sqft
- Finished area above ground: 1,479
- Finished area below ground: 789
Property
Parking
- Total spaces: 3
- Parking features: Attached, Garage, Garage Door Opener
- Attached garage spaces: 3
Features
- Levels: One
- Stories: 1
- Patio & porch: Patio
Lot
- Size: 0.26 Acres
- Dimensions: 80 x 140
- Features: Cul-De-Sac
Details
- Parcel number: 171018000200000
Construction
Type & style
- Home type: SingleFamily
- Architectural style: Ranch
- Property subtype: Single Family Residence
Materials
- Frame, Vinyl Siding
- Foundation: Poured
Condition
- New construction: No
- Year built: 2023
Details
- Builder name: Skogman
Utilities & green energy
- Sewer: Public Sewer
- Water: Public
- Utilities for property: Cable Connected
Community & HOA
HOA
- Has HOA: No
Location
- Region: Mount Vernon
Financial & listing details
- Price per square foot: $190/sqft
- Tax assessed value: $467,800
- Annual tax amount: $8,549
- Date on market: 6/12/2025
- Listing terms: Cash,Conventional,USDA Loan
Price history
| Date | Event | Price |
|---|---|---|
| 10/31/2025 | Sold | $429,900$190/sqft |
Source:  CRAAR, CDRMLS #2504343 Report a problem CRAAR, CDRMLS #2504343 Report a problem | ||
| 7/28/2025 | Pending sale | $429,900$190/sqft |
Source: CRAAR, CDRMLS #2504343 Report a problem | ||
| 7/3/2025 | Price change | $429,900-3.4%$190/sqft |
Source: CRAAR, CDRMLS #2504343 Report a problem | ||
| 6/22/2025 | Price change | $445,000-2.2%$196/sqft |
Source: CRAAR, CDRMLS #2504343 Report a problem | ||
| 6/16/2025 | Price change | $455,000-1.9%$201/sqft |
Source: CRAAR, CDRMLS #2504343 Report a problem | ||
| 6/12/2025 | Listed for sale | $464,000+6.1%$205/sqft |
Source: CRAAR, CDRMLS #2504343 Report a problem | ||
| 6/12/2024 | Sold | $437,500-0.6%$193/sqft |
Source: CRAAR, CDRMLS #2400595 Report a problem | ||
| 3/15/2024 | Pending sale | $440,000$194/sqft |
Source: CRAAR, CDRMLS #2400595 Report a problem | ||
| 1/30/2024 | Listed for sale | $440,000-3.3%$194/sqft |
Source: CRAAR, CDRMLS #2400595 Report a problem | ||
| 1/23/2024 | Listing removed | $455,000$201/sqft |
Source:  Skogman Realty #2306685 Report a problem Skogman Realty #2306685 Report a problem | ||
| 10/9/2023 | Listed for sale | $455,000$201/sqft |
Source: CRAAR, CDRMLS #2306685 Report a problem | ||
Public tax history
| Year | Property taxes | Tax assessment |
|---|---|---|
| 2025 | $7,388 +7438.8% | $467,800 +7.1% |
| 2024 | $98 -15.5% | $436,700 +7840% |
| 2023 | $116 | $5,500 |
Find assessor info on the county website
Neighborhood: 52314
Nearby homes
- $524,5003 bd2 ba1.9k sqft340 Candlestick Dr NE, Mount Vernon, IA 52314Off Market
- $447,5003 bd3 ba1.6k sqft352 Candlestick Dr NE, Mount Vernon, IA 52314Off Market
- $439,4753 bd3 ba2.1k sqft345 Candlestick Dr NE, Mount Vernon, IA 52314Sold
- $5,500-- bd-- ba-- sqft556 Davis Dr NE, Mount Vernon, IA 52314Off Market
- from $480,000-- sqft627 Ashton Dr, Cedar Rapids, IA 52314New Construction
- $425,0004 bd3 ba2.3k sqft551 Spring Meadow Dr NE, Mount Vernon, IA 52314Sold
- $481,7003 bd2 ba1.5k sqft547 Spring Meadow Dr NE, Mount Vernon, IA 52314Off Market
- $420,4593 bd2 ba1.5k sqft555 Spring Meadow Dr NE, Mount Vernon, IA 52314Sold
Nearby schools
GreatSchools rating
- 7/10Washington Elementary SchoolGrades: PK-4Distance: 1.1 mi
- 10/10Mount Vernon Middle SchoolGrades: 5-8Distance: 1.2 mi
- 6/10Mount Vernon High SchoolGrades: 9-12Distance: 1.3 mi
Schools provided by the listing agent
- Elementary: Mt Vernon
- Middle: Mt Vernon
- High: Mt Vernon
Source: CRAAR, CDRMLS. This data may not be complete. We recommend contacting the local school district to confirm school assignments for this home.


Get pre-qualified for a loan
At Zillow Home Loans, we can pre-qualify you in as little as 5 minutes with no impact to your credit score.An equal housing lender. NMLS #10287.
Sell for more on Zillow
Get a Zillow Showcase℠ listing at no additional cost and you could sell for .
$442,600
2% more
+$8,852
With Zillow Showcase(estimated)
$451,452
- Iowa
- Linn County
- Mount Vernon
- 52314
- 344 Candlestick Dr NE
Nearby cities
Nearby zip codes
Other Mount Vernon Topics
