A stunning residence nestled within the prestigious Planter's Creek neighborhood of Myrtle Beach. Boasting an immaculate 4-bedroom, 2.5-bathroom layout, this home sits majestically on an expansive over half-acre lot. Upon arrival, prepare to be captivated by the home's enchanting curb appeal, featuring a covered entryway and ample parking options including a circular driveway leading to a convenient 2-car side load garage. Step inside and be greeted by the allure of an open concept floor plan, meticulously designed to maximize both space and natural light. The spacious living areas seamlessly flow into one another, creating an ideal setting for both relaxation and entertainment. The heart of the home is the inviting living room, where sunlight streams through large windows, illuminating the stylish interior. A well-appointed kitchen awaits, complete with modern appliances, sleek countertops, and ample cabinetry, catering to the culinary enthusiast's every need. Retreat to the tranquil master suite, boasting a luxurious ensuite bathroom and ample closet space, offering a serene oasis to unwind after a long day. Additional bedrooms provide versatile space for family, guests, or home office needs, while the well-appointed bathrooms exude both comfort and sophistication. Outside, the expansive backyard beckons for outdoor gatherings, offering endless possibilities for recreation, gardening, or simply basking in the serene surroundings. Located in the esteemed Planter's Creek neighborhood, residents enjoy the convenience of nearby amenities, including shopping, dining, entertainment, and pristine beaches, ensuring a lifestyle of unparalleled comfort and convenience. Experience the epitome of coastal living at 344 Capers Creek Dr. Schedule your private tour today and discover the endless possibilities awaiting you in this remarkable Myrtle Beach sanctuary.
Sold for $570,000
Tax assessed value
$570,000
344 Capers Creek Dr., Myrtle Beach, SC 29579
4beds
3,105sqft
Single Family Residence
Built in 2015
0.52 Acres Lot
$631,100 Zestimate®
$184/sqft
$2,840 Estimated rent
Home value
$631,100
$600,000 - $663,000
$2,840/mo
Zestimate® history
Owner options
List your home for rent
$2,840/mo
Rent Zestimate®
Find your next renter with Zillow Rental Manager. Plus, with online applications, you can quickly screen prospective tenants – for free.
$2,840/mo
Rent Zestimate®
Refinance and save
$3,236/mo
Est. payment
Refinancing to a lower rate could help reduce your monthly payments and save thousands over the life of the loan.
$3,236/mo
Est. payment
Explore your selling options
Work with a Zillow partner agent
Leverage their expertise and Zillow's premium Showcase listings to get your home seen by more buyers.
Get startedList with your own agent
Get your home in front of millions of buyers by listing it on Zillow.
Learn how to do itSell it yourself
Take full control of how buyers see your home on Zillow by listing For Sale by Owner (FSBO).
List your homeWhat's special
Zillow last checked:
Listing updated:
Listed by:
Advantage Agent Group 843-408-4994,
Agent Group Realty - MB
Bought with:
Lee S Lott, 119535
Century 21 The Harrelson Group
Source: CCAR,MLS#: 2409079 Originating MLS: Coastal Carolinas Association of Realtors
Originating MLS: Coastal Carolinas Association of RealtorsFacts & features
Interior
Bedrooms & bathrooms
- Bedrooms: 4
- Bathrooms: 3
- Full bathrooms: 2
- 1/2 bathrooms: 1
Rooms
- Room types: Den, Foyer, Utility Room
Primary bedroom
- Features: Tray Ceiling(s), Ceiling Fan(s), Walk-In Closet(s)
Primary bedroom
- Dimensions: 16x19
Bedroom 1
- Dimensions: 12x13
Bedroom 2
- Dimensions: 12x13
Primary bathroom
- Features: Dual Sinks, Separate Shower
Dining room
- Features: Separate/Formal Dining Room
Dining room
- Dimensions: 13x14
Kitchen
- Features: Breakfast Bar, Breakfast Area, Kitchen Island, Pantry, Solid Surface Counters
Kitchen
- Dimensions: 18x18
Living room
- Features: Ceiling Fan(s), Vaulted Ceiling(s)
Living room
- Dimensions: 17x26
Other
- Features: Bedroom on Main Level, Entrance Foyer, Library
Heating
- Central, Electric
Cooling
- Central Air
Appliances
- Included: Dishwasher, Disposal, Microwave, Range, Refrigerator
- Laundry: Washer Hookup
Features
- Split Bedrooms, Breakfast Bar, Bedroom on Main Level, Breakfast Area, Entrance Foyer, Kitchen Island, Solid Surface Counters
- Flooring: Tile, Wood
- Windows: Storm Window(s)
Interior area
- Total structure area: 3,588
- Total interior livable area: 3,105 sqft
Property
Parking
- Total spaces: 8
- Parking features: Attached, Two Car Garage, Garage
- Attached garage spaces: 2
Features
- Levels: One
- Stories: 1
- Patio & porch: Front Porch, Patio
- Exterior features: Patio
Lot
- Size: 0.52 Acres
- Features: Outside City Limits, Rectangular, Rectangular Lot
Details
- Additional parcels included: ,
- Parcel number: 42716010009
- Zoning: CFA
- Special conditions: None
Construction
Type & style
- Home type: SingleFamily
- Architectural style: Traditional
- Property subtype: Single Family Residence
Materials
- Brick Veneer
- Foundation: Slab
Condition
- Resale
- Year built: 2015
Utilities & green energy
- Water: Public
- Utilities for property: Cable Available, Electricity Available, Phone Available, Sewer Available, Underground Utilities, Water Available
Community & HOA
Community
- Features: Golf Carts OK, Long Term Rental Allowed
- Security: Smoke Detector(s)
- Subdivision: Planters Creek
HOA
- Has HOA: Yes
- Amenities included: Owner Allowed Golf Cart, Owner Allowed Motorcycle, Pet Restrictions
- Services included: Common Areas, Legal/Accounting
- HOA fee: $29 monthly
Location
- Region: Myrtle Beach
Financial & listing details
- Price per square foot: $184/sqft
- Tax assessed value: $570,000
- Annual tax amount: $2,001
- Date on market: 4/14/2024
- Listing terms: Cash,Conventional
- Electric utility on property: Yes
Price history
| Date | Event | Price |
|---|---|---|
| 8/19/2024 | Sold | $570,000-2.6%$184/sqft |
Source:  CCAR #2409079 Report a problem CCAR #2409079 Report a problem | ||
| 6/19/2024 | Contingent | $585,000$188/sqft |
Source: CCAR #2409079 Report a problem | ||
| 6/8/2024 | Price change | $585,000-1.7%$188/sqft |
Source: CCAR #2409079 Report a problem | ||
| 5/21/2024 | Price change | $595,000-1.7%$192/sqft |
Source: CCAR #2409079 Report a problem | ||
| 4/14/2024 | Listed for sale | $605,000+36%$195/sqft |
Source: CCAR #2409079 Report a problem | ||
| 8/12/2020 | Sold | $444,999+1.1%$143/sqft |
Source: Public Record Report a problem | ||
| 7/3/2020 | Pending sale | $439,999$142/sqft |
Source: CB SeaCoast Advantage Surfside #2013153 Report a problem | ||
| 6/29/2020 | Price change | $439,9990%$142/sqft |
Source: CB SeaCoast Advantage Surfside #2013153 Report a problem | ||
| 5/19/2020 | Listed for sale | $440,000+31.5%$142/sqft |
Source: Owner Report a problem | ||
| 4/7/2017 | Sold | $334,500+1.7%$108/sqft |
Source:  Hive MLS #100040014 Report a problem Hive MLS #100040014 Report a problem | ||
| 4/27/2016 | Sold | $328,800+630.7%$106/sqft |
Source: Public Record Report a problem | ||
| 3/24/2015 | Sold | $45,000-60.9%$14/sqft |
Source: Public Record Report a problem | ||
| 2/8/2006 | Sold | $115,000+80%$37/sqft |
Source: Public Record Report a problem | ||
| 2/8/2005 | Sold | $63,900$21/sqft |
Source: Public Record Report a problem | ||
Public tax history
| Year | Property taxes | Tax assessment |
|---|---|---|
| 2025 | $2,001 +13.3% | $570,000 +12.7% |
| 2024 | $1,766 | $505,874 +15% |
| 2023 | -- | $439,890 |
| 2022 | -- | $439,890 |
| 2021 | $5,703 +367.8% | -- |
| 2020 | $1,219 | -- |
| 2019 | -- | -- |
| 2018 | $1,073 | $13,480 -33.3% |
| 2017 | -- | $20,218 +58.2% |
| 2016 | -- | $12,778 +289.7% |
| 2015 | -- | $3,279 |
| 2014 | $710 | $3,279 |
| 2013 | -- | -- |
| 2012 | -- | -- |
| 2010 | -- | $5,148 +75.1% |
| 2009 | -- | $2,940 |
| 2008 | -- | $2,940 |
| 2007 | -- | $2,940 |
Find assessor info on the county website
Neighborhood: 29579
Nearby homes
- $673,5004 bd3 ba3.1k sqft344 Capers Creek Dr, Myrtle Beach, SC 29588Off Market

- $785,0005 bd3 ba4.5k sqft345 Capers Creek Dr, Myrtle Beach, SC 29579Off Market

- $383,7004 bd3 ba2.8k sqft301 Sea Turtle Dr, Myrtle Beach, SC 29588Off Market
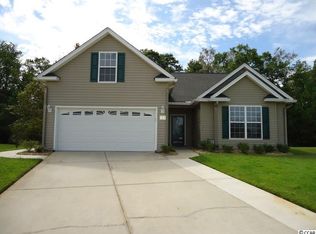
- $311,6003 bd2 ba1.5k sqft297 Sea Turtle Dr, Myrtle Beach, SC 29588Off Market
- $571,1004 bd3 ba2.9k sqft352 Capers Creek Dr, Myrtle Beach, SC 29579Off Market
- $552,6004 bd3 ba2.9k sqft1008 Okatie Creek Court Planters Crk LOT 42, Myrtle Beach, SC 29588Off Market
- $300,8003 bd2 ba1.4k sqft293 Sea Turtle Dr, Myrtle Beach, SC 29588Off Market
- $805,9006 bd5 ba6.1k sqft339 Capers Creek Dr, Myrtle Beach, SC 29579Off Market
Nearby schools
GreatSchools rating
- 8/10Forestbrook Elementary SchoolGrades: PK-5Distance: 1 mi
- 5/10Forestbrook Middle SchoolGrades: 6-8Distance: 1.1 mi
- 7/10Socastee High SchoolGrades: 9-12Distance: 1.6 mi
Schools provided by the listing agent
- Elementary: Forestbrook Elementary School
- Middle: Forestbrook Middle School
- High: Socastee High School
Source: CCAR. This data may not be complete. We recommend contacting the local school district to confirm school assignments for this home.


Get pre-qualified for a loan
At Zillow Home Loans, we can pre-qualify you in as little as 5 minutes with no impact to your credit score.An equal housing lender. NMLS #10287.
Sell for more on Zillow
Get a Zillow Showcase℠ listing at no additional cost and you could sell for .
$631,100
2% more
+$12,622
With Zillow Showcase(estimated)
$643,722
- South Carolina
- Horry County
- Myrtle Beach
- 29579
- 344 Capers Creek Dr.
Nearby cities
Nearby neighborhoods
Nearby zip codes
Other Myrtle Beach Topics
