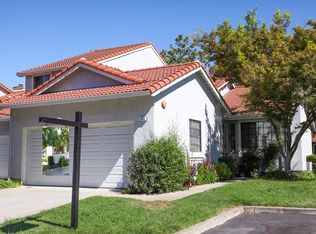
Wonderful townhome in the desirable Brookmeadow Park Community! Lovely light and bright meticulously maintained end unit featuring three bedrooms, two and half baths with 1516 sq.ft. Open floor plan with adjoining living and dining areas highlighted by a brick fireplace to enjoy on those chilly mornings and evenings. The kitchen boasts generous cabinetry, counter space and a breakfast bar. There is a conveniently located laundry closet with storage adjacent to the guest half bath. Upstairs features a wonderfully large primary suite with walk-in closet, built-in storage unit and private bath with large shower. The secondary bedrooms are generous in size and share a nicely appointed bath with tub/shower combo. Enjoy the brick and concrete patio with perimeter plantings that backs to the greenbelt and walking path. HOA includes exterior maintenance, roof, landscaping, insurance, pool/spa, community building, tennis courts, and private park. This is a Staycation home just steps from all the amenities!
Sold for $779,900
$779,900
344 Charlotte Cmn, Livermore, CA 94550
3beds
1,516sqft
Residential, Townhouse
Built in 1991
1,950 Square Feet Lot
$791,600 Zestimate®
$514/sqft
$3,645 Estimated rent
Home value
$791,600
$712,000 - $879,000
$3,645/mo
Zestimate® history
Owner options
List your home for rent
$3,645/mo
Rent Zestimate®
Find your next renter with Zillow Rental Manager. Plus, with online applications, you can quickly screen prospective tenants – for free.
$3,645/mo
Rent Zestimate®
Refinance and save
$5,462/mo
Est. payment
Refinancing to a lower rate could help reduce your monthly payments and save thousands over the life of the loan.
$5,462/mo
Est. payment
Explore your selling options
Work with a Zillow partner agent
Leverage their expertise and Zillow's premium Showcase listings to get your home seen by more buyers.
Get startedList with your own agent
Get your home in front of millions of buyers by listing it on Zillow.
Learn how to do itSell it yourself
Take full control of how buyers see your home on Zillow by listing For Sale by Owner (FSBO).
List your homeWhat's special
Zillow last checked:
Listing updated:
Listed by:
Mary Anne Rozsa DRE #00783003 925-963-0887,
Coldwell Banker Realty
Bought with:
Katie Moe, DRE #01507863
Connect California Homes
Source: Bay East AOR,MLS#: 41089689
Facts & features
Interior
Bedrooms & bathrooms
- Bedrooms: 3
- Bathrooms: 3
- Full bathrooms: 2
- Partial bathrooms: 1
Rooms
- Room types: 0.5 Bath, Main Entry, 3 Bedrooms, 2 Baths, Primary Bedrm Suite - 1, Dining Room, Dining Area, Laundry, Living Room, Primary Bathroom, Primary Bedroom
Bathroom
- Features: Shower Over Tub, Solid Surface, Stall Shower
Kitchen
- Features: 220 Volt Outlet, Breakfast Bar, Breakfast Nook, Laminate Counters, Dishwasher, Disposal, Ice Maker Hookup, Microwave, Range/Oven Free Standing, Refrigerator, Self-Cleaning Oven
Heating
- Forced Air, Natural Gas
Cooling
- Ceiling Fan(s), Central Air
Appliances
- Included: Dishwasher, Plumbed For Ice Maker, Microwave, Free-Standing Range, Refrigerator, Self Cleaning Oven, Dryer, Washer, Gas Water Heater
- Laundry: Laundry Closet, Cabinets, Electric, Common Area
Features
- Breakfast Bar, Breakfast Nook
- Flooring: Vinyl, Carpet
- Windows: Double Pane Windows, Window Coverings
- Basement: Crawl Space
- Number of fireplaces: 1
- Fireplace features: Brick, Living Room, Wood Burning
- Common walls with other units/homes: End Unit
Interior area
- Total structure area: 1,516
- Total interior livable area: 1,516 sqft
Property
Parking
- Total spaces: 2
- Parking features: Attached, Direct Access, Garage Faces Front, Garage Door Opener
- Garage spaces: 2
Accessibility
- Accessibility features: None
Features
- Levels: Two
- Stories: 2
- Patio & porch: Patio
- Exterior features: Unit Faces Street
- Pool features: Gas Heat, Gunite, In Ground, Pool Sweep, Fenced, Community
- Has spa: Yes
- Spa features: Heated
- Fencing: Fenced
- Has view: Yes
- View description: Park/Greenbelt
Lot
- Size: 1,950 Square Feet
- Features: Close to Clubhouse, Level, Rectangular Lot, Back Yard, Front Yard, Landscaped, Street Light(s), Landscape Back, Landscape Front
Details
- Additional structures: Pool House
- Parcel number: 99A290641
- Special conditions: Standard
- Other equipment: Irrigation Equipment
Construction
Type & style
- Home type: Townhouse
- Architectural style: Contemporary
- Property subtype: Residential, Townhouse
Materials
- Stucco
- Foundation: Pillar/Post/Pier, Raised, Concrete Perimeter, Earthquake Braced
- Roof: Tile
Condition
- Existing
- New construction: No
- Year built: 1991
Details
- Warranty included: Yes
Utilities & green energy
- Electric: No Solar, 220 Volts in Kitchen, 220 Volts in Laundry
- Utilities for property: Cable Connected, Natural Gas Connected
Green energy
- Energy efficient items: Caulked/Sealed, Insulation, Thermostat
Community & HOA
Community
- Security: Fire Sprinkler System, Carbon Monoxide Detector(s), Double Strapped Water Heater, Smoke Detector(s)
- Subdivision: Brookmeadow Park
HOA
- Has HOA: Yes
- Amenities included: Clubhouse, Greenbelt, Playground, Pool, Spa/Hot Tub, Tennis Court(s), Guest Parking, Park, Picnic Area, Recreation Room, RV/Boat Storage
- Services included: Common Area Maint, Maintenance Structure, Insurance, Management Fee, Reserve Fund, Maintenance Grounds
- HOA fee: $460 monthly
- HOA name: BROOKMEADOW PARK
- HOA phone: 925-838-2095
Location
- Region: Livermore
Financial & listing details
- Price per square foot: $514/sqft
- Tax assessed value: $310,176
- Price range: $779.9K - $779.9K
- Date on market: 3/16/2025
- Listing agreement: Excl Right
- Listing terms: Cash,Conventional,VA Loan
- Electric utility on property: Yes
Price history
| Date | Event | Price |
|---|---|---|
| 7/2/2025 | Sold | $779,900-2.5%$514/sqft |
Source:  Bay East AOR #41089689 Report a problem Bay East AOR #41089689 Report a problem | ||
| 5/27/2025 | Pending sale | $799,800$528/sqft |
Source:  bridgeMLS/CCAR/Bay East AOR #41089689 Report a problem bridgeMLS/CCAR/Bay East AOR #41089689 Report a problem | ||
| 5/2/2025 | Price change | $799,800-3.1%$528/sqft |
Source: bridgeMLS/CCAR/Bay East AOR #41089689 Report a problem | ||
| 4/10/2025 | Price change | $825,000-2.8%$544/sqft |
Source: bridgeMLS/CCAR/Bay East AOR #41089689 Report a problem | ||
| 3/17/2025 | Listed for sale | $848,800+318.2%$560/sqft |
Source: bridgeMLS/CCAR/Bay East AOR #41089689 Report a problem | ||
| 1/12/1994 | Sold | $202,947$134/sqft |
Source: Public Record Report a problem | ||
Public tax history
| Year | Property taxes | Tax assessment |
|---|---|---|
| 2025 | -- | $310,176 +2% |
| 2024 | $2,516 -0.3% | $304,095 +2% |
| 2023 | $2,524 -1.6% | $298,132 +2% |
| 2022 | $2,564 +2.7% | $292,287 +2% |
| 2021 | $2,495 -37.2% | $286,556 +1% |
| 2020 | $3,972 +0.4% | $283,619 +2% |
| 2019 | $3,958 +5.2% | $278,057 +2% |
| 2018 | $3,761 | $272,606 +2% |
| 2017 | $3,761 +6.4% | $267,263 +2% |
| 2016 | $3,535 +7.2% | $262,024 +1.5% |
| 2015 | $3,297 | $258,089 +2% |
| 2014 | $3,297 | $253,033 +0.5% |
| 2013 | -- | $251,891 +2% |
| 2012 | -- | $246,952 +2% |
| 2011 | -- | $242,110 +0.8% |
| 2010 | -- | $240,302 -0.2% |
| 2009 | -- | $240,874 +2% |
| 2008 | -- | $236,152 +2% |
| 2007 | -- | $231,522 +2% |
| 2006 | -- | $226,983 +2% |
| 2005 | -- | $222,534 +2% |
| 2004 | -- | $218,174 +1.9% |
| 2003 | -- | $214,175 +2% |
| 2002 | -- | $209,975 +2% |
| 2001 | $2,673 | $205,858 |
Find assessor info on the county website
Neighborhood: 94550
Nearby homes
- $691,6002 bd-- ba1k sqft348 Charlotte Cmn, Livermore, CA 94550Off Market
- $787,3003 bd3 ba1.5k sqft338 Charlotte Cmn, Livermore, CA 94550Off Market
- $715,5003 bd2 ba1k sqft352 Charlotte Cmn, Livermore, CA 94550Off Market
- $770,5003 bd2 ba1.2k sqft332 Charlotte Cmn, Livermore, CA 94550Off Market
- $852,5003 bd2 ba1.5k sqft360 Charlotte Cmn, Livermore, CA 94550Off Market
- $899,3003 bd3 ba1.5k sqft360 Charlotte Cmn #CM, Livermore, CA 94550Off Market
- $903,8003 bd3 ba1.5k sqft341 Marie Cmn, Livermore, CA 94550Off Market
- $751,0002 bd2 ba1k sqft349 Marie Cmn, Livermore, CA 94550Sold
Nearby schools
GreatSchools rating
- 7/10Arroyo Seco Elementary SchoolGrades: K-5Distance: 0.6 mi
- 7/10East Avenue Middle SchoolGrades: 6-8Distance: 1.1 mi
- 8/10Livermore High SchoolGrades: 9-12Distance: 1.5 mi
Schools provided by the listing agent
- District: Livermore Valley (925) 606-3200
Source: Bay East AOR. This data may not be complete. We recommend contacting the local school district to confirm school assignments for this home.
Get a cash offer in 3 minutes
Find out how much your home could sell for in as little as 3 minutes with a no-obligation cash offer.
Estimated market value
$791,600
Get a cash offer in 3 minutes
Find out how much your home could sell for in as little as 3 minutes with a no-obligation cash offer.
Estimated market value
$791,600
- California
- Alameda County
- Livermore
- 94550
- 344 Charlotte Cmn
Nearby cities
Nearby zip codes
Other Livermore Topics
