This stylish, mountain modern residence is located just above downtown in a quiet residential neighborhood, with the Steamboat Ski Area, downtown Steamboat, and shopping and dining mere minutes away. Luxury finishes such as granite counters, wood floors, KitchenAid appliances, and custom cabinetry create a lavish haven in the well-planned and practical 2,419 square foot living space. The great room has a stone fireplace and ample windows to draw attention to the views of the surrounding mountains. An elevated deck faces due west to capture stunning views of the sun setting over the legendary Sleeping Giant. Four bedrooms include a main level primary suite and a junior suite with a private bath on the lower level. A second living area on the lower level assures room to gather as a group or to enjoy time alone. The lower level deck is covered and wired for a hot tub. Trails from the neighborhood lead to local schools, the Old Town Hot Springs, and downtown, making for a trouble-free hike or bike to area attractions. With no HOA fees, a two-car garage, and views for miles, this home provides the experience of a single-family home with less maintenance and more time to enjoy the recreation and amenities of Steamboat Springs.
Sold for $1,815,000
$1,815,000
344 Cherry Drive, Steamboat Springs, CO 80487
4beds
2,419sqft
Duplex, Multi Family
Built in 2018
-- sqft lot
$1,860,900 Zestimate®
$750/sqft
$3,869 Estimated rent
Home value
$1,860,900
$1.73M - $1.99M
$3,869/mo
Zestimate® history
Owner options
List your home for rent
$3,869/mo
Rent Zestimate®
Find your next renter with Zillow Rental Manager. Plus, with online applications, you can quickly screen prospective tenants – for free.
$3,869/mo
Rent Zestimate®
Refinance and save
$10,312/mo
Est. payment
Refinancing to a lower rate could help reduce your monthly payments and save thousands over the life of the loan.
$10,312/mo
Est. payment
Explore your selling options
Work with a Zillow partner agent
Leverage their expertise and Zillow's premium Showcase listings to get your home seen by more buyers.
Get startedList with your own agent
Get your home in front of millions of buyers by listing it on Zillow.
Learn how to do itSell it yourself
Take full control of how buyers see your home on Zillow by listing For Sale by Owner (FSBO).
List your homeWhat's special
Zillow last checked:
Listing updated:
Listed by:
Brian Ripley 970-457-6880,
The Agency Steamboat Springs
Bought with:
Erin Ross, FA100083918
The Steamboat Group
Source: Altitude Realtors,MLS#: S1050775 Originating MLS: Steamboat Springs Board of Realtors
Originating MLS: Steamboat Springs Board of RealtorsFacts & features
Interior
Bedrooms & bathrooms
- Bedrooms: 4
- Bathrooms: 4
- Full bathrooms: 3
- 1/2 bathrooms: 1
Primary bedroom
- Level: Upper
Bedroom
- Level: Lower
Bedroom
- Level: Lower
Bedroom
- Level: Lower
Other
- Level: Lower
Other
- Level: Lower
Living room
- Level: Lower
Mud room
- Level: Upper
Office
- Level: Upper
Other
- Level: Upper
Heating
- Radiant
Appliances
- Included: Dishwasher, Disposal, Gas Range, Microwave, Oven, Refrigerator, Range Hood, Dryer, Washer
- Laundry: Main Level, In Unit
Features
- Ceiling Fan(s), Entrance Foyer, Fireplace, Granite Counters, High Ceilings, Primary Suite, Open Floorplan, Pantry, Vaulted Ceiling(s), Walk-In Closet(s)
- Flooring: Carpet, Tile, Wood
- Number of fireplaces: 1
- Fireplace features: Gas
Interior area
- Total interior livable area: 2,419 sqft
Property
Parking
- Total spaces: 2
- Parking features: Attached, Garage
- Garage spaces: 2
Features
- Levels: Two
- Patio & porch: Deck
- Has view: Yes
- View description: Mountain(s)
Lot
- Size: 10,454 Square Feet
- Features: See Remarks
Details
- Parcel number: R8180630
- Zoning description: See Remarks
Construction
Type & style
- Home type: MultiFamily
- Property subtype: Duplex, Multi Family
Materials
- Cement Siding, Frame, Stone
- Roof: Asphalt
Condition
- Resale
- Year built: 2018
Utilities & green energy
- Sewer: Connected, Public Sewer
- Water: Public
- Utilities for property: Cable Available, Electricity Available, Natural Gas Available, High Speed Internet Available, Phone Available, Sewer Available, Trash Collection, Water Available, Sewer Connected
Community & HOA
Community
- Features: None
- Subdivision: Willett Ridge Subdivision
HOA
- Has HOA: No
Location
- Region: Steamboat Springs
Financial & listing details
- Price per square foot: $750/sqft
- Tax assessed value: $1,590,650
- Annual tax amount: $4,322
- Date on market: 6/15/2024
- Cumulative days on market: 19 days
- Listing agreement: Exclusive Right To Sell
- Exclusions: No, Freezer in the garage, Mini-Fridge, Furniture, Smoker, Televisions, and Personal Items
- Road surface type: Paved
Price history
| Date | Event | Price |
|---|---|---|
| 8/14/2024 | Sold | $1,815,000-1.9%$750/sqft |
Source:  Altitude Realtors #S1050775 Report a problem Altitude Realtors #S1050775 Report a problem | ||
| 7/5/2024 | Pending sale | $1,850,000$765/sqft |
Source: Altitude Realtors #S1050775 Report a problem | ||
| 7/2/2024 | Price change | $1,850,000-2.6%$765/sqft |
Source: Altitude Realtors #S1050775 Report a problem | ||
| 6/15/2024 | Listed for sale | $1,900,000+156.8%$785/sqft |
Source: Altitude Realtors #S1050775 Report a problem | ||
| 11/19/2019 | Sold | $740,000$306/sqft |
Source: Altitude Realtors #SS8469919 Report a problem | ||
Public tax history
| Year | Property taxes | Tax assessment |
|---|---|---|
| 2024 | $4,467 +3.4% | $106,570 |
| 2023 | $4,322 +47.2% | $106,570 +100.3% |
| 2022 | $2,936 -1.8% | $53,200 -2.8% |
| 2021 | $2,989 +8.2% | $54,730 +7.4% |
| 2020 | $2,763 +31.2% | $50,950 +28% |
| 2019 | $2,106 | $39,820 |
Find assessor info on the county website
Neighborhood: 80487
Nearby homes
- $1,812,8004 bd4 ba2.4k sqft342 Cherry Dr, Steamboat Springs, CO 80487Off Market
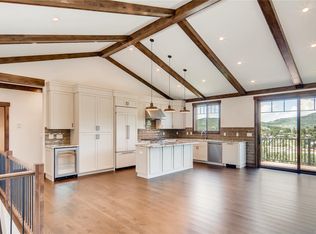
- $1,490,7003 bd2 ba1.7k sqft346 Cherry Dr, Steamboat Springs, CO 80487Off Market
- $1,863,2003 bd3 ba2.9k sqft360 Cherry Dr, Steamboat Springs, CO 80487Off Market
- $1,539,0003 bd3 ba2.4k sqft340 Cherry Dr UNIT A, Steamboat Springs, CO 80487Off Market

- $1,531,9003 bd3 ba2.4k sqft340 Cherry Dr UNIT B, Steamboat Springs, CO 80487Off Market
- $944,8003 bd2 ba1.4k sqft345 Cherry Dr #33B, Steamboat Springs, CO 80487Off Market
- $975,3003 bd2 ba1.4k sqft343 Cherry Dr, Steamboat Springs, CO 80487Off Market
- $2,120,3004 bd4 ba2.9k sqft347 Cherry Dr, Steamboat Springs, CO 80487Off Market
Nearby schools
GreatSchools rating
- 9/10Strawberry Park Elementary SchoolGrades: PK-5Distance: 0.9 mi
- 8/10Steamboat Springs Middle SchoolGrades: 6-8Distance: 0.8 mi
- 7/10Steamboat Springs High SchoolGrades: 9-12Distance: 0.2 mi
Schools provided by the listing agent
- Elementary: Strawberry Park
- Middle: Steamboat Springs
- High: Steamboat Springs
Source: Altitude Realtors. This data may not be complete. We recommend contacting the local school district to confirm school assignments for this home.


Get pre-qualified for a loan
At Zillow Home Loans, we can pre-qualify you in as little as 5 minutes with no impact to your credit score.An equal housing lender. NMLS #10287.
- Colorado
- Routt County
- Steamboat Springs
- 80487
- 344 Cherry Drive
Nearby cities
Nearby zip codes
Other Steamboat Springs Topics
- Apartments for Rent in 80487
- Houses for Sale in 80487
- Houses for Rent in 80487
- 80487 Real Estate
- Steamboat Springs Condos
- Houses for Sale in Steamboat Springs
- Newest Listings in Steamboat Springs
- Steamboat Springs Home Values
- Steamboat Springs Real Estate Agents
- Steamboat Springs Refinance
- Steamboat Springs Mortgage Rates
