Construction complete December 2024! The Melanie floor plan offers all of the spaces that you need, nestled on a picturesque private lot with abundant backyard space overlooking the preserve. On the main floor you'll find an office, powder room, mudroom with built-in bench, living room with fireplace, and a great kitchen with walk in pantry, island, and flexible dinette spaces! The master suite is a treasure with a luxurious private bath including dual vanities, custom tile shower, and soaking tub! Three additional bedrooms, full bath, and laundry room complete the upstairs. The unfinished basement gives you plenty of room to grow! Features such as 42' upper cabinetry with crown molding, soft-close cabinetry, quartz counters, zoned HVAC, tankless water heater, whole house humidifier, fully finished garage, soundproofing, full kitchen appliance package, and custom lighting are all included! Located just minutes from commuter expressways, award-winning schools, and the vibrant downtown. *Photos are of another home recently completed and are representative.
Closed
$549,900
344 Cherry Hill St, Valparaiso, IN 46385
4beds
2,521sqft
Single Family Residence
Built in 2024
0.28 Acres Lot
$589,700 Zestimate®
$218/sqft
$3,244 Estimated rent
Home value
$589,700
$519,000 - $666,000
$3,244/mo
Zestimate® history
Owner options
List your home for rent
$3,244/mo
Rent Zestimate®
Find your next renter with Zillow Rental Manager. Plus, with online applications, you can quickly screen prospective tenants – for free.
$3,244/mo
Rent Zestimate®
Refinance and save
$3,591/mo
Est. payment
Refinancing to a lower rate could help reduce your monthly payments and save thousands over the life of the loan.
$3,591/mo
Est. payment
Explore your selling options
Work with a Zillow partner agent
Leverage their expertise and Zillow's premium Showcase listings to get your home seen by more buyers.
Get startedList with your own agent
Get your home in front of millions of buyers by listing it on Zillow.
Learn how to do itSell it yourself
Take full control of how buyers see your home on Zillow by listing For Sale by Owner (FSBO).
List your homeWhat's special
Overlooking the preserveMaster suiteCustom tile showerPrivate lotLuxurious private bathFlexible dinette spacesQuartz counters
Zillow last checked:
Listing updated:
Listed by:
Michelle Renninger,
Better Homes and Gardens Real 219-999-8990
Bought with:
Michelle Renninger, RB14051286
Better Homes and Gardens Real
Source: NIRA as distributed by MLS GRID,MLS#: 807196
Facts & features
Interior
Bedrooms & bathrooms
- Bedrooms: 4
- Bathrooms: 3
- Full bathrooms: 2
- 1/2 bathrooms: 1
Rooms
- Room types: Bedroom 2, Primary Bedroom, Office, Dining Room, Living Room, Laundry, Kitchen, Bedroom 4, Bedroom 3
Primary bedroom
- Description: Walk in closet, private bath
- Area: 240
- Dimensions: 15.0 x 16.0
Bedroom 2
- Area: 168
- Dimensions: 12.0 x 14.0
Bedroom 3
- Area: 156
- Dimensions: 12.0 x 13.0
Bedroom 4
- Area: 168
- Dimensions: 12.0 x 14.0
Dining room
- Area: 143
- Dimensions: 11.0 x 13.0
Kitchen
- Description: Walk in pantry, island
- Area: 154
- Dimensions: 11.0 x 14.0
Laundry
- Area: 72
- Dimensions: 8.0 x 9.0
Living room
- Description: Fireplace
- Area: 195
- Dimensions: 13.0 x 15.0
Office
- Area: 168
- Dimensions: 12.0 x 14.0
Heating
- Forced Air, Natural Gas, Humidity Control
Appliances
- Included: Dishwasher, Refrigerator, Microwave, Disposal
- Laundry: Laundry Room, Upper Level
Features
- Ceiling Fan(s), Soaking Tub, Walk-In Closet(s), Tray Ceiling(s), Pantry, Double Vanity, Crown Molding
- Basement: Interior Entry,Unfinished,Sump Pump
- Number of fireplaces: 1
- Fireplace features: Electric, Living Room
Interior area
- Total structure area: 2,521
- Total interior livable area: 2,521 sqft
- Finished area above ground: 2,521
Property
Parking
- Total spaces: 3
- Parking features: Attached, Garage Door Opener, Other
- Attached garage spaces: 3
Features
- Levels: Two
- Patio & porch: Covered, Patio, Porch
- Exterior features: None
- Has view: Yes
- View description: Neighborhood
Lot
- Size: 0.28 Acres
- Dimensions: 75 x 160
- Features: Landscaped, Paved, Private, Level
Details
- Parcel number: 640916301016000003
Construction
Type & style
- Home type: SingleFamily
- Property subtype: Single Family Residence
Condition
- Under Construction
- New construction: Yes
- Year built: 2024
Utilities & green energy
- Electric: 200+ Amp Service
- Sewer: Public Sewer
- Water: Public
Community & HOA
Community
- Features: Curbs, Sidewalks
- Subdivision: Cherry Hill
HOA
- Has HOA: Yes
- Amenities included: None
- HOA fee: $250 annually
- HOA name: Vaughn Staub
- HOA phone: 219-405-8199
Location
- Region: Valparaiso
Financial & listing details
- Price per square foot: $218/sqft
- Tax assessed value: $488,700
- Annual tax amount: $128
- Date on market: 2/6/2025
- Listing agreement: Exclusive Right To Sell
- Listing terms: Cash,Other,VA Loan,FHA,Conventional
- Road surface type: Paved
Price history
| Date | Event | Price |
|---|---|---|
| 3/20/2025 | Sold | $549,900$218/sqft |
Source:  NIRA as distributed by MLS GRID #807196 Report a problem NIRA as distributed by MLS GRID #807196 Report a problem | ||
| 2/6/2025 | Pending sale | $549,900$218/sqft |
Source: NIRA as distributed by MLS GRID #807196 Report a problem | ||
| 12/20/2024 | Listing removed | $549,900$218/sqft |
Source: NIRA as distributed by MLS GRID #807196 Report a problem | ||
| 7/20/2024 | Listed for sale | $549,900+597%$218/sqft |
Source: NIRA as distributed by MLS GRID #807196 Report a problem | ||
| 6/18/2024 | Sold | $78,900$31/sqft |
Source: NIRA as distributed by MLS GRID #527282 Report a problem | ||
| 3/13/2023 | Listed for sale | $78,900+12.9%$31/sqft |
Source: NIRA as distributed by MLS GRID #527282 Report a problem | ||
| 1/25/2020 | Listing removed | $69,900$28/sqft |
Source: Century 21 Alliance Group #448670 Report a problem | ||
| 1/24/2019 | Listed for sale | $69,900$28/sqft |
Source: Century 21 Alliance Group #448670 Report a problem | ||
| 12/24/2018 | Listing removed | $69,900$28/sqft |
Source: Century 21 Alliance Group #402186 Report a problem | ||
| 9/23/2016 | Listed for sale | $69,900$28/sqft |
Source: CENTURY 21 Alliance Group #402186 Report a problem | ||
Public tax history
| Year | Property taxes | Tax assessment |
|---|---|---|
| 2025 | $10 +13.4% | $488,700 +81350% |
| 2024 | $8 +23.3% | $600 +20% |
| 2023 | $7 -9.9% | $500 +25% |
| 2022 | $8 -4% | $400 |
| 2021 | $8 -2.5% | $400 |
| 2020 | $8 -93.7% | $400 |
| 2019 | $130 +0% | $400 -20% |
| 2018 | $130 | $500 |
| 2017 | $130 -0.9% | $500 -16.7% |
| 2016 | $131 -0.8% | $600 |
| 2014 | $132 +292.8% | $600 +20% |
| 2013 | $34 +306% | $500 |
| 2012 | $8 +72.2% | $500 +66.7% |
| 2011 | $5 +8.6% | $300 |
| 2010 | $4 +8.3% | $300 |
| 2009 | $4 | $300 |
Find assessor info on the county website
Neighborhood: 46385
Nearby homes
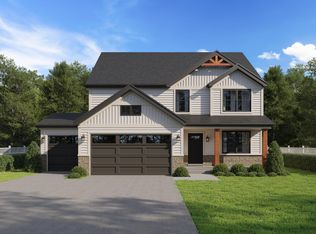
- $525,7564 bd3 ba2.4k sqft346 Cherry Hill St, Valparaiso, IN 46385Sold
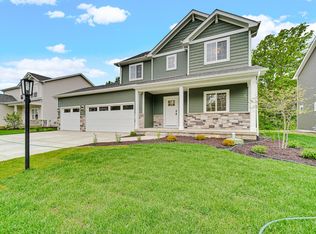
- $479,9004 bd3 ba2.2k sqft342 Cherry Hill St, Valparaiso, IN 46385Sold
- $700-- bd-- ba-- sqftCherry Hill St, Valparaiso, IN 46385Off Market
- $540,0004 bd3 ba2.3k sqft348 Cherry Hill St, Valparaiso, IN 46385Sold

- $78,9000.28 Acres340 Cherry Hill St, Valparaiso, IN 46385Sold
- $64,9000.25 Acres347 Cherry Hill St, Valparaiso, IN 46385Lot/Land
- $64,9000.25 Acres349 Cherry Hill St, Valparaiso, IN 46385Lot/Land
- $64,9000.25 Acres345 Cherry Hill St, Valparaiso, IN 46385Lot/Land
Nearby schools
GreatSchools rating
- 9/10Memorial Elementary SchoolGrades: K-5Distance: 2.5 mi
- 8/10Benjamin Franklin Middle SchoolGrades: 6-8Distance: 2.8 mi
- 10/10Valparaiso High SchoolGrades: 9-12Distance: 2.6 mi
Schools provided by the listing agent
- High: Valparaiso High School
Source: NIRA as distributed by MLS GRID. This data may not be complete. We recommend contacting the local school district to confirm school assignments for this home.
Get a cash offer in 3 minutes
Find out how much your home could sell for in as little as 3 minutes with a no-obligation cash offer.
Estimated market value
$589,700
Get a cash offer in 3 minutes
Find out how much your home could sell for in as little as 3 minutes with a no-obligation cash offer.
Estimated market value
$589,700
- Indiana
- Porter County
- Valparaiso
- 46385
- 344 Cherry Hill St
Nearby cities
Nearby neighborhoods
Nearby zip codes
Other Valparaiso Topics
