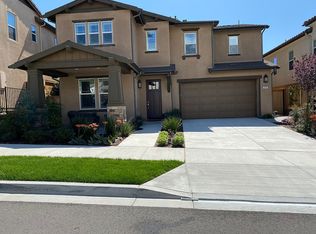
Wow! Check out this home in Solana Heights with 4bd + private office or 5th Bedroom! Solana Heights features two parks, a playground and a dog park along with walkability to Lyon Park and a short bike ride to downtown and the beach via the Ojai River Trail. Upon entering, you're met with a grand two story foyer and a large open concept living area, dining area and island kitchen with stainless appliances; opening to the sunny private covered patio and yard. The private primary suite features a bright and sunny retreat with peek-a-boo ocean views; complete with a spa like bath with euro shower, soaking tub, dual vanities and large dual walk-in closets! Also on the second floor you'll find two additional bedrooms, a loft, a massive laundry room and full bath. The main floor features a coveted fourth bedroom and a full bath along with optional 5th bedroom or office with French doors. Neutral finishes include premium wood flooring, quartz counters, LED lighting and tasteful cabinetry with soft close doors & drawers and brushed nickel pulls. Contemporary features include dual pane windows and slider, tankless water heater, energy efficient heating and central air-conditioning. Refrigerator and Washer/Dryer included!
Sold for $1,230,000
Listed by: Coldwell Banker Realty • Laurie Rutledge • Contact: 805-340-4854
Bought with: BHHS California Properties
Tax assessed value
$1,230,000
344 Chickasaw St, Ventura, CA 93001
4beds
2,971sqft
Single Family Residence
Built in 2017
5,000 Square Feet Lot
$1,234,800 Zestimate®
$414/sqft
$5,623 Estimated rent
Home value
$1,234,800
$1.17M - $1.30M
$5,623/mo
Zestimate® history
Owner options
List your home for rent
$5,623/mo
Rent Zestimate®
Find your next renter with Zillow Rental Manager. Plus, with online applications, you can quickly screen prospective tenants – for free.
$5,623/mo
Rent Zestimate®
Refinance and save
$7,907/mo
Est. payment
Refinancing to a lower rate could help reduce your monthly payments and save thousands over the life of the loan.
$7,907/mo
Est. payment
Explore your selling options
Work with a Zillow partner agent
Leverage their expertise and Zillow's premium Showcase listings to get your home seen by more buyers.
Get startedList with your own agent
Get your home in front of millions of buyers by listing it on Zillow.
Learn how to do itSell it yourself
Take full control of how buyers see your home on Zillow by listing For Sale by Owner (FSBO).
List your homeWhat's special
Zillow last checked:
Listing updated:
Listed by:
Laurie Rutledge DRE #01156115 805-340-4854,
Coldwell Banker Realty
Bought with:
Ryan Bruns, DRE #01992196
BHHS California Properties
Julia Bruns, DRE #01223709
BHHS California Properties
Source: CRMLS,MLS#: V1-24273 Originating MLS: California Regional MLS (Ventura & Pasadena-Foothills AORs)
Originating MLS: California Regional MLS (Ventura & Pasadena-Foothills AORs)Facts & features
Interior
Bedrooms & bathrooms
- Bedrooms: 4
- Bathrooms: 3
- Full bathrooms: 3
- Main level bathrooms: 1
- Main level bedrooms: 1
Rooms
- Room types: Bedroom, Great Room, Kitchen, Loft, Primary Bedroom, Office, Other, Pantry
Primary bedroom
- Features: Primary Suite
Bedroom
- Features: Bedroom on Main Level
Bathroom
- Features: Bathtub, Dual Sinks, Full Bath on Main Level, Separate Shower, Tub Shower
Kitchen
- Features: Kitchen Island, Quartz Counters, Walk-In Pantry
Other
- Features: Walk-In Closet(s)
Pantry
- Features: Walk-In Pantry
Heating
- Central, Forced Air, Natural Gas
Cooling
- Central Air
Appliances
- Laundry: Laundry Room, Upper Level
Features
- Breakfast Bar, Balcony, High Ceilings, In-Law Floorplan, Pantry, Recessed Lighting, Bedroom on Main Level, Loft, Primary Suite, Walk-In Pantry, Walk-In Closet(s)
- Flooring: Tile, Wood
- Windows: Double Pane Windows
- Has fireplace: No
- Fireplace features: None
- Common walls with other units/homes: No Common Walls
Interior area
- Total interior livable area: 2,971 sqft
Property
Parking
- Total spaces: 4
- Parking features: Direct Access, Door-Single, Driveway, Garage
- Attached garage spaces: 2
Features
- Levels: Two
- Stories: 2
- Entry location: First Level
- Patio & porch: Covered, Front Porch
- Exterior features: Rain Gutters
- Pool features: None
- Spa features: None
- Fencing: Wood,Wrought Iron
- Has view: Yes
- View description: Hills, Mountain(s), Ocean, Trees/Woods
- Has water view: Yes
- Water view: Ocean
Lot
- Size: 5,000 Square Feet
- Features: Near Park
Details
- Parcel number: 0690290545
- Special conditions: Standard
Construction
Type & style
- Home type: SingleFamily
- Architectural style: Mediterranean
- Property subtype: Single Family Residence
Materials
- Stucco
- Foundation: Slab
- Roof: Spanish Tile,Tile
Condition
- Turnkey
- Year built: 2017
Details
- Builder name: Lennar
Utilities & green energy
- Electric: 220 Volts in Garage
- Sewer: Public Sewer
- Water: Public
- Utilities for property: Cable Connected, Electricity Connected, Natural Gas Connected, Underground Utilities, Water Connected
Community & HOA
Community
- Features: Biking, Dog Park, Gutter(s), Street Lights, Sidewalks, Park
- Security: Carbon Monoxide Detector(s), Fire Sprinkler System, Smoke Detector(s)
HOA
- Has HOA: Yes
- Amenities included: Maintenance Grounds, Playground
- HOA fee: $102 monthly
- HOA name: Solana Heights
- HOA phone: 714-285-2626
Location
- Region: Ventura
Financial & listing details
- Price per square foot: $414/sqft
- Tax assessed value: $1,230,000
- Annual tax amount: $13,838
- Date on market: 7/10/2024
- Cumulative days on market: 19 days
- Listing terms: Cash,Cash to New Loan,VA Loan
- Inclusions: Washer/Dryer, Refrigerator
Price history
| Date | Event | Price |
|---|---|---|
| 8/27/2024 | Sold | $1,230,000-1.5%$414/sqft |
Source:  CRMLS #V1-24273 Report a problem CRMLS #V1-24273 Report a problem | ||
| 8/18/2024 | Pending sale | $1,249,000$420/sqft |
Source: CRMLS #V1-24273 Report a problem | ||
| 7/30/2024 | Contingent | $1,249,000$420/sqft |
Source: CRMLS #V1-24273 Report a problem | ||
| 7/10/2024 | Listed for sale | $1,249,000+46.1%$420/sqft |
Source: CRMLS #V1-24273 Report a problem | ||
| 10/28/2022 | Listing removed | -- |
Source: Zillow Rental Manager Report a problem | ||
| 10/26/2022 | Listed for rent | $4,750$2/sqft |
Source: Zillow Rental Manager Report a problem | ||
| 11/23/2021 | Sold | $855,000$288/sqft |
Source: Public Record Report a problem | ||
Public tax history
| Year | Property taxes | Tax assessment |
|---|---|---|
| 2025 | $13,838 +23.4% | $1,230,000 +22.8% |
| 2024 | $11,216 | $1,001,905 +2% |
| 2023 | $11,216 -5.5% | $982,260 -10.7% |
| 2022 | $11,871 +46.4% | $1,100,000 +48.5% |
| 2021 | $8,106 +1.1% | $740,553 +1% |
| 2020 | $8,015 +5.9% | $732,961 +2% |
| 2019 | $7,570 +57.9% | $718,590 +59.3% |
| 2018 | $4,795 | $451,070 |
Find assessor info on the county website
Neighborhood: The Avenue
Nearby homes
- $1,157,0003 bd3 ba2.6k sqft358 Chickasaw St, Ventura, CA 93001Off Market
- $1,170,7004 bd3 ba2.7k sqft330 Chickasaw St, Ventura, CA 93001Off Market

- $1,096,9004 bd3 ba2.7k sqft372 Chickasaw St, Ventura, CA 93001Off Market
- $1,266,8004 bd3 ba2.9k sqft316 Chickasaw St, Ventura, CA 93001Off Market
- $1,098,8003 bd2 ba2.6k sqft386 Chickasaw St, Ventura, CA 93001Off Market
- $1,195,0004 bd3 ba2.7k sqft302 Chickasaw St, Ventura, CA 93001Off Market
- $712,8003 bd2 ba1.6k sqft2659 Karok St, Ventura, CA 93001Off Market
- $591,3003 bd2 ba1.2k sqft295 Pomo St, Ventura, CA 93001Off Market
Nearby schools
GreatSchools rating
- 4/10E. P. Foster Elementary SchoolGrades: K-5Distance: 0.8 mi
- 5/10De Anza Academy Of Technology And The ArtsGrades: 6-8Distance: 0.4 mi
- 7/10Ventura High SchoolGrades: 9-12Distance: 2.3 mi
Get a cash offer in 3 minutes
Find out how much your home could sell for in as little as 3 minutes with a no-obligation cash offer.
Estimated market value
$1,234,800
Get a cash offer in 3 minutes
Find out how much your home could sell for in as little as 3 minutes with a no-obligation cash offer.
Estimated market value
$1,234,800
- California
- Ventura County
- Ventura
- 93001
- The Avenue
- 344 Chickasaw St
Nearby cities
Nearby neighborhoods
Nearby zip codes
Other Ventura Topics
