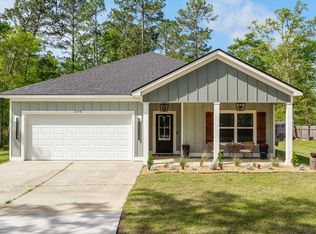
Built in 2020 and situated on just over an acre, this beautifully maintained 4-bedroom, 2.5-bath home offers nearly 2,000 square feet of thoughtfully designed one-level living, combining modern finishes with the peace and privacy of country living.
A welcoming covered front porch complete with a porch swing sets the tone for this inviting home. Inside, a wide foyer leads into the spacious open-concept living area, where the kitchen, dining area, and living room come together to create the perfect space for everyday living and entertaining. The kitchen features granite countertops, a large center island, stainless steel appliances, and ample cabinet space, while the living room is anchored by a cozy fireplace that adds warmth and character.
The split-bedroom floor plan offers generously sized bedrooms, while the spacious primary suite serves as a private retreat with a tray ceiling, large walk-in closet, double vanity, and a spa-like bathroom complete with a separate garden tub and walk-in shower. Granite countertops continue throughout the bathrooms, adding a cohesive, upscale touch.
Step outside to the covered back patio, where you can relax while overlooking the expansive backyard and enjoy the quiet surroundings of your 1+ acre lot. An attached two-car garage provides everyday convenience, and the home's excellent maintenance offers added peace of mind, with both the HVAC and septic system recently serviced.
Nestled in the quiet community of Blythe, this home offers the perfect balance of rural tranquility and accessibility, located just 11 minutes from Fort Gordon Gate 5, less than 30 minutes from Augusta's Medical District, and 40 minutes from Plant Vogtle. If you've been looking for modern construction, one-level living, and room to spread out without sacrificing convenience, this home is one you won't want to miss. Schedule your private showing today!
Sold for $310,000
Zillow last checked:
Listing updated:
Bought with:
Leslie Caron, 381999
Century 21 Magnolia
Source: Hive MLS,MLS#: 100592849 Originating MLS: REALTORS® of Greater Augusta
Originating MLS: REALTORS® of Greater AugustaPrice history
| Date | Event | Price |
|---|---|---|
| 8/25/2026 | Sold | $310,000$163/sqft |
Source:  Hive MLS #100592849 Report a problem Hive MLS #100592849 Report a problem | ||
| 8/4/2026 | Contingent | $310,000$163/sqft |
Source: Hive MLS #100592849 Report a problem | ||
| 7/31/2026 | Listed for sale | $310,000-1.6%$163/sqft |
Source: Hive MLS #100592849 Report a problem | ||
| 7/23/2026 | Listing removed | $314,900$166/sqft |
Source: Hive MLS #100580231 Report a problem | ||
| 7/1/2026 | Contingent | $314,900$166/sqft |
Source: Hive MLS #100580231 Report a problem | ||
| 6/16/2026 | Price change | $314,900-1.6%$166/sqft |
Source: Hive MLS #100580231 Report a problem | ||
| 6/9/2026 | Listed for sale | $319,900+61.6%$169/sqft |
Source: Hive MLS #100580231 Report a problem | ||
| 3/20/2020 | Sold | $198,000-1.4%$104/sqft |
Source: Hive MLS #98038361 Report a problem | ||
| 2/20/2020 | Pending sale | $200,900$106/sqft |
Source: KELLER WILLIAMS REALTY #446344 Report a problem | ||
| 2/12/2020 | Price change | $200,900-0.5%$106/sqft |
Source: KELLER WILLIAMS REALTY #446344 Report a problem | ||
| 1/30/2020 | Price change | $201,900-1%$106/sqft |
Source: KELLER WILLIAMS REALTY #446344 Report a problem | ||
| 1/23/2020 | Listed for sale | $203,900$107/sqft |
Source: KELLER WILLIAMS REALTY #446344 Report a problem | ||
| 12/7/2019 | Pending sale | $203,900$107/sqft |
Source: KELLER WILLIAMS REALTY #446344 Report a problem | ||
| 12/2/2019 | Price change | $203,900-0.5%$107/sqft |
Source: KELLER WILLIAMS REALTY #446344 Report a problem | ||
| 9/6/2019 | Listed for sale | $204,900$108/sqft |
Source: KELLER WILLIAMS REALTY #446344 Report a problem | ||


Sell for more on Zillow
Get a Zillow Showcase℠ listing at no additional cost and you could sell for .
$308,600
2% more
+$6,172
With Zillow Showcase(estimated)
$314,772
