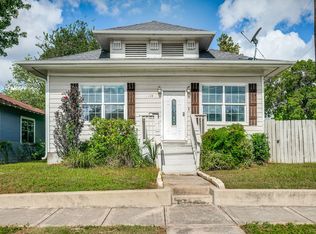
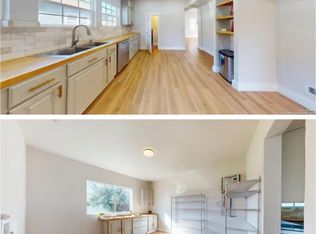
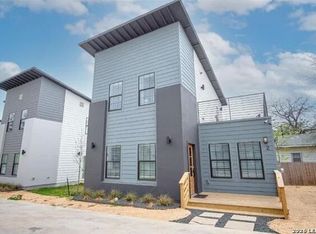
Introducing 344 Claremont Ave... Ideally located just moments from the Witte Museum, San Antonio Botanical Garden, Brackenridge Park, the University of the Incarnate Word (UIW), Trinity University, vibrant downtown San Antonio, The Pearl District, and the San Antonio Zoo! Inside, an ever-coveted open floor plan is highlighted by a chef's kitchen featuring a large island, Euro-style cabinetry, granite countertops, and stainless steel appliances. The home also offers an enclosed back porch, perfect for grilling or relaxing comfortably out of the elements. The second-story layout offers a thoughtful separation between the primary and secondary bedrooms, providing added privacy and flexibility. The primary suite features its own private balcony, ideal for morning coffee or a quiet reading nook. The primary bathroom is appointed with sleek finishes, dual vanities, a walk-in closet, and a custom walk-in shower. Built in 2020, this 3-bedroom, 2.5-bath home presents a great opportunity for families seeking a like-new residence in the increasingly popular Mahncke Park neighborhood.
House for rent
$2,350/moFees may apply
344 Claremont Ave, San Antonio, TX 78209
3beds
1,674sqft
Price may not include required fees and charges. Learn more|
Singlefamily
Available now
Air conditioner, central air
Dryer connection laundry
Garage parking
Central
What's special
- 17 days |
- -- |
- -- |
Zillow last checked:
Listing updated:
Travel times

Let’s turn your rent into credit progress
Build credit history with every on-time payment and get credit for the payment you’re already making.
Facts & features
Interior
Bedrooms & bathrooms
- Bedrooms: 3
- Bathrooms: 3
- Full bathrooms: 2
- 1/2 bathrooms: 1
Heating
- Central
Cooling
- Air Conditioner, Central Air
Appliances
- Laundry: Dryer Connection, Hookups, Upper Level, Washer Hookup
Features
- All Bedrooms Upstairs, Bar, Breakfast Bar, Ceiling Fan(s), Eat-in Kitchen, Living/Dining Room Combo, One Living Area, Open Floorplan, Pantry, Pull Down Storage, Storage, Walk In Closet, Walk-In Pantry
- Flooring: Carpet, Vinyl
Interior area
- Total interior livable area: 1,674 sqft
Property
Parking
- Parking features: Garage
- Has garage: Yes
- Details: Contact manager
Features
- Stories: 2
- Exterior features: All Bedrooms Upstairs, Living/Dining Room Combo, One Living Area, Walk In Closet
- Pool features: Contact manager
Details
- Additional structures: Garage(s)
- Parcel number: 1341277
Construction
Type & style
- Home type: SingleFamily
- Property subtype: SingleFamily
Materials
- Roof: Metal
Condition
- Year built: 2019
Community & HOA
Location
- Region: San Antonio
Financial & listing details
- Lease term: Max # of Months (24),Min # of Months (12)
Nearby apartments for rent

Price history
| Date | Event | Price |
|---|---|---|
| 8/5/2026 | Listing removed | $440,000$263/sqft |
Source:  LERA MLS #1954250 Report a problem LERA MLS #1954250 Report a problem | ||
| 8/5/2026 | Listed for rent | $2,350$1/sqft |
Source: LERA MLS #2005850 Report a problem | ||
| 5/28/2026 | Price change | $440,000-5.4%$263/sqft |
Source: LERA MLS #1954250 Report a problem | ||
| 4/2/2026 | Listed for sale | $465,000+19.3%$278/sqft |
Source: LERA MLS #1954250 Report a problem | ||
| 5/21/2021 | Sold | -- |
Source: LERA MLS #1462972 Report a problem | ||
| 4/28/2021 | Pending sale | $389,900$233/sqft |
Source: LERA MLS #1462972 Report a problem | ||
| 3/31/2021 | Contingent | $389,900$233/sqft |
Source: LERA MLS #1462972 Report a problem | ||
| 1/9/2021 | Listed for sale | $389,900$233/sqft |
Source: LERA MLS #1462972 Report a problem | ||
| 11/27/2018 | Sold | -- |
Source: LERA MLS #1281107 Report a problem | ||
Neighborhood: Mahncke Park
Nearby schools
GreatSchools rating
- NALamar Elementary SchoolGrades: PK-6Distance: 0.3 mi
- 4/10Hawthorne Pk-8 AcademyGrades: PK-8Distance: 1.4 mi
- 4/10Edison High SchoolGrades: 9-12Distance: 2.9 mi