Welcome to this 4 bedroom 3.1 bath Colonial style home in the very desirable Golf Course Community of Back Creek on a secluded Cul-de-sac .75 acre lot with plenty of elbow room. This magnificent one owner home with over an estimated 5700 sq. ft. of finished living space features a plethora of updated amenities including 2 attached 2 car garages, 1 with a walk up attic and a separate workshop. Upon arrival you are greeted by a beautiful landscaped walkway leading you to the portico covered front entrance. Come on in and experience this true center hall colonial with a grand 2 story front entrance open to a formal living room, separate dining room and open stairway to the 2nd floor. From the center hall entrance way you will find a study, a large 2 story family room with accent windows and gas fireplace opening to the large eat in kitchen. Included in the kitchen with center island is a 5 burner gas down draft cook-top, double wall oven, granite countertops, tile back splash, under counter lighting, walk in pantry and a butler style pantry leading to the dining room. Transitioning from the kitchen into the Florida room with separate mini split HVAC system you exit onto a unique stamped concrete patio with natural wood fire-pit and secluded rear yard. Also from the kitchen you will find access to the laundry, mud room, workshop and both 2 car garages. Up the steps from the center hall foyer to the 2nd floor center balcony area are 3 bedrooms with centrally located full bath. The Primary Suite features a sitting area, double walk in closets, updated bath with double sink, jetted tub and separate shower with tile surrounds. An additional set of stairs exits down from the 2nd floor to the Butler style pantry area. The majority of the basement has finished additional space including a bar, full bathroom, workout/play area, hobby area and unfinished storage space. Tastefully placed hardwood and tile flooring are randomly featured throughout this beautiful home. Updates include a newer Roof 2018, HVAC System 2022, Water Heater 2015. Conveniently located in the Appoquinimink School District this home is far enough away from the hustle and bustle but close enough to major employment centers, major transportation routes, entertainment and all the desirable amenities below canal living has to offer. Schedule your tour today ... you will be impressed !
Sold for $740,000
$740,000
344 Clayton Manor Dr, Middletown, DE 19709
4beds
5,700sqft
Single Family Residence
Built in 1999
0.75 Acres Lot
$752,800 Zestimate®
$130/sqft
$4,249 Estimated rent
Home value
$752,800
$678,000 - $836,000
$4,249/mo
Zestimate® history
Owner options
List your home for rent
$4,249/mo
Rent Zestimate®
Find your next renter with Zillow Rental Manager. Plus, with online applications, you can quickly screen prospective tenants – for free.
$4,249/mo
Rent Zestimate®
Refinance and save
$4,515/mo
Est. payment
Refinancing to a lower rate could help reduce your monthly payments and save thousands over the life of the loan.
$4,515/mo
Est. payment
Explore your selling options
Work with a Zillow partner agent
Leverage their expertise and Zillow's premium Showcase listings to get your home seen by more buyers.
Get startedList with your own agent
Get your home in front of millions of buyers by listing it on Zillow.
Learn how to do itSell it yourself
Take full control of how buyers see your home on Zillow by listing For Sale by Owner (FSBO).
List your homeWhat's special
Gas fireplaceJetted tubSecluded rear yardSeparate workshopBeautiful landscaped walkwayWalk up atticCenter hall foyer
Zillow last checked:
Listing updated:
Listed by:
Terry Mulkins 302-733-7000,
Patterson-Schwartz-Newark
Bought with:
Ross Weiner, R3-0013377
RE/MAX Associates-Wilmington
Source: Bright MLS,MLS#: DENC2094592
Facts & features
Interior
Bedrooms & bathrooms
- Bedrooms: 4
- Bathrooms: 4
- Full bathrooms: 3
- 1/2 bathrooms: 1
- Main level bathrooms: 1
Rooms
- Room types: Living Room, Dining Room, Primary Bedroom, Sitting Room, Bedroom 2, Bedroom 3, Bedroom 4, Kitchen, Family Room, Basement, Sun/Florida Room, Laundry, Office, Workshop, Attic
Primary bedroom
- Features: Cathedral/Vaulted Ceiling, Ceiling Fan(s), Chair Rail, Flooring - Solid Hardwood
- Level: Upper
- Area: 238 Square Feet
- Dimensions: 17 X 14
Bedroom 2
- Features: Flooring - Carpet
- Level: Upper
- Area: 120 Square Feet
- Dimensions: 10 X 12
Bedroom 3
- Features: Flooring - Carpet
- Level: Upper
- Area: 132 Square Feet
- Dimensions: 11 X 12
Bedroom 4
- Features: Flooring - Carpet
- Level: Upper
- Area: 156 Square Feet
- Dimensions: 12 X 13
Other
- Features: Attic - Walk-Up, Flooring - Rough-In
- Level: Main
Basement
- Features: Attached Bathroom, Basement - Partially Finished, Flooring - Carpet, Flooring - Luxury Vinyl Plank
- Level: Lower
- Area: 450 Square Feet
- Dimensions: 15 X 30
Dining room
- Features: Crown Molding, Flooring - Carpet
- Level: Main
- Area: 168 Square Feet
- Dimensions: 12 X 14
Family room
- Features: Cathedral/Vaulted Ceiling, Fireplace - Gas, Flooring - Solid Hardwood
- Level: Main
- Area: 260 Square Feet
- Dimensions: 13 X 20
Kitchen
- Features: Granite Counters, Flooring - Ceramic Tile, Kitchen Island, Eat-in Kitchen, Kitchen - Gas Cooking, Pantry
- Level: Main
- Area: 312 Square Feet
- Dimensions: 24 X 13
Laundry
- Features: Flooring - Ceramic Tile
- Level: Main
- Area: 98 Square Feet
- Dimensions: 7 X 14
Living room
- Features: Crown Molding, Flooring - Carpet
- Level: Main
- Area: 180 Square Feet
- Dimensions: 12 X 15
Mud room
- Features: Flooring - Ceramic Tile
- Level: Main
- Area: 64 Square Feet
- Dimensions: 8 X 8
Office
- Features: Flooring - Carpet
- Level: Main
- Area: 143 Square Feet
- Dimensions: 11 X 13
Sitting room
- Features: Flooring - Solid Hardwood
- Level: Upper
- Area: 130 Square Feet
- Dimensions: 10 X 13
Other
- Features: Cathedral/Vaulted Ceiling, Flooring - Ceramic Tile
- Level: Main
- Area: 276 Square Feet
- Dimensions: 12 X 23
Workshop
- Features: Flooring - Concrete
- Level: Main
- Area: 195 Square Feet
- Dimensions: 13 X 15
Heating
- Forced Air, Programmable Thermostat, Zoned, Natural Gas
Cooling
- Ceiling Fan(s), Central Air, Ductless, Electric
Appliances
- Included: Microwave, Cooktop, Dishwasher, Disposal, Dryer, Exhaust Fan, Extra Refrigerator/Freezer, Ice Maker, Double Oven, Self Cleaning Oven, Refrigerator, Washer, Water Heater, Gas Water Heater
- Laundry: Main Level, Laundry Room, Mud Room
Features
- Additional Stairway, Attic, Bar, Bathroom - Stall Shower, Built-in Features, Ceiling Fan(s), Chair Railings, Combination Kitchen/Dining, Dining Area, Floor Plan - Traditional, Formal/Separate Dining Room, Eat-in Kitchen, Kitchen Island, Pantry, Primary Bath(s), Recessed Lighting, Upgraded Countertops, Walk-In Closet(s), Cathedral Ceiling(s), Dry Wall, 9'+ Ceilings, Vaulted Ceiling(s)
- Flooring: Carpet, Ceramic Tile, Hardwood, Luxury Vinyl, Wood
- Basement: Combination,Crawl Space,Full
- Number of fireplaces: 1
- Fireplace features: Gas/Propane
Interior area
- Total structure area: 5,700
- Total interior livable area: 5,700 sqft
- Finished area above ground: 4,500
- Finished area below ground: 1,200
Property
Parking
- Total spaces: 8
- Parking features: Built In, Garage Faces Front, Garage Faces Side, Garage Door Opener, Inside Entrance, Oversized, Paved, Attached, Driveway
- Attached garage spaces: 4
- Uncovered spaces: 4
Accessibility
- Accessibility features: None
Features
- Levels: Two
- Stories: 2
- Patio & porch: Patio
- Exterior features: Extensive Hardscape, Satellite Dish, Underground Lawn Sprinkler
- Pool features: None
Lot
- Size: 0.75 Acres
- Dimensions: 281 x 163
- Features: Cul-De-Sac, Level, No Thru Street
Details
- Additional structures: Above Grade, Below Grade
- Parcel number: 11060.00015
- Zoning: NC21
- Special conditions: Standard
Construction
Type & style
- Home type: SingleFamily
- Architectural style: Colonial,Traditional
- Property subtype: Single Family Residence
Materials
- Combination, CPVC/PVC, Stone, Vinyl Siding
- Foundation: Concrete Perimeter, Crawl Space, Permanent
- Roof: Asphalt
Condition
- Excellent
- New construction: No
- Year built: 1999
Utilities & green energy
- Electric: 200+ Amp Service, 220 Volts, Circuit Breakers, Underground
- Sewer: Gravity Sept Fld
- Water: Public
- Utilities for property: Cable Available, Natural Gas Available, Phone Available, Cable
Community & HOA
Community
- Subdivision: Back Creek
HOA
- Has HOA: Yes
- HOA fee: $35 annually
Location
- Region: Middletown
Financial & listing details
- Price per square foot: $130/sqft
- Tax assessed value: $743,800
- Annual tax amount: $5,579
- Date on market: 12/22/2025
- Listing agreement: Exclusive Right To Sell
- Listing terms: Cash,Conventional,FHA,VA Loan
- Inclusions: Central, Primary Bath & Powder Rm Mirrors, Laundry Rm Cabinets, Work Rm Cabinets.
- Exclusions: Personal Property
- Ownership: Fee Simple
Price history
| Date | Event | Price |
|---|---|---|
| 1/30/2026 | Sold | $740,000+2.1%$130/sqft |
Source:  Bright MLS #DENC2094592 Report a problem Bright MLS #DENC2094592 Report a problem | ||
| 12/24/2025 | Pending sale | $725,000$127/sqft |
Source:  Patterson Schwartz #DENC2094592 Report a problem Patterson Schwartz #DENC2094592 Report a problem | ||
| 12/22/2025 | Listed for sale | $725,000$127/sqft |
Source: Patterson Schwartz #DENC2094592 Report a problem | ||
Public tax history
| Year | Property taxes | Tax assessment |
|---|---|---|
| 2025 | -- | $743,800 +477% |
| 2024 | $5,578 +16.6% | $128,900 |
| 2023 | $4,784 -0.3% | $128,900 |
| 2022 | $4,797 +1.2% | $128,900 |
| 2021 | $4,739 +1.1% | $128,900 |
| 2020 | $4,686 +7.7% | $128,900 |
| 2019 | $4,353 +12.2% | $128,900 +4.2% |
| 2017 | $3,878 +9.9% | $123,700 |
| 2016 | $3,530 | $123,700 |
| 2015 | $3,530 +2.7% | $123,700 |
| 2014 | $3,436 | $123,700 |
| 2013 | -- | $123,700 |
| 2012 | -- | $123,700 |
| 2011 | -- | $123,700 |
| 2010 | -- | $123,700 |
| 2009 | -- | $123,700 |
| 2008 | -- | $123,700 |
| 2007 | -- | $123,700 |
| 2006 | -- | $123,700 |
| 2005 | -- | $123,700 |
| 2004 | -- | $123,700 |
| 2003 | -- | $123,700 |
| 2002 | -- | $123,700 +12.8% |
| 2001 | -- | $109,700 |
Find assessor info on the county website
Neighborhood: 19709
Nearby homes
- $789,7004 bd4 ba3.9k sqft346 Clayton Manor Dr, Middletown, DE 19709Off Market

- $743,9005 bd2 ba4.2k sqft342 Clayton Manor Dr, Middletown, DE 19709Off Market
- $881,9004 bd4 ba5k sqft105 Brooks Ct, Middletown, DE 19709Off Market
- $785,1004 bd4 ba4.4k sqft107 Brooks Ct, Middletown, DE 19709Off Market
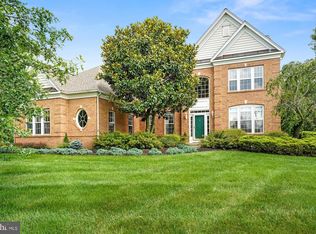
- $641,5004 bd2 ba3.3k sqft340 Clayton Manor Dr, Middletown, DE 19709Off Market
- $100-- bd-- ba-- sqft349 Clayton Manor Dr, Middletown, DE 19709Off Market
- $795,0005 bd4 ba4.7k sqft347 Clayton Manor Dr, Middletown, DE 19709Off Market
- $745,4004 bd4 ba3.3k sqft338 Clayton Manor Dr, Middletown, DE 19709Off Market
Nearby schools
GreatSchools rating
- 9/10Summit Elementary SchoolGrades: 1-5Distance: 3 mi
- 5/10Meredith (Everett) Middle SchoolGrades: 6-8Distance: 5.5 mi
- NAAppoquinimink High SchoolGrades: 9-12Distance: 4.1 mi
Schools provided by the listing agent
- Elementary: Crystal Run
- Middle: Everett Meredith
- High: Appoquinimink
- District: Appoquinimink
Source: Bright MLS. This data may not be complete. We recommend contacting the local school district to confirm school assignments for this home.
Get a cash offer in 3 minutes
Find out how much your home could sell for in as little as 3 minutes with a no-obligation cash offer.
Estimated market value
$752,800
Get a cash offer in 3 minutes
Find out how much your home could sell for in as little as 3 minutes with a no-obligation cash offer.
Estimated market value
$752,800
- Delaware
- New Castle County
- Middletown
- 19709
- 344 Clayton Manor Dr
Nearby cities
Nearby zip codes
Other Middletown Topics
