Skip main navigation
Off market
Street View
  • $335,900

    344 Coatbridge Dr, Blythewood, SC 29016

    4beds
    2,387sqft
    SingleFamily
    Built in 2020
    6,969 Square Feet Lot
    $335,900 Zestimate®
    $141/sqft
    $2,337 Estimated rent

    Home value

    $335,900

    $319,000 - $353,000

    $2,337/mo

    Zestimate® history
    Loading
    Loading...

    Owner options

    List your home for rent

    $2,337/mo

    Rent Zestimate®

    Find your next renter with Zillow Rental Manager. Plus, with online applications, you can quickly screen prospective tenants – for free.

    Learn more

    $2,337/mo

    Rent Zestimate®

    Refinance and save

    $2,039/mo

    Est. payment

    Refinancing to a lower rate could help reduce your monthly payments and save thousands over the life of the loan.

    See today's rates

    $2,039/mo

    Est. payment

    Explore your selling options

    Work with a Zillow partner agent

    Leverage their expertise and Zillow's premium Showcase listings to get your home seen by more buyers.

    Get started

    List with your own agent

    Get your home in front of millions of buyers by listing it on Zillow.

    Learn how to do it

    Sell it yourself

    Take full control of how buyers see your home on Zillow by listing For Sale by Owner (FSBO).

    List your home

    What's special

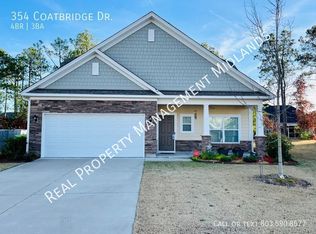
    Our Gift To YOU! Up to $3500 in closing cost & 2" Faux Wood Blinds! Ask agent for details The SALUDA C is a 4 BEDROOM, 2.5 BATH HOME + FLEX SPACE. Arched entry, open floorplan with White cabinetry in kitchen with island w/ breakfast bar! Owner's suite on main with 3 additional bedrooms upstairs + a flex space. Your New Integrated Home by Southern Traditional Homes combines energy efficiency, environmentally sustainable practices, health minded practices, and standard and expandable technological features to provide you with a comfortable and more energy efficient home. Through the Certified High Performance (CHiP) Home program, your home is certified green. In addition to all the included features, we have added recessed lighting package, gas range, carriage lights, gaslog fireplace, covered porch and more! Your new home includes Standard Connected Home Features: Interior ceiling speakers powered by Sonos Amplifier, Lyric WiFi Programmable Thermostats, 2 Smart Switches, Basic Security System,LiftMaster Garage Door Opener & Whole Home Structured Wiring for Internet, Telephone and TVâs!

    This property is not currently displayed as for sale or rent on Zillow. This may be different from what's on other websites or public sources.
    Facts & features

    Interior

    Bedrooms & bathrooms
    • Bedrooms: 4
    • Bathrooms: 3
    • Full bathrooms: 2
    • 1/2 bathrooms: 1
    • Main level bathrooms: 2
    Heating
    • Forced air, Gas
    Cooling
    • Central
    Appliances
    • Included: Dishwasher, Garbage disposal, Microwave
    • Laundry: Mud Room, Electric, Heated Space
    Features
    • Loft, Office, Floors-Hardwood, Molding
    • Flooring: Carpet, Laminate
    • Attic: Attic Access
    • Has fireplace: Yes
    • Fireplace features: Gas Log-Natural
    Interior area
    • Total interior livable area: 2,387 sqft

    Property

    Parking
    • Total spaces: 4
    • Parking features: Garage - Attached
    Features
    • Patio & porch: Front Porch, Porch (not screened)
    • Exterior features: Stone, Vinyl
    Lot
    • Size: 6,969 Square Feet
    • Features: Corner Lot, Sprinkler
    Details
    • Parcel number: 205071214

    Construction

    Type & style
    • Home type: SingleFamily
    • Architectural style: Traditional
    Materials
    • Roof: Composition
    Condition
    • New Construction
    • Year built: 2020

    Utilities & green energy

    • Sewer: Public Sewer
    • Water: Public
    • Utilities for property: Cable Available
    Green energy
    • Construction elements: CHiP Home Program

    Community & HOA

    Community
    • Security: Smoke Detector(s), Security System Owned
    HOA
    • Has HOA: Yes
    • Services included: Pool, Clubhouse, Common Area Maintenance, Playground, Green Areas
    • HOA fee: $34 monthly
    Location
    • Region: Blythewood

    Financial & listing details

    • Price per square foot: $141/sqft
    • Tax assessed value: $243,400
    • Annual tax amount: $2,342
    • Road surface type: Paved

    Price history

    DateEventPrice
    1/30/2021Sold$259,900$109/sqft
    Source: Public Record Report a problem

    Public tax history

    YearProperty taxesTax assessment
    2022$2,342 -0.9%$9,740
    2021$2,363 +28.6%$9,740 +195.2%
    2020$1,837 $3,300
    Find assessor info on the county website

    Neighborhood: 29016

    Nearby schools

    GreatSchools rating
    Schools provided by the listing agent
    • Elementary: Round Top
    • Middle: Blythewood
    • High: Blythewood
    • District: Richland Two

    Source: The MLS. This data may not be complete. We recommend contacting the local school district to confirm school assignments for this home.

    Get a cash offer in 3 minutes
    Find out how much your home could sell for in as little as 3 minutes with a no-obligation cash offer.
    Estimated market value
    $335,900
    Get a cash offer in 3 minutes
    Find out how much your home could sell for in as little as 3 minutes with a no-obligation cash offer.
    Estimated market value
    $335,900