Skip main navigation
Active
  • Price cut: $7.6K (8/6)
    $369,900

    344 Colovista Pkwy, Bastrop, TX 78602

    4beds
    2,085sqft
    : 
    $2,917/mo
    Get pre-qualified
    Single Family Residence
    Built in 2023
    0.33 Acres Lot
    $-- Zestimate®
    $177/sqft
    $89/mo HOA

    What's special

    Modern white quartz countertopsSoaking tubTwo covered patiosAll bedrooms are carpetedMuted walnut-stained cabinetsSpa-like walk-in shower
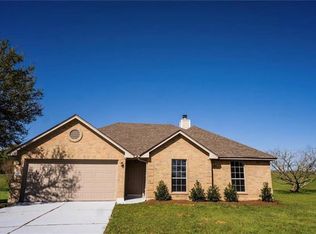
    ****Offer attractive owner financing with a low interest rate. ***Beautiful 4-bedroom, 3-bath semi-custom home situated in the prestigious ColoVista Development, surrounded by the scenic ColoVista Golf Course with lovely golf course views! This well-designed single-story residence features a spacious open-concept kitchen, family, and dining area highlighted by a large U-shaped kitchen with a center island and barstool seating—ideal for entertaining. Modern white quartz countertops complement the muted walnut-stained cabinets, while elegant tile floors run throughout the main living areas (all bedrooms are carpeted). The home offers two covered patios, including a large rear patio overlooking the golf course. The primary suite boasts a luxurious ensuite bathroom with double sinks, a spa-like walk-in shower, and a soaking tub. Additional features include a full sprinkler system in the yard.. This move-in-ready home offers exceptional value and lifestyle in one of Bastrop’s most desirable golf-course communities.
    18 days
    |
    622
    |
    48
    |

    Zillow last checked:

    Listing updated:

    Listed by:

    Sue Smith (512) 222-3406,

    Dash Realty (512) 222-3406,

    Ali Tukdi (512) 970-6493,

    Dash Realty

    Source: Unlock MLS,MLS#: 7474639MLS Logo

      Facts & features

      Interior

      Bedrooms & bathrooms
      • Bedrooms: 4
      • Bathrooms: 3
      • Full bathrooms: 3
      • Main level bedrooms: 4
      Heating
      • Central
      Cooling
      • Central Air
      Appliances
      • Included: Dishwasher, Disposal, ENERGY STAR Qualified Dishwasher, ENERGY STAR Qualified Water Heater, Exhaust Fan, Microwave, Free-Standing Gas Range, Vented Exhaust Fan
      Features
      • Quartz Counters, Double Vanity, In-Law Floorplan, Kitchen Island, No Interior Steps, Open Floorplan, Recessed Lighting, Smart Thermostat, Soaking Tub, Walk-In Closet(s), Washer Hookup
      • Flooring: Carpet, Tile
      • Windows: Screens, Vinyl Windows
      Interior area
      • Total interior livable area: 2,085 sqft
      Video & virtual tour

      Property

      Parking
      • Total spaces: 2
      • Parking features: Garage, Garage Door Opener, Garage Faces Side, Secured
      • Garage spaces: 2
      Accessibility
      • Accessibility features: Accessible Full Bath
      Features
      • Levels: One
      • Stories: 1
      • Patio & porch: Covered, Front Porch, Porch, Rear Porch
      • Exterior features: None
      • Pool features: None
      • Spa features: None
      • Fencing: None
      • Has view: Yes
      • View description: Golf Course, Neighborhood
      • Waterfront features: None
      Lot
      • Size: 0.33 Acres
      • Dimensions: 108 x 132
      • Features: Back to Park/Greenbelt, Back Yard, City Lot, Corner Lot, Front Yard, Gentle Sloping, Near Golf Course, Sprinkler - Automatic, Views
      Details
      • Additional structures: None
      • Parcel number: R84366
      • Special conditions: Standard

      Construction

      Type & style
      • Home type: SingleFamily
      • Property subtype: Single Family Residence
      Materials
      • Foundation: Slab
      • Roof: Asphalt, Composition, Shingle
      Condition
      • Resale
      • New construction: No
      • Year built: 2023
      Details
      • Builder name: Realview Development LLC

      Utilities & green energy

      • Sewer: Septic Tank
      • Water: Municipal Utility District (MUD)
      • Utilities for property: Electricity Connected, Internet-Cable, Natural Gas Available, Sewer Connected, Water Connected

      Community & HOA

      Community
      • Features: Clubhouse, Cluster Mailbox, Golf, Trash Pickup - Door to Door
      • Subdivision: Colovista Country Club
      HOA
      • Has HOA: Yes
      • Services included: Common Area Maintenance
      • HOA fee: $1,068 annually
      • HOA name: Colovista Country Club
      Location
      • Region: Bastrop

      Financial & listing details

      • Price per square foot: $177/sqft
      • Tax assessed value: $398,474
      • Annual tax amount: $8,680
      • Date on market: 7/23/2026
      • Listing terms: Cash,Conventional,FHA,Owner May Carry,Texas Vet,VA Loan
      • Electric utility on property: Yes

        Estimated market value

        Not available

        Estimated sales range

        Not available

        Not available

        Price history

        DateEventPrice
        8/6/2026Price change$2,450-1.8%$1/sqft
        Source: Unlock MLS #4953782 Report a problem
        8/6/2026Price change$369,900-2%$177/sqft
        Source: Unlock MLS #7474639 Report a problem
        7/23/2026Listed for sale$377,500$181/sqft
        Source: Unlock MLS #7474639 Report a problem
        7/9/2026Listing removed$377,500$181/sqft
        Source: Unlock MLS #7474639 Report a problem
        7/8/2026Price change$377,500-0.7%$181/sqft
        Source: Unlock MLS #7474639 Report a problem
        6/25/2026Listed for rent$2,495-0.2%$1/sqft
        Source: Unlock MLS #4953782 Report a problem
        6/9/2026Price change$380,000-1.3%$182/sqft
        Source: Unlock MLS #7474639 Report a problem
        5/24/2026Price change$385,000-1.3%$185/sqft
        Source: Unlock MLS #7474639 Report a problem
        5/8/2026Price change$390,000-1.3%$187/sqft
        Source: Unlock MLS #7474639 Report a problem
        4/30/2026Price change$395,000-1.2%$189/sqft
        Source: Unlock MLS #7474639 Report a problem
        4/8/2026Listed for sale$399,995-8%$192/sqft
        Source: Unlock MLS #7474639 Report a problem
        4/4/2024Listing removed--
        Source: Unlock MLS #8714911 Report a problem
        3/21/2024Listing removed--
        Source: Unlock MLS #3912250 Report a problem
        2/16/2024Listed for rent$2,500$1/sqft
        Source: Unlock MLS #3912250 Report a problem
        2/9/2024Price change$435,000-2.2%$209/sqft
        Source: Unlock MLS #8714911 Report a problem
        1/25/2024Price change$445,000-1.1%$213/sqft
        Source: Unlock MLS #8714911 Report a problem
        12/13/2023Price change$450,000-0.9%$216/sqft
        Source: Unlock MLS #8714911 Report a problem
        11/2/2023Price change$454,000-1.1%$218/sqft
        Source: Unlock MLS #8714911 Report a problem
        10/14/2023Listed for sale$459,000+1773.5%$220/sqft
        Source: Unlock MLS #8714911 Report a problem
        3/31/2021Sold--
        Source: Agent Provided Report a problem
        3/7/2021Pending sale$24,500$12/sqft
        Source: RE/MAX Bastrop Area #3594810 Report a problem
        1/5/2021Price change$24,500+11.4%$12/sqft
        Source: RE/MAX Bastrop Area #46784765 Report a problem
        7/17/2019Listed for sale$22,000$11/sqft
        Source: RE/MAX Bastrop Area #3594810 Report a problem
        7/12/2019Pending sale$22,000$11/sqft
        Source: RE/MAX Bastrop Area #3594810 Report a problem
        7/4/2019Listed for sale$22,000$11/sqft
        Source: RE/MAX Bastrop Area #3594810 Report a problem
        3/21/2013Sold--
        Source: Public Record Report a problem

        Public tax history

        YearProperty taxesTax assessment
        2025$8,847 +6.1%$398,474 -1.9%
        2024$8,337 +1210.9%$406,238 +1218.4%
        2023$636 -9.2%$30,812
        2022$700 +9.5%$30,812 +25%
        2021$639 -8.4%$24,650
        2020$698 -7.5%$24,650 +1.2%
        2018$755 $24,363 -2.5%
        2017$755 +18.8%$25,000 +17.6%
        2016$635 +8.5%$21,250 +13.3%
        2015$585 $18,750
        2014$585 $18,750
        2013-- $18,750 -25%
        2011-- $25,000
        2010-- $25,000
        2009-- $25,000
        2008-- $25,000
        2007-- $25,000
        2006-- $25,000
        Find assessor info on the county website

        Monthly payment

        Est. payment

        Payment breakdown

        Explore the cost of this home by adjusting the details. Changes won't be saved.
        All calculations are estimates and provided by Zillow, Inc. for informational purposes only. Actual amounts may vary.
        HOA fees may include property taxes on listings classified as Co-Ops. Contact the listing agent and/or owner for fee details.
        Mortgage interest rates are dependent on a number of factors, including credit score, down payment, and repayment length. Interest rate data provided by Zillow Group Marketplace, Inc. as of 1/1/1970 from various mortgage lenders with which we have lead or other similar arrangements; the Estimated Payment is an average of those rates.
        See how much you could borrow to make a competitive offer.

        Climate risks

        Neighborhood: 78602

        Getting around

        3 / 100
        Car-Dependent
        26 / 100
        Somewhat Bikeable

        Nearby schools

        GreatSchools rating
        Schools provided by the listing agent
        • Elementary: Smithville
        • Middle: Smithville
        • High: Smithville
        • District: Smithville ISD

        Source: Unlock MLS. This data may not be complete. We recommend contacting the local school district to confirm school assignments for this home.

        A local agent can set up tours, give advice and negotiate with sellers.

        Browse local experts

        Similar homes