Skip main navigation
Closed
  • $779,000

    344 Cottage Ave, Glen Ellyn, IL 60137

    5beds
    2,500sqft
    Single Family Residence
    Built in 1920
    10,036.22 Square Feet Lot
    $916,100 Zestimate®
    $312/sqft
    $4,159 Estimated rent

    Home value

    $916,100

    $861,000 - $971,000

    $4,159/mo

    Zestimate® history
    Loading
    Loading...

    Owner options

    List your home for rent

    $4,159/mo

    Rent Zestimate®

    Find your next renter with Zillow Rental Manager. Plus, with online applications, you can quickly screen prospective tenants – for free.

    Learn more

    $4,159/mo

    Rent Zestimate®

    Refinance and save

    $5,439/mo

    Est. payment

    Refinancing to a lower rate could help reduce your monthly payments and save thousands over the life of the loan.

    See today's rates

    $5,439/mo

    Est. payment

    Explore your selling options

    Work with a Zillow partner agent

    Leverage their expertise and Zillow's premium Showcase listings to get your home seen by more buyers.

    Get started

    List with your own agent

    Get your home in front of millions of buyers by listing it on Zillow.

    Learn how to do it

    Sell it yourself

    Take full control of how buyers see your home on Zillow by listing For Sale by Owner (FSBO).

    List your home

    What's special

    Brick fireplaceSunset poolAmazing shopsGas conversion of fireplaceBeautifully designed large bedroomsOutdoor private patioFull renovated bath
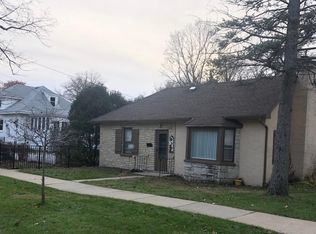
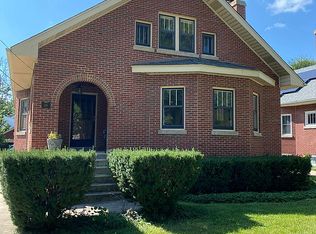
    One of the most unique homes in Glen Ellyn. Completely redesigned & reimagined by area designer Kindred Vintage. A beautifully transformed masterpiece of modern functionality, seamlessly blended with vintage charm, and just a half mile from downtown. Featured in Better Homes & Gardens magazine, this 2500 sq. ft. home on a huge corner lot boasts 5 bedrooms and 2 full baths, including a stunning sunroom addition. The open floor plan brings fresh light into every room. A completely updated gourmet kitchen with natural stone countertops, high-end stainless appliances, custom built-ins, beautiful finishes, fixtures connects to a large open formal dining room and a large inviting living room featuring a brick fireplace with custom built-ins. French glass doors welcome you to another living area with tons of natural light making it a perfect home office. New hardwood flooring & refinished existing floors throughout. The large sunroom addition overlooks your private, professionally landscaped yard. A spectacular space that's perfect for entertaining, family game night or just chilling. Or you can relax outdoors under the enchanting lights on the outdoor private patio behind the garage. This is the place to be this summer! The first floor also has 2 bedrooms, a full renovated bath with clawfoot soaking tub & shower. Upstairs, there are 3 beautifully designed large bedrooms each with a walk-in closet, bringing the total to 5 spacious bedrooms. Another beautifully remodeled full bath, and additional second floor updates including shiplap wall coverings, barn doors, flooring and so much more... The home's infrastructure has also been thoroughly modernized. In 2015-2018 the home & garage had brand new roof installed, new a/c system-high velocity mini duct, gas conversion of fireplace, 200 Amp electric service, spray insulation in attic, repainted and recalibrated all radiators, kitchen gutted and expanded, Noon lighting system for phone controlled by Siri, Alexa or google, gutted and remodeled main floor bathroom, new stairs, new railings, all new radiant heat piping, amazing sunroom addition, lime wash exterior brick, new exterior hardscape, new back deck, new low maintenance leaf proof gutters, flagstone walkway, and new garage windows. 2019-2020: All new triple pane windows, including the basement, new powder coated aluminum fence and driveway gate, and new closet systems. 2020-Current: 2 new garage openers, a new Peerless boiler and flue liner, and an electric vehicle charging system. Just move in! All this in the perfect Glen Ellyn location, close to everything, walking distance to town where you can enjoy events such as taste of Glen Ellyn, farmers market, backyard BBQ, parades, jazz festival, and much more. Close to fine dining & amazing shops, beautiful parks, great western jogging trail & bike path, Village Links championship golf course, wonderful Lake Ellyn, Ackerman Recreation Center, Sunset Pool, award winning district 87 schools, close to all major expressways, airports and malls, and in town Metra train to the city. Hurry, call to see it today!

    Zillow last checked:

    Listing updated:

    Listing courtesy of:

    Rod Rivera 630-668-1199,

    Realty Executives Premiere,

    Kimberly Rivera,

    Realty Executives Premiere

    Bought with:

    Katie Foss, E-PRO,PSA,RENE

    Baird & Warner

    Source: MRED as distributed by MLS GRID,MLS#: 11995321MLS Logo

    Facts & features

    Interior

    Bedrooms & bathrooms
    • Bedrooms: 5
    • Bathrooms: 2
    • Full bathrooms: 2
    Primary bedroom
    • Features: Flooring (Hardwood)
    • Level: Second
    • Area: 288 Square Feet
    • Dimensions: 18X16
    Bedroom 2
    • Features: Flooring (Hardwood)
    • Level: Second
    • Area: 143 Square Feet
    • Dimensions: 13X11
    Bedroom 3
    • Features: Flooring (Hardwood)
    • Level: Second
    • Area: 143 Square Feet
    • Dimensions: 13X11
    Bedroom 4
    • Features: Flooring (Hardwood)
    • Level: Main
    • Area: 130 Square Feet
    • Dimensions: 13X10
    Bedroom 5
    • Features: Flooring (Hardwood)
    • Level: Main
    • Area: 132 Square Feet
    • Dimensions: 12X11
    Dining room
    • Features: Flooring (Hardwood)
    • Level: Main
    • Area: 210 Square Feet
    • Dimensions: 15X14
    Enclosed porch
    • Level: Main
    • Area: 160 Square Feet
    • Dimensions: 16X10
    Family room
    • Features: Flooring (Hardwood)
    • Level: Main
    • Area: 322 Square Feet
    • Dimensions: 14X23
    Kitchen
    • Features: Kitchen (Island), Flooring (Hardwood)
    • Level: Main
    • Area: 234 Square Feet
    • Dimensions: 13X18
    Living room
    • Features: Flooring (Hardwood)
    • Level: Main
    • Area: 240 Square Feet
    • Dimensions: 16X15
    Heating
    • Natural Gas, Radiant
    Cooling
    • Small Duct High Velocity
    Appliances
    • Included: Range, Microwave, Dishwasher, Refrigerator, Washer, Dryer
    Features
    • 1st Floor Bedroom, 1st Floor Full Bath, Open Floorplan
    • Flooring: Hardwood
    • Basement: Unfinished,Full
    • Number of fireplaces: 1
    • Fireplace features: Gas Log, Gas Starter, Living Room
    Interior area
    • Total structure area: 0
    • Total interior livable area: 2,500 sqft

    Property

    Parking
    • Total spaces: 2
    • Parking features: Asphalt, Garage Door Opener, On Site, Garage Owned, Detached, Garage
    • Garage spaces: 2
    • Has uncovered spaces: Yes
    Accessibility
    • Accessibility features: No Disability Access
    Features
    • Stories: 1
    • Patio & porch: Deck, Patio, Porch
    • Exterior features: Lighting
    • Fencing: Fenced
    Lot
    • Size: 10,036 sqft
    • Dimensions: 77X135
    • Features: Landscaped
    Details
    • Parcel number: 0510404026
    • Special conditions: None
    • Other equipment: Fan-Whole House, Sump Pump

    Construction

    Type & style
    • Home type: SingleFamily
    • Architectural style: Bungalow
    • Property subtype: Single Family Residence
    Materials
    • Brick
    • Foundation: Block
    • Roof: Asphalt
    Condition
    • New construction: No
    • Year built: 1920
    • Major remodel year: 2016
    Details
    • Builder model: BUNGALOW

    Utilities & green energy

    • Electric: 200+ Amp Service
    • Sewer: Public Sewer
    • Water: Lake Michigan

    Community & neighborhood

    Community
    • Community features: Curbs, Sidewalks, Street Lights, Street Paved
    Location
    • Region: Glen Ellyn

    HOA & financial

    HOA
    • Services included: None

    Other

    Other facts
    • Listing terms: Cash
    • Ownership: Fee Simple

    Price history

    DateEventPrice
    4/15/2024Sold$779,000$312/sqft
    Source: MRED as distributed by MLS GRID #11995321 Report a problem
    3/17/2024Contingent$779,000$312/sqft
    Source: MRED as distributed by MLS GRID #11995321 Report a problem
    3/13/2024Listed for sale$779,000+27.7%$312/sqft
    Source: MRED as distributed by MLS GRID #11995321 Report a problem
    12/11/2020Sold$610,000-2.4%$244/sqft
    Source: MRED as distributed by MLS GRID #10890204 Report a problem
    10/7/2020Pending sale$625,000$250/sqft
    Source: Baird & Warner #10890204 Report a problem
    10/2/2020Listed for sale$625,000+9.6%$250/sqft
    Source: Baird & Warner #10890204 Report a problem
    11/16/2018Sold$570,000-2.6%$228/sqft
    Source: MRED as distributed by MLS GRID #10018922 Report a problem
    10/10/2018Pending sale$584,999$234/sqft
    Source: Keller Williams Realty Premiere Properties #10018922 Report a problem
    9/18/2018Listed for sale$584,999$234/sqft
    Source: Keller Williams Realty Premiere Properties #10018922 Report a problem
    9/10/2018Pending sale$584,999$234/sqft
    Source: Keller Williams Realty Premiere Properties #10018922 Report a problem
    8/6/2018Price change$584,999-2.4%$234/sqft
    Source: Keller Williams Premiere Properties #10018922 Report a problem
    7/25/2018Price change$599,500-4.1%$240/sqft
    Source: Keller Williams Premiere Properties #10018922 Report a problem
    7/16/2018Listed for sale$625,000+98.4%$250/sqft
    Source: Keller Williams Premiere Properties #10018922 Report a problem
    2/14/2014Sold$315,000-4.5%$126/sqft
    Source: Public Record Report a problem
    1/6/2014Pending sale$329,900$132/sqft
    Source: Baird & Warner Real Estate #08494363 Report a problem
    12/5/2013Price change$329,900-5.7%$132/sqft
    Source: Baird & Warner Real Estate #08494363 Report a problem
    11/27/2013Listed for sale$349,900$140/sqft
    Source: Baird & Warner #08494363 Report a problem

    Public tax history

    YearProperty taxesTax assessment
    2024$14,614 +1.7%$218,420 +8.6%
    2023$14,373 +6.1%$201,050 +5.8%
    2022$13,541 +4%$190,010 +2.4%
    2021$13,025 +3%$185,500 +0.9%
    2020$12,645 +16.4%$183,770 +2.7%
    2019$10,866 +5.9%$178,920 +5.5%
    2018$10,259 +2.2%$169,540 +3.8%
    2017$10,035 +0.7%$163,280 +5.2%
    2016$9,969 +5.6%$155,280 +31.3%
    2015$9,438 +8.2%$118,280 +6.5%
    2014$8,726 +2.7%$111,050 -0.3%
    2013$8,498 +1.6%$111,390 -4.1%
    2012$8,362 +6.9%$116,150 -6.4%
    2011$7,823 -6.6%$124,052 -11.6%
    2010$8,380 +3.6%$140,290 -3.7%
    2009$8,092 +1.7%$145,750
    2008$7,959 +3.7%$145,750 +4.8%
    2007$7,672 +4.4%$139,080 +9%
    2006$7,346 +4.8%$127,590 +7.1%
    2005$7,008 +3.4%$119,130 +7.3%
    2004$6,777 +4.3%$111,030 +8.4%
    2003$6,500 +12.4%$102,430 +13.5%
    2002$5,781 +5.1%$90,240 +7.5%
    2001$5,499 +4.2%$83,940 +5.1%
    2000$5,280 $79,870

    Find assessor info on the county website

    Neighborhood: 60137

    Nearby schools

    GreatSchools rating
    Schools provided by the listing agent
    • Elementary: Churchill Elementary School
    • Middle: Hadley Junior High School
    • High: Glenbard West High School
    • District: 41

    Source: MRED as distributed by MLS GRID. This data may not be complete. We recommend contacting the local school district to confirm school assignments for this home.

    Get a cash offer in 3 minutes
    Find out how much your home could sell for in as little as 3 minutes with a no-obligation cash offer.
    Estimated market value
    $916,100
    Get a cash offer in 3 minutes
    Find out how much your home could sell for in as little as 3 minutes with a no-obligation cash offer.
    Estimated market value
    $916,100