Lovely home, FULLY REMODELED only 5 years ago with Solar and Water Softener included. This spacious home is perfect for a large family situated on a large lot. Fully gated with a long driveway that leads to the detached 2-car garage with newer door. Newer exterior paint throughout & stucco. This nice home welcomes you in with a large open floor plan and beautiful laminate wood flooring throughout. The living room is open to the dining area as well as the large upgraded kitchen. The Kitchen has newer tile floors, espresso shaker style cabinets, granite counters and a built-in microwave. Both the kitchen and garage both have laundry hook-ups for your convenience. There is an upgraded half bathroom near the kitchen. The first large master bedroom with full bathroom is on the back side of the home with large mirrored closet and direct access to the backyard. The master bath has a large dual vanity with granite counters, granite tile floors and floor to ceiling tile in shower. Down the hallway near the living room you will find the second master bedroom with its own second master private full bathroom. Also, a third full bathroom with another nice sized bedroom with ceiling fan. Newer central heat & AC system, newer light fixtures throughout, 6 panel doors throughout, Double Pane Vinyl Windows & newer 200 AMP Service for the home. Newer sod and sprinkler system in the backyard. Centrally located near transportation, freeways, gas station, convenience stores, etc... Must see to appreciate.
Sold for $510,000
Listed by: First Team Real Estate • Priscilla Marquez • Contact: 626-774-1999
Bought with: PLATINUM REALTY & MORTGAGE
$510,000
344 Country Club Ln, San Bernardino, CA 92404
3beds
1,360sqft
Single Family Residence
Built in 1950
7,095 Square Feet Lot
$559,500 Zestimate®
$375/sqft
$2,900 Estimated rent
Home value
$559,500
$532,000 - $587,000
$2,900/mo
Zestimate® history
Owner options
List your home for rent
$2,900/mo
Rent Zestimate®
Find your next renter with Zillow Rental Manager. Plus, with online applications, you can quickly screen prospective tenants – for free.
$2,900/mo
Rent Zestimate®
Refinance and save
$3,241/mo
Est. payment
Refinancing to a lower rate could help reduce your monthly payments and save thousands over the life of the loan.
$3,241/mo
Est. payment
Explore your selling options
Work with a Zillow partner agent
Leverage their expertise and Zillow's premium Showcase listings to get your home seen by more buyers.
Get startedList with your own agent
Get your home in front of millions of buyers by listing it on Zillow.
Learn how to do itSell it yourself
Take full control of how buyers see your home on Zillow by listing For Sale by Owner (FSBO).
List your homeWhat's special
Fully gatedFloor to ceiling tileGranite countersDouble pane vinyl windowsUpgraded half bathroomNewer sod
Zillow last checked:
Listing updated:
Listed by:
Priscilla Marquez DRE #01888060 626-774-1999,
First Team Real Estate
Bought with:
Nicholas Schwartz, DRE #01814783
PLATINUM REALTY & MORTGAGE
Source: CRMLS,MLS#: PW23139279 Originating MLS: California Regional MLS
Originating MLS: California Regional MLSFacts & features
Interior
Bedrooms & bathrooms
- Bedrooms: 3
- Bathrooms: 4
- Full bathrooms: 3
- 1/2 bathrooms: 1
- Main level bathrooms: 4
- Main level bedrooms: 3
Rooms
- Room types: Bedroom, Entry/Foyer, Guest Quarters, Kitchen, Laundry, Living Room, Primary Bathroom, Primary Bedroom
Primary bedroom
- Features: Main Level Primary
Bedroom
- Features: All Bedrooms Down
Bedroom
- Features: Bedroom on Main Level
Bathroom
- Features: Bathroom Exhaust Fan, Bathtub, Dual Sinks, Granite Counters, Remodeled, Separate Shower, Tub Shower, Upgraded
Kitchen
- Features: Granite Counters, Kitchen/Family Room Combo, Pots & Pan Drawers, Remodeled, Self-closing Cabinet Doors, Self-closing Drawers, Updated Kitchen
Heating
- Central
Cooling
- Central Air
Appliances
- Included: Built-In Range, Microwave
- Laundry: Common Area, In Garage, Laundry Room, Outside
Features
- Breakfast Bar, Ceiling Fan(s), Granite Counters, In-Law Floorplan, Open Floorplan, Unfurnished, All Bedrooms Down, Bedroom on Main Level, Main Level Primary, Multiple Primary Suites, Primary Suite
- Flooring: Laminate, Tile
- Windows: Double Pane Windows
- Has fireplace: No
- Fireplace features: None
- Common walls with other units/homes: No Common Walls
Interior area
- Total interior livable area: 1,360 sqft
Property
Parking
- Total spaces: 2
- Parking features: Direct Access, Driveway Level, Door-Single, Driveway, Garage Faces Front, Garage, Gated, On Site, Off Street, Oversized, Paved, Public, Private, RV Potential, RV Gated, RV Access/Parking, One Space, On Street
- Garage spaces: 2
Accessibility
- Accessibility features: Customized Wheelchair Accessible, Safe Emergency Egress from Home, No Stairs, Parking, Accessible Approach with Ramp
Features
- Levels: One
- Stories: 1
- Entry location: street
- Patio & porch: Concrete, Front Porch, Open, Patio, Porch, Screened
- Exterior features: Lighting, Rain Gutters
- Pool features: None
- Spa features: None
- Has view: Yes
- View description: Mountain(s), Neighborhood
Lot
- Size: 7,095 Square Feet
- Features: 0-1 Unit/Acre, Back Yard, Front Yard, Sprinklers In Rear, Lawn, Near Public Transit, Sprinkler System, Walkstreet, Yard
Details
- Parcel number: 0150073060000
- Special conditions: Standard
Construction
Type & style
- Home type: SingleFamily
- Architectural style: Traditional
- Property subtype: Single Family Residence
Materials
- Roof: Shingle
Condition
- Repairs Cosmetic,Updated/Remodeled
- New construction: No
- Year built: 1950
Utilities & green energy
- Sewer: Public Sewer
- Water: Public
- Utilities for property: Electricity Available, Electricity Connected, Natural Gas Available, Natural Gas Connected, Sewer Available, Sewer Connected, Water Available, Water Connected
Community & HOA
Community
- Features: Curbs, Foothills, Gutter(s), Mountainous, Storm Drain(s), Street Lights, Sidewalks
- Security: Carbon Monoxide Detector(s), Fire Detection System, Smoke Detector(s)
Location
- Region: San Bernardino
Financial & listing details
- Price per square foot: $375/sqft
- Tax assessed value: $520,200
- Annual tax amount: $6,647
- Date on market: 8/3/2023
- Cumulative days on market: 15 days
- Listing terms: Cash,Cash to New Loan,Conventional,Cal Vet Loan,1031 Exchange,FHA,VA Loan
- Road surface type: Gravel, Paved
Price history
| Date | Event | Price |
|---|---|---|
| 9/21/2023 | Sold | $510,000+2%$375/sqft |
Source:  CRMLS #PW23139279 Report a problem CRMLS #PW23139279 Report a problem | ||
| 8/19/2023 | Pending sale | $499,999$368/sqft |
Source: CRMLS #PW23139279 Report a problem | ||
| 8/4/2023 | Listed for sale | $499,999+62.9%$368/sqft |
Source: CRMLS #PW23139279 Report a problem | ||
| 10/18/2018 | Sold | $307,000-2.5%$226/sqft |
Source: Public Record Report a problem | ||
| 10/12/2018 | Listed for sale | $315,000$232/sqft |
Source: The Way Realty #PW18113345 Report a problem | ||
| 8/30/2018 | Pending sale | $315,000$232/sqft |
Source: The Way Realty #PW18113345 Report a problem | ||
| 8/26/2018 | Price change | $315,000+1.9%$232/sqft |
Source: The Way Realty #PW18113345 Report a problem | ||
| 8/23/2018 | Price change | $309,000-3.1%$227/sqft |
Source: The Way Realty #PW18113345 Report a problem | ||
| 8/14/2018 | Pending sale | $319,000$235/sqft |
Source: The Way Realty #PW18113345 Report a problem | ||
| 7/21/2018 | Price change | $319,000-1.5%$235/sqft |
Source: The Way Realty #PW18113345 Report a problem | ||
| 6/23/2018 | Price change | $324,000-3%$238/sqft |
Source: The Way Realty #PW18113345 Report a problem | ||
| 6/8/2018 | Price change | $334,000-1.5%$246/sqft |
Source: The Way Realty #PW18113345 Report a problem | ||
| 5/14/2018 | Listed for sale | $339,000+44.6%$249/sqft |
Source: The Way Realty #PW18113345 Report a problem | ||
| 10/31/2017 | Sold | $234,500-21.8%$172/sqft |
Source: Public Record Report a problem | ||
| 6/16/2017 | Price change | $300,000+13.2%$221/sqft |
Source: Owner Report a problem | ||
| 5/6/2017 | Price change | $265,000-1.9%$195/sqft |
Source: Owner Report a problem | ||
| 3/29/2017 | Price change | $270,000-1.8%$199/sqft |
Source: Keller Williams Realty #IG17064637 Report a problem | ||
| 3/11/2017 | Price change | $275,000+5.8%$202/sqft |
Source: INTERO REAL ESTATE SERVICES #CV17041353 Report a problem | ||
| 3/1/2017 | Price change | $260,000-5.5%$191/sqft |
Source: INTERO REAL ESTATE SERVICES #CV17041353 Report a problem | ||
| 1/4/2017 | Price change | $275,000-6.8%$202/sqft |
Source: INTERO REAL ESTATE SERVICES #CV16750951 Report a problem | ||
| 11/21/2016 | Price change | $295,000+37.2%$217/sqft |
Source: INTERO REAL ESTATE SERVICES #CV16750951 Report a problem | ||
| 4/18/2016 | Price change | $215,000+4.9%$158/sqft |
Source: Owner Report a problem | ||
| 3/31/2016 | Price change | $204,990+7.9%$151/sqft |
Source: Realty One Group Inc #OC16030609 Report a problem | ||
| 11/28/2015 | Price change | $190,000+2.7%$140/sqft |
Source: Owner Report a problem | ||
| 11/19/2015 | Listed for sale | $185,000-7.5%$136/sqft |
Source: THE ASSOCIATES REALTY GROUP #EV15249312 Report a problem | ||
| 9/3/2015 | Listing removed | $199,900+1042.3%$147/sqft |
Source: CENTURY 21 Town & Country #IV15115823 Report a problem | ||
| 1/23/2014 | Sold | $17,500$13/sqft |
Source: Public Record Report a problem | ||
Public tax history
| Year | Property taxes | Tax assessment |
|---|---|---|
| 2025 | $6,647 +2.1% | $520,200 +2% |
| 2024 | $6,510 +53.6% | $510,000 +54.9% |
| 2023 | $4,239 -0.2% | $329,165 +2% |
| 2022 | $4,248 -0.2% | $322,711 +2% |
| 2021 | $4,256 -0.3% | $316,384 +1% |
| 2020 | $4,268 +3.1% | $313,140 +2% |
| 2019 | $4,141 +8.8% | $307,000 +30.9% |
| 2018 | $3,805 +161.7% | $234,500 +133.7% |
| 2017 | $1,454 | $100,345 +2% |
| 2016 | $1,454 +3.1% | $98,377 +1.5% |
| 2015 | $1,410 +9.7% | $96,899 +38% |
| 2014 | $1,286 | $70,221 +0.5% |
| 2013 | -- | $69,903 +2% |
| 2012 | -- | $68,533 +2% |
| 2011 | -- | $67,189 +0.8% |
| 2010 | -- | $66,687 -0.2% |
| 2009 | -- | $66,845 +2% |
| 2008 | -- | $65,534 +2% |
| 2007 | -- | $64,249 +2% |
| 2006 | -- | $62,989 +2% |
| 2005 | -- | $61,754 +2% |
| 2004 | -- | $60,543 +1.9% |
| 2003 | -- | $59,434 +2% |
| 2002 | -- | $58,269 +2% |
| 2001 | -- | $57,127 +2% |
| 2000 | -- | $56,007 |
Find assessor info on the county website
Neighborhood: HI-30
Nearby homes
- $500,0005 bd3 ba1.7k sqft334 Country Club Ln, San Bernardino, CA 92404Sold
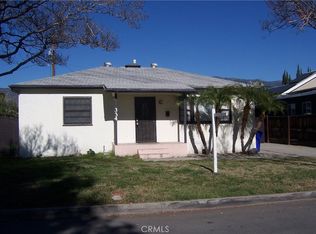
- $439,1002 bd1 ba910 sqft354 Country Club Ln, San Bernardino, CA 92404Off Market

- $467,9003 bd1 ba1k sqft364 Country Club Ln, San Bernardino, CA 92404Off Market
- $416,0002 bd1 ba1k sqft343 Country Club Ln, San Bernardino, CA 92404Off Market
- $427,9002 bd1 ba880 sqft333 Country Club Ln, San Bernardino, CA 92404Off Market
- $428,6002 bd1 ba850 sqft343 E 29th St, San Bernardino, CA 92404Off Market
- $443,8003 bd1 ba1k sqft333 E 29th St, San Bernardino, CA 92404Off Market
- $471,5003 bd1 ba1k sqft353 E 29th St, San Bernardino, CA 92404Off Market
Nearby schools
GreatSchools rating
- 5/10Wilson Elementary SchoolGrades: K-5Distance: 0.2 mi
- 7/10Golden Valley Middle SchoolGrades: 6-8Distance: 1.2 mi
- 5/10Pacific High SchoolGrades: 9-12Distance: 1.3 mi
Schools provided by the listing agent
- High: California
Source: CRMLS. This data may not be complete. We recommend contacting the local school district to confirm school assignments for this home.
Get a cash offer in 3 minutes
Find out how much your home could sell for in as little as 3 minutes with a no-obligation cash offer.
Estimated market value
$559,500
Get a cash offer in 3 minutes
Find out how much your home could sell for in as little as 3 minutes with a no-obligation cash offer.
Estimated market value
$559,500
- California
- San Bernardino County
- San Bernardino
- 92404
- HI-30
- 344 Country Club Ln
Nearby cities
Nearby neighborhoods
Nearby zip codes
Other San Bernardino Topics
