WELCOME TO 344 CRICKET LANE! THIS HOME IS FILLED WITH A LIFETIME OF MEMORIES AND HAS BEEN WELL LOVED. IF YOU ARE SEARCHING FOR A 4 BEDROOM, 2.5 BATH HOME TO START MAKING YOUR OWN MEMORIES- THEN THIS BEAUTIFUL COLONIAL IS JUST THE HOME FOR YOU! YOU WALK IN TO THE TRADITIONAL LAYOUT AND ARE IMMEDIATELY FILLED WITH THE NATURAL LIGHT THROUGH OUT THE FIRST FLOOR. HARDWOOD FLOORS, GRANITE COUNTERTOPS IN THE KITCHEN, DOUBLE SINK, TILE BACKSPLASH, AN UPGRADED DOUBLE OVEN STOVE, FRESHLY PAINTED NEUTRAL WALLS, CROWN MOULDING IN THE LIVING ROOM AND DINING ROOM, A NEW PRIMARY BATH VANITY, PRIMARY BATH SOAKING TUB, AN AWESOME LAUNDRY/MUDROOM OFF THE 2 CAR GARAGE, AND A LOVELY BRICK FIREPLACE TO SNUGGLE AND MAKE MEMORIES OF YOUR OWN WHILE OVERLOOKING THE PATIO AND BACKYARD! PROPERTY DOES HAVE A TWO ZONE UNDERGROUND FENCE FOR YOUR PETS. SO MANY CHARMING THINGS THIS HOME HAS TO OFFER AND TO LOVE. CENTRALLY LOCATED TO HIGHWAYS, SHOPPING, GREAT RESTAURANTS AND LOCAL PARKS. DO NOT MISS YOUR CHANCE TO SEE THIS CHARMING AND BEAUTIFUL COLONIAL AND SIP SOME TEA ON THE PORCH! CALL TODAY!
Sold for $600,000
$600,000
344 Cricket Ln, Harleysville, PA 19438
4beds
2,792sqft
Single Family Residence
Built in 1994
0.39 Acres Lot
$693,100 Zestimate®
$215/sqft
$3,888 Estimated rent
Home value
$693,100
$658,000 - $728,000
$3,888/mo
Zestimate® history
Owner options
List your home for rent
$3,888/mo
Rent Zestimate®
Find your next renter with Zillow Rental Manager. Plus, with online applications, you can quickly screen prospective tenants – for free.
$3,888/mo
Rent Zestimate®
Refinance and save
$3,167/mo
Est. payment
Refinancing to a lower rate could help reduce your monthly payments and save thousands over the life of the loan.
$3,167/mo
Est. payment
Explore your selling options
Work with a Zillow partner agent
Leverage their expertise and Zillow's premium Showcase listings to get your home seen by more buyers.
Get startedList with your own agent
Get your home in front of millions of buyers by listing it on Zillow.
Learn how to do itSell it yourself
Take full control of how buyers see your home on Zillow by listing For Sale by Owner (FSBO).
List your homeWhat's special
Hardwood floorsCrown mouldingGranite countertopsNew primary bath vanityGreat restaurantsPrimary bath soaking tub
Zillow last checked:
Listing updated:
Listed by:
Michael Antonucci 267-664-5376,
RE/MAX 440 - Perkasie,
Co-Listing Agent: Cathy Antonucci 215-589-5656,
RE/MAX 440 - Perkasie
Bought with:
Kevin Loughran, AB069591
BHHS Fox & Roach-Collegeville
Source: Bright MLS,MLS#: PAMC2083984
Facts & features
Interior
Bedrooms & bathrooms
- Bedrooms: 4
- Bathrooms: 3
- Full bathrooms: 2
- 1/2 bathrooms: 1
- Main level bathrooms: 1
Rooms
- Room types: Living Room, Dining Room, Sitting Room, Bedroom 2, Bedroom 3, Bedroom 4, Kitchen, Family Room, Basement, Bedroom 1, Laundry, Primary Bathroom, Full Bath, Half Bath
Basement
- Area: 0
Heating
- Forced Air, Natural Gas
Cooling
- Central Air, Electric
Appliances
- Included: Microwave, Dishwasher, Disposal, Refrigerator, Oven/Range - Gas, Double Oven, Gas Water Heater
- Laundry: Main Level, Laundry Room
Features
- Ceiling Fan(s), Floor Plan - Traditional, Formal/Separate Dining Room, Eat-in Kitchen, Chair Railings, Crown Molding, Dining Area, Family Room Off Kitchen, Kitchen Island, Pantry, Primary Bath(s), Recessed Lighting, Soaking Tub, Bathroom - Stall Shower, Bathroom - Tub Shower, Upgraded Countertops, Walk-In Closet(s)
- Flooring: Carpet, Wood
- Windows: Double Hung, Energy Efficient
- Basement: Full
- Number of fireplaces: 1
- Fireplace features: Brick, Wood Burning
Interior area
- Total structure area: 2,792
- Total interior livable area: 2,792 sqft
- Finished area above ground: 2,792
- Finished area below ground: 0
Property
Parking
- Total spaces: 6
- Parking features: Garage Faces Front, Asphalt, Attached, Driveway, On Street
- Attached garage spaces: 2
- Uncovered spaces: 4
Accessibility
- Accessibility features: None
Features
- Levels: Two
- Stories: 2
- Pool features: None
Lot
- Size: 0.39 Acres
- Dimensions: 143.00 x 0.00
- Features: Cul-De-Sac, Front Yard, Rear Yard, SideYard(s)
Details
- Additional structures: Above Grade, Below Grade
- Parcel number: 500000544027
- Zoning: R3
- Special conditions: Standard
- Other equipment: Negotiable
Construction
Type & style
- Home type: SingleFamily
- Architectural style: Colonial
- Property subtype: Single Family Residence
Materials
- Vinyl Siding
- Foundation: Block
Condition
- Excellent
- New construction: No
- Year built: 1994
Utilities & green energy
- Sewer: Public Sewer
- Water: Public
Community & HOA
Community
- Subdivision: Oak Ridge
HOA
- Has HOA: No
Location
- Region: Harleysville
- Municipality: LOWER SALFORD TWP
Financial & listing details
- Price per square foot: $215/sqft
- Tax assessed value: $205,440
- Annual tax amount: $8,017
- Date on market: 9/27/2023
- Listing agreement: Exclusive Right To Sell
- Listing terms: Cash,Conventional,FHA,VA Loan
- Inclusions: Washer, Dryer, Refrigerator, Laundry Rm Freezer
- Ownership: Fee Simple
Price history
| Date | Event | Price |
|---|---|---|
| 11/17/2023 | Sold | $600,000-3.2%$215/sqft |
Source:  Bright MLS #PAMC2083984 Report a problem Bright MLS #PAMC2083984 Report a problem | ||
| 10/18/2023 | Contingent | $619,900$222/sqft |
Source: Bright MLS #PAMC2083984 Report a problem | ||
| 9/27/2023 | Listed for sale | $619,900+204%$222/sqft |
Source: Bright MLS #PAMC2083984 Report a problem | ||
| 10/19/1994 | Sold | $203,900$73/sqft |
Source: Public Record Report a problem | ||
Public tax history
| Year | Property taxes | Tax assessment |
|---|---|---|
| 2025 | $8,789 +6.1% | $205,440 |
| 2024 | $8,282 | $205,440 |
| 2023 | $8,282 +7.3% | $205,440 |
| 2022 | $7,722 +1.5% | $205,440 |
| 2021 | $7,607 +1.2% | $205,440 |
| 2020 | $7,516 +1.2% | $205,440 |
| 2019 | $7,428 +1.9% | $205,440 |
| 2018 | $7,286 +1.5% | $205,440 |
| 2017 | $7,176 +0.4% | $205,440 |
| 2016 | $7,149 +1.5% | $205,440 |
| 2015 | $7,046 +0.8% | $205,440 |
| 2014 | $6,988 +1% | $205,440 |
| 2013 | $6,920 +2.5% | $205,440 |
| 2012 | $6,753 +6.2% | $205,440 |
| 2011 | $6,358 +4% | $205,440 |
| 2010 | $6,116 +2.4% | $205,440 |
| 2009 | $5,974 +0.2% | $205,440 |
| 2008 | $5,964 +3.1% | -- |
| 2007 | $5,782 +3.5% | -- |
| 2006 | $5,589 +5.1% | -- |
| 2005 | $5,318 +6.2% | -- |
| 2004 | $5,006 +7.3% | -- |
| 2003 | $4,665 +4.9% | -- |
| 2002 | $4,447 +4.9% | -- |
| 2000 | $4,238 +2.8% | -- |
| 1999 | $4,122 | -- |
Find assessor info on the county website
Neighborhood: 19438
Nearby homes
- $565,0004 bd3 ba2.2k sqft340 Cricket Ln, Harleysville, PA 19438Sold
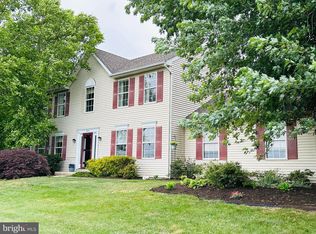
- $705,1004 bd4 ba2.8k sqft346 Cricket Ln, Harleysville, PA 19438Off Market
- $727,7004 bd2 ba3k sqft499 Moyer Rd, Harleysville, PA 19438Off Market
- $644,0004 bd2 ba2.2k sqft348 Cricket Ln, Harleysville, PA 19438Off Market
- $642,5004 bd3 ba2.2k sqft347 Cricket Ln, Harleysville, PA 19438Off Market
- $870,8003 bd2 ba3.7k sqft503 Moyer Rd, Harleysville, PA 19438Off Market
- $609,5004 bd2 ba2.2k sqft350 Cricket Ln, Harleysville, PA 19438Off Market
- $498,0002 bd2 ba1.3k sqft494 Moyer Rd, Harleysville, PA 19438Sold
Nearby schools
GreatSchools rating
- 7/10Oak Ridge El SchoolGrades: K-5Distance: 0.3 mi
- 7/10Indian Valley Middle SchoolGrades: 6-8Distance: 1.6 mi
- 9/10Souderton Area Senior High SchoolGrades: 9-12Distance: 2.9 mi
Schools provided by the listing agent
- District: Souderton Area
Source: Bright MLS. This data may not be complete. We recommend contacting the local school district to confirm school assignments for this home.
Get a cash offer in 3 minutes
Find out how much your home could sell for in as little as 3 minutes with a no-obligation cash offer.
Estimated market value
$693,100
Get a cash offer in 3 minutes
Find out how much your home could sell for in as little as 3 minutes with a no-obligation cash offer.
Estimated market value
$693,100
- Pennsylvania
- Montgomery County
- Harleysville
- 19438
- 344 Cricket Ln
Nearby cities
Nearby zip codes
Other Harleysville Topics
