Welcome to this charming townhome in the desirable Crosswinds Community, just minutes from Downtown Lititz, local shops, restaurants, and everyday conveniences. Built in 1999, this well-maintained home offers 3 bedrooms, 2.5 bathrooms, a 1-car attached garage, and a fully finished walkout basement. Inside, you'll find a welcoming floor plan with luxury vinyl plank flooring throughout the main level. The spacious kitchen features abundant hardwood cabinetry, a gas stove, and plenty of counter space, flowing seamlessly into the dining area and bright living room with a large picture window overlooking the backyard. Sliding doors off the dining area lead to a private deck, perfect for outdoor dining or relaxing. Upstairs, the generous primary suite includes a private bath with a walk-in shower, while two additional bedrooms and a full hall bath provide plenty of space for family, guests, or a home office. The finished walkout basement adds valuable living space with built-in shelving and direct access to a lower private deck. A large storage and utility room provides excellent organization and storage options. Enjoy low-maintenance living in a welcoming community, all within walking distance of the charm, shopping, dining, and events that make Lititz one of the area's most sought-after destinations. 344 Crosswinds Drive is the perfect place to call home.
For sale
$340,000
344 Crosswinds Dr, Lititz, PA 17543
3beds
1,997sqft
:
Get pre-qualified$2,234/mo
Townhouse
Built in 1999
3,049 Square Feet Lot
$-- Zestimate®
$170/sqft
$27/mo HOA
What's special
Fully finished walkout basementWelcoming floor planGenerous primary suiteFull hall bathDining areaAbundant hardwood cabinetryTwo additional bedrooms
- 7 hours |
- 69 |
- 3 |
Zillow last checked:
Listing updated:
Listed by:
Amy Beachy 717-606-8254,
Coldwell Banker Realty (717) 735-8400
Source: Bright MLS,MLS#: PALA2093104
Facts & features
Interior
Bedrooms & bathrooms
- Bedrooms: 3
- Bathrooms: 3
- Full bathrooms: 2
- 1/2 bathrooms: 1
- Main level bathrooms: 1
Rooms
- Room types: Living Room, Dining Room, Primary Bedroom, Bedroom 2, Bedroom 3, Kitchen, Family Room, Foyer, Laundry, Utility Room, Bathroom 2, Primary Bathroom, Half Bath
Primary bedroom
- Features: Flooring - Carpet, Walk-In Closet(s)
- Level: Upper
- Area: 252 Square Feet
- Dimensions: 14 X 18
Bedroom 2
- Features: Flooring - Carpet
- Level: Upper
- Area: 126 Square Feet
- Dimensions: 9 X 14
Bedroom 3
- Features: Flooring - Carpet
- Level: Upper
- Area: 117 Square Feet
- Dimensions: 9 X 13
Primary bathroom
- Features: Flooring - Luxury Vinyl Plank, Bathroom - Stall Shower, Countertop(s) - Solid Surface
- Level: Upper
- Area: 54 Square Feet
- Dimensions: 6 X 9
Bathroom 2
- Features: Flooring - Luxury Vinyl Plank, Bathroom - Tub Shower, Countertop(s) - Solid Surface
- Level: Upper
- Area: 45 Square Feet
- Dimensions: 5 X 9
Dining room
- Features: Flooring - Luxury Vinyl Plank
- Level: Main
- Area: 110 Square Feet
- Dimensions: 10 X 11
Family room
- Features: Flooring - Carpet
- Level: Lower
- Area: 391 Square Feet
- Dimensions: 17 X 23
Foyer
- Features: Flooring - Luxury Vinyl Plank
- Level: Main
- Area: 60 Square Feet
- Dimensions: 6 X 10
Half bath
- Features: Flooring - Luxury Vinyl Plank
- Level: Main
- Area: 18 Square Feet
- Dimensions: 3 X 6
Kitchen
- Features: Flooring - Luxury Vinyl Plank, Kitchen - Gas Cooking, Countertop(s) - Solid Surface
- Level: Main
- Area: 120 Square Feet
- Dimensions: 10 X 12
Laundry
- Features: Flooring - Luxury Vinyl Plank
- Level: Main
- Area: 36 Square Feet
- Dimensions: 6 X 6
Living room
- Features: Flooring - Luxury Vinyl Plank
- Level: Main
- Area: 286 Square Feet
- Dimensions: 13 X 22
Utility room
- Features: Flooring - Concrete
- Level: Lower
- Area: 234 Square Feet
- Dimensions: 13 X 18
Heating
- Forced Air, Natural Gas
Cooling
- Central Air, Natural Gas
Appliances
- Included: Dryer, Washer, Dishwasher, Oven/Range - Gas, Tankless Water Heater, Gas Water Heater
- Laundry: Main Level, Washer In Unit, Dryer In Unit, Laundry Room
Features
- Dining Area, Built-in Features, Bathroom - Stall Shower, Bathroom - Tub Shower, Floor Plan - Traditional, Primary Bath(s), Walk-In Closet(s), Dry Wall
- Flooring: Luxury Vinyl, Carpet
- Doors: Sliding Glass
- Windows: Double Hung
- Basement: Full,Exterior Entry,Walk-Out Access,Interior Entry,Partially Finished
- Has fireplace: No
Interior area
- Total structure area: 2,216
- Total interior livable area: 1,997 sqft
- Finished area above ground: 1,416
- Finished area below ground: 581
Property
Parking
- Total spaces: 3
- Parking features: Garage Faces Front, Garage Door Opener, Inside Entrance, Driveway, Attached
- Attached garage spaces: 1
- Uncovered spaces: 2
- Details: Garage Sqft: 191
Accessibility
- Accessibility features: Accessible Doors
Features
- Levels: Two
- Stories: 2
- Patio & porch: Deck, Porch
- Exterior features: Sidewalks
- Pool features: None
- Has view: Yes
- View description: Garden, Street
Lot
- Size: 3,049 Square Feet
- Features: Front Yard, Rear Yard, Suburban
Details
- Additional structures: Above Grade, Below Grade
- Parcel number: 6004562700000
- Zoning: R-2
- Zoning description: R-2 RESIDENTIAL
- Special conditions: Standard
Construction
Type & style
- Home type: Townhouse
- Architectural style: Traditional
- Property subtype: Townhouse
Materials
- Brick, Vinyl Siding
- Foundation: Block
- Roof: Shingle
Condition
- Very Good,Good
- New construction: No
- Year built: 1999
Utilities & green energy
- Electric: 200+ Amp Service
- Sewer: Public Sewer
- Water: Public
- Utilities for property: Electricity Available, Natural Gas Available, Sewer Available, Water Available
Community & HOA
Community
- Security: Smoke Detector(s), Carbon Monoxide Detector(s)
- Subdivision: Crosswinds
HOA
- Has HOA: Yes
- Amenities included: Jogging Path
- Services included: Common Area Maintenance
- HOA fee: $81 quarterly
- HOA name: CROSSWINDS HOMEOWNERS ASSOCIATION
Location
- Region: Lititz
- Municipality: WARWICK TWP
Financial & listing details
- Price per square foot: $170/sqft
- Tax assessed value: $157,400
- Annual tax amount: $3,237
- Date on market: 8/11/2026
- Listing agreement: Exclusive Right To Sell
- Listing terms: Cash,Conventional,FHA,VA Loan,PHFA
- Inclusions: All Appliances
- Exclusions: Safe In The Basement
- Ownership: Fee Simple
- Road surface type: Paved
Estimated market value
Not available
Estimated sales range
Not available
Not available
Price history
| Date | Event | Price |
|---|---|---|
| 8/11/2026 | Listed for sale | $340,000+119.4%$170/sqft |
Source:  Bright MLS #PALA2093104 Report a problem Bright MLS #PALA2093104 Report a problem | ||
| 8/2/2012 | Sold | $155,000+3.3%$78/sqft |
Source: Public Record Report a problem | ||
| 6/15/2012 | Listed for sale | $150,000+61.5%$75/sqft |
Source: Visual Tour #194394 Report a problem | ||
| 3/1/1999 | Sold | $92,900$47/sqft |
Source: Public Record Report a problem | ||
Public tax history
| Year | Property taxes | Tax assessment |
|---|---|---|
| 2025 | $3,105 +0.6% | $157,400 |
| 2024 | $3,086 +0.5% | $157,400 |
| 2023 | $3,072 | $157,400 |
| 2022 | $3,072 | $157,400 |
| 2021 | $3,072 +520.8% | $157,400 |
| 2020 | $495 -83.9% | $157,400 |
| 2019 | $3,072 +520.8% | $157,400 |
| 2018 | $495 -82.7% | $157,400 +36.4% |
| 2017 | $2,857 +0% | $115,400 |
| 2016 | $2,857 +32.2% | $115,400 |
| 2015 | $2,160 | $115,400 |
| 2014 | $2,160 | $115,400 +4.2% |
| 2013 | -- | $110,800 |
| 2012 | -- | $110,800 |
| 2011 | -- | $110,800 |
| 2010 | -- | $110,800 |
| 2009 | -- | $110,800 |
| 2007 | -- | $110,800 |
| 2006 | -- | $110,800 |
| 2005 | -- | $110,800 +6.6% |
| 2004 | -- | $103,900 |
| 2003 | -- | $103,900 |
| 2002 | -- | $103,900 |
| 2000 | -- | $103,900 |
Find assessor info on the county website
Monthly payment
Est. payment
Payment breakdown
Explore the cost of this home by adjusting the details. Changes won't be saved.Climate risks
Neighborhood: 17543
Nearby schools
GreatSchools rating
- 7/10Kissel Hill El SchoolGrades: PK-6Distance: 0.7 mi
- 6/10Warwick Middle SchoolGrades: 7-9Distance: 1.5 mi
- 10/10Warwick Senior High SchoolGrades: 9-12Distance: 1.3 mi
Schools provided by the listing agent
- Elementary: Kissel Hill
- Middle: Warwick
- High: Warwick
- District: Warwick
Source: Bright MLS. This data may not be complete. We recommend contacting the local school district to confirm school assignments for this home.
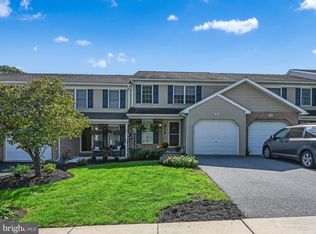
- $310,0003 bd3 ba1.4k sqft342 Crosswinds Dr, Lititz, PA 17543Sold
- $326,7003 bd2 ba1.4k sqft346 Crosswinds Dr, Lititz, PA 17543Off Market
- $317,5003 bd2 ba1.4k sqft340 Crosswinds Dr, Lititz, PA 17543Off Market
- $334,5003 bd2 ba1.4k sqft348 Crosswinds Dr, Lititz, PA 17543Off Market
- $333,6003 bd2 ba1.4k sqft338 Crosswinds Dr, Lititz, PA 17543Off Market
- $328,6003 bd3 ba1.4k sqft336 Crosswinds Dr, Lititz, PA 17543Off Market
- $335,6003 bd2 ba1.4k sqft350 Crosswinds Dr, Lititz, PA 17543Off Market
- $321,0003 bd2 ba1.4k sqft352 Crosswinds Dr, Lititz, PA 17543Off Market
A local agent can set up tours, give advice and negotiate with sellers.
A local lender can help you make sure your offer is ready when you are.
Similar homes
- $299,9003 bd2 ba1.3k sqft433 Crosswinds Dr, Lititz, PA 17543For Sale
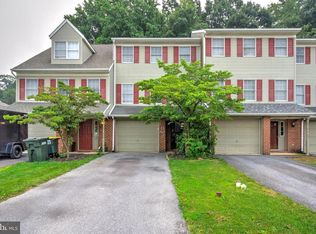
 MLS ID #PALA2092878, Leah Weaver, Hostetter Realty LLC. Bright MLS
 - $285,0003 bd2 ba1.1k sqft10 Pennwick Dr, Lititz, PA 17543For Sale
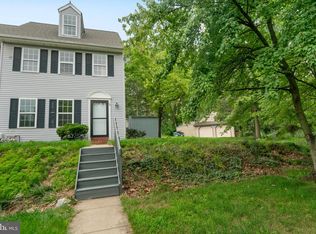 MLS ID #PALA2092186, Logan Chappel, JRHeller.com LLC. Bright MLS
 - $469,9003 bd3 ba1.6k sqft8 Barbara Ln, Lititz, PA 17543For Sale
 MLS ID #PALA2093218, Kelly Reber, Kingsway Realty - Lancaster. Bright MLS
 - $350,0003 bd3 ba1.7k sqft634 Lausch Ln, Lancaster, PA 17601For Sale
 MLS ID #PALA2093044, Ryan Zimmerman, RE/MAX Pinnacle. Bright MLS
 - $359,0003 bd2 ba2.1k sqft658 Green Ridge Dr, Manheim, PA 17545For SaleMLS ID #PALA2092872, Karen Ann Wolf, Coldwell Banker Realty. Bright MLS
- $499,0004 bd3 ba1.8k sqft203 Deerfield Ln, Lititz, PA 17543For SaleMLS ID #PALA2093176, Jason Burkholder, Hometown Property Sales. Bright MLS
- $345,0003 bd2 ba1.2k sqft2576 Graystone Rd, East Petersburg, PA 17520For SaleMLS ID #PALA2093184, Jeff Seibert, Keller Williams Elite. Bright MLS
- $445,0004 bd2 ba1.5k sqft235 Owl Hill Rd, Lititz, PA 17543For SaleMLS ID #PALA2093134, Wendy Stauffer, Kingsway Realty - Ephrata. Bright MLS
- $349,0003 bd2 ba1.8k sqft500 Rambler Rd, Manheim, PA 17545For SaleMLS ID #PALA2093322, PAM RUX, Iron Valley Real Estate of Central PA. Bright MLS
- $360,0003 bd2 ba1.4k sqft729 Lititz Rd, Manheim, PA 17545For SaleMLS ID #PALA2093062, Josiah Bowman, EXP Realty, LLC. Bright MLS
- $345,5003 bd3 ba2.5k sqft1585 Hickory Run Ct, Elizabethtown, PA 17022For SaleMLS ID #PALA2091508, Amy Sullivan, Berkshire Hathaway HomeServices Homesale Realty. Bright MLS
- $279,0003 bd2 ba1.7k sqft109 Banyan Circle Dr, Lancaster, PA 17603For SaleMLS ID #PALA2093174, JAYDA MORALES, Keller Williams Elite. Bright MLS
- $344,9003 bd2 ba1.9k sqft39 Toll Gate Sta, Lancaster, PA 17601For SaleMLS ID #PALA2091716, Thai Loy, Coldwell Banker Realty. Bright MLS
- $395,0003 bd2 ba2.7k sqft89 Rose Ave, Leola, PA 17540For SaleMLS ID #PALA2093380, Jennifer King, RE/MAX Evolved. Bright MLS
- $289,9003 bd2 ba1.7k sqft400 Epsilon Dr, Wernersville, PA 19565For SaleMLS ID #PABK2076446, Dave Decembrino, RE/MAX Of Reading. Bright MLS
- $309,9003 bd3 ba1.9k sqftNone Available, Millersville, PA 17551For SaleMLS ID #PALA2092760, Andrew Bartlett, Keller Williams Elite. Bright MLS
- $389,9002 bd3 ba2.2k sqft125 Greenview Dr, Lancaster, PA 17601For SaleMLS ID #PALA2092600, Michael Gordon, Berkshire Hathaway HomeServices Homesale Realty. Bright MLS
- $350,0003 bd2 ba1.4k sqft728 Heather Rdg, Manheim, PA 17545For SaleMLS ID #PALA2092578, Renee Mitchell-Treier, Realty ONE Group Unlimited. Bright MLS
- $309,9003 bd3 ba1.6k sqft53 Perseverance Ln, Ephrata, PA 17522For SaleMLS ID #PALA2090806, David Wissler, Coldwell Banker Realty. Bright MLS
- $250,0004 bd2 ba1.7k sqft1173 Newport Rd, Manheim, PA 17545AuctionMLS ID #PALA2093330, Thomas Stewart, Cavalry Realty LLC. Bright MLS
